Skip main navigation
Pending
  • Price cut: $22K (6/16)
    $397,000

    2402 Lakeview Pkwy, Locust Grove, VA 22508

    3beds
    1,846sqft
    : 
    Loading
    Get pre-qualified
    Single Family Residence
    Built in 1996
    0.53 Acres Lot
    $394,900 Zestimate®
    $215/sqft
    $217/mo HOA

    What's special

    Charming ranch-style homeGas fireplaceModern appliancesAmple driveway parkingAttached two-car garageUpgraded countertopsThree spacious bedrooms
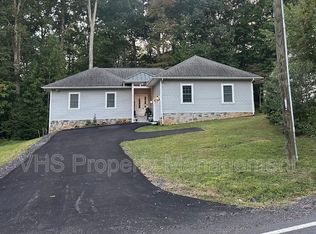
    MAJOR PRICE REDUCTION!! Nestled in the serene community of Lake of the Woods, this charming ranch-style home offers a perfect blend of comfort and functionality. With three spacious bedrooms and two full bathrooms, this residence is designed for both relaxation and entertaining. The heart of the home features a delightful breakfast area, complemented by upgraded countertops and a convenient pantry, making meal prep a joy. Natural light floods the space through skylights, creating a warm and inviting atmosphere. The cozy living room, complete with a gas fireplace, is perfect for unwinding after a long day. The well-appointed kitchen boasts modern appliances, including a built-in microwave, dishwasher, gas oven/range, and refrigerator, ensuring you have everything you need at your fingertips. Step outside to enjoy the expansive 0.53-acre lot, offering plenty of space for outdoor activities or gardening. The attached two-car garage and ample driveway parking provide convenience for you and your guests. As part of the Lake of the Woods community, you'll have access to a wealth of amenities, including a clubhouse, fitness center, and outdoor pool, along with recreational options like tennis courts, walking paths, and a dog park. This home is not just a place to live; it's a lifestyle waiting to be embraced. Experience the perfect blend of comfort, community, and convenience in this inviting residence.
    43 days
    |
    607
    |
    47
    |

    Likely to sell faster than

    Zillow last checked:

    Listing updated:

    Listed by:

    Christine Purtell 410-299-7977,

    Century 21 Redwood Realty

    Source: Bright MLS,MLS#: VAOR2014284MLS Logo

      Facts & features

      Interior

      Bedrooms & bathrooms
      • Bedrooms: 3
      • Bathrooms: 2
      • Full bathrooms: 2
      • Main level bathrooms: 2
      • Main level bedrooms: 3
      Heating
      • Heat Pump, Electric
      Cooling
      • Central Air, Electric
      Appliances
      • Included: Microwave, Dishwasher, Disposal, Oven/Range - Gas, Refrigerator, Water Heater
      • Laundry: Main Level
      Features
      • Breakfast Area, Pantry, Upgraded Countertops
      • Windows: Skylight(s)
      • Has basement: No
      • Number of fireplaces: 1
      • Fireplace features: Gas/Propane
      Interior area
      • Total structure area: 1,846
      • Total interior livable area: 1,846 sqft
      • Finished area above ground: 1,846
      Video & virtual tour

      Property

      Parking
      • Total spaces: 9
      • Parking features: Garage Faces Front, Attached, Driveway
      • Attached garage spaces: 2
      • Uncovered spaces: 7
      Accessibility
      • Accessibility features: None
      Features
      • Levels: One
      • Stories: 1
      • Pool features: Community
      Lot
      • Size: 0.53 Acres
      Details
      • Additional structures: Above Grade
      • Parcel number: 012A0000600020
      • Zoning: R3
      • Special conditions: Standard

      Construction

      Type & style
      • Home type: SingleFamily
      • Architectural style: Ranch/Rambler
      • Property subtype: Single Family Residence
      Materials
      • Vinyl Siding
      • Foundation: Crawl Space
      Condition
      • New construction: No
      • Year built: 1996

      Utilities & green energy

      • Sewer: Public Sewer
      • Water: Public

      Community & HOA

      Community
      • Subdivision: Lake Of The Woods
      HOA
      • Has HOA: Yes
      • Amenities included: Bar/Lounge, Baseball Field, Basketball Court, Beach Access, Boat Ramp, Clubhouse, Common Grounds, Community Center, Dining Rooms, Dog Park, Fitness Center, Gated, Golf Course Membership Available, Golf Course, Horse Trails, Jogging Path, Lake, Marina/Marina Club, Non-Lake Recreational Area, Picnic Area, Pier/Dock, Pool, Putting Green, Riding/Stables, Security, Tennis Court(s), Tot Lots/Playground, Water/Lake Privileges
      • Services included: Common Area Maintenance, Pool(s), Road Maintenance, Security
      • HOA fee: $2,600 annually
      Location
      • Region: Locust Grove

      Financial & listing details

      • Price per square foot: $215/sqft
      • Tax assessed value: $392,300
      • Annual tax amount: $2,432
      • Date on market: 5/29/2026
      • Listing agreement: Exclusive Right To Sell
      • Ownership: Fee Simple

        Estimated market value

        $394,900

        $375,000 - $415,000

        $2,465/mo

        Price history

        DateEventPrice
        7/10/2026Pending sale$397,000$215/sqft
        Source: Bright MLS #VAOR2014284 Report a problem
        6/30/2026Contingent$397,000$215/sqft
        Source: Bright MLS #VAOR2014284 Report a problem
        6/16/2026Price change$397,000-5.3%$215/sqft
        Source: Bright MLS #VAOR2014284 Report a problem
        5/29/2026Listed for sale$419,000+74.7%$227/sqft
        Source: Bright MLS #VAOR2014284 Report a problem
        4/3/2020Sold$239,900$130/sqft
        Source: Public Record Report a problem
        1/25/2020Pending sale$239,900$130/sqft
        Source: Coldwell Banker Elite #VAOR135720 Report a problem
        1/19/2020Listed for sale$239,900$130/sqft
        Source: Coldwell Banker Elite #VAOR135720 Report a problem

        Public tax history

        YearProperty taxesTax assessment
        2025$2,432 +24.4%$389,300 +51.1%
        2024$1,955 $257,600
        2023$1,955 $257,600
        2022$1,955 +5.3%$257,600 +1.1%
        2021$1,856 $254,800
        2020$1,856 +14.2%$254,800 +18.3%
        2018$1,626 -6.1%$215,400
        2017$1,732 $215,400
        2016-- $215,400 +6.5%
        2015-- $202,200
        2014-- $202,200
        2013-- $202,200
        2012-- $202,200 -38.9%
        2011-- $331,100
        2010-- $331,100 -0.3%
        2009-- $332,100 +105.6%
        2003$1,308 +12.9%$161,500 +21.2%
        2002$1,159 +2.4%$133,200
        2001$1,132 +18.1%$133,200
        2000$959 $133,200
        Find assessor info on the county website

        Monthly payment

        Est. payment

        Payment breakdown

        Explore the cost of this home by adjusting the details. Changes won't be saved.
        All calculations are estimates and provided by Zillow, Inc. for informational purposes only. Actual amounts may vary.
        HOA fees may include property taxes on listings classified as Co-Ops. Contact the listing agent and/or owner for fee details.
        Mortgage interest rates are dependent on a number of factors, including credit score, down payment, and repayment length. Interest rate data provided by Zillow Group Marketplace, Inc. as of 1/1/1970 from various mortgage lenders with which we have lead or other similar arrangements; the Estimated Payment is an average of those rates.
        See how much you could borrow to make a competitive offer.

        Climate risks

        Neighborhood: 22508

        Getting around

        0 / 100
        Car-Dependent
        17 / 100
        Somewhat Bikeable

        Nearby schools

        GreatSchools rating
        Schools provided by the listing agent
        • District: Orange County Public Schools

        Source: Bright MLS. This data may not be complete. We recommend contacting the local school district to confirm school assignments for this home.

        A local agent can set up tours, give advice and negotiate with sellers.

        Browse local experts

        Similar homes