WELCOME HOME! Beautifully updated rambler where soft transitional design meets a warm and inviting atmosphere, nestled in a beautiful, established neighborhood. This home features an open-concept layout with fresh interior paint, tasteful finishes, new flooring, updated lighting, and thoughtful upgrades throughout. Upon entry, you'll notice a spacious, light-filled living room with a wood-burning fireplace, a dining area with access to a new deck perfect for entertaining, and a spacious backyard. The updated kitchen offers gray shaker cabinets, quartz countertops, tile backsplash, new appliances, and an island with additional seating. Four comfortably sized bedrooms, updated bathrooms, including spacious primary bedroom with attached bathroom. Situated on a great sized lot with a fully fenced backyard, carport, RV parking. Conveniently located just minutes from I-5 for an easy commute. Ideally positioned near parks, hiking and biking trails, shopping, dining, and entertainment. COME TOUR TODAY!
Active
Listed by: COMPASS • Anna Rogov
$489,000
2402 Larch SE, Lacey, WA 98503
4beds
1,708sqft
Single Family Residence
Built in 1963
9,679 Square Feet Lot
$488,300 Zestimate®
$286/sqft
$-- HOA
What's special
Wood-burning fireplaceSpacious backyardRv parkingTasteful finishesUpdated kitchenUpdated bathroomsUpdated lighting
- 1 day |
- 152 |
- 19 |
Likely to sell faster than
Zillow last checked:
Listing updated:
Listed by:
Anna Rogov,
COMPASS
Source: NWMLS as distributed by MLS GRID,MLS#: 2571608
Facts & features
Interior
Bedrooms & bathrooms
- Bedrooms: 4
- Bathrooms: 2
- Full bathrooms: 1
- 3/4 bathrooms: 1
- Main level bathrooms: 2
- Main level bedrooms: 4
Primary bedroom
- Level: Main
Bedroom
- Level: Main
Bedroom
- Level: Main
Bedroom
- Level: Main
Bathroom full
- Level: Main
Bathroom three quarter
- Level: Main
Dining room
- Level: Main
Entry hall
- Level: Main
Kitchen with eating space
- Level: Main
Living room
- Level: Main
Utility room
- Level: Main
Heating
- Fireplace, Forced Air, Natural Gas
Cooling
- None
Appliances
- Included: Dishwasher, Microwave, Refrigerator, Stove(s)/Range(s), Dishwasher(s), Microwave(s), Refrigerator(s)
Features
- Bath Off Primary, Dining Room
- Flooring: Vinyl Plank, Carpet
- Windows: Dbl Pane/Storm Window
- Basement: None
- Number of fireplaces: 1
- Fireplace features: Wood Burning, Main Level: 1, Fireplace
Interior area
- Total structure area: 1,708
- Total interior livable area: 1,708 sqft
Property
Parking
- Total spaces: 5
- Parking features: Attached Carport, RV Parking
- Carport spaces: 1
- Uncovered spaces: 4
Features
- Levels: One
- Stories: 1
- Entry location: Main
- Patio & porch: Bath Off Primary, Dbl Pane/Storm Window, Dining Room, Fireplace
Lot
- Size: 9,679 Square Feet
- Features: Paved, Deck, Fenced-Fully, Gas Available, RV Parking
- Topography: Level
- Residential vegetation: Garden Space
Details
- Parcel number: 54010000300
- Special conditions: Standard
Construction
Type & style
- Home type: SingleFamily
- Architectural style: 1 Story
- Property subtype: Single Family Residence
Materials
- Brick, Metal/Vinyl
- Foundation: Poured Concrete
- Roof: Composition
Condition
- Year built: 1963
- Major remodel year: 1963
Utilities & green energy
- Electric: Company: PSE
- Sewer: Sewer Connected, Company: City of Lacey
- Water: Public, Company: City of Lacey
Community & HOA
Community
- Subdivision: Lacey
Location
- Region: Lacey
Financial & listing details
- Price per square foot: $286/sqft
- Tax assessed value: $380,200
- Annual tax amount: $4,092
- Date on market: 7/30/2026
- Cumulative days on market: 23 days
- Listing terms: Conventional,VA Loan
- Inclusions: Dishwasher(s), Microwave(s), Refrigerator(s), Stove(s)/Range(s)
Estimated market value
$488,300
$464,000 - $513,000
$2,653/mo
Price history
| Date | Event | Price |
|---|---|---|
| 8/20/2026 | Listed for sale | $489,000+229.3%$286/sqft |
Source:  NWMLS as distributed by MLS GRID #2571608 Report a problem NWMLS as distributed by MLS GRID #2571608 Report a problem | ||
| 1/27/2004 | Sold | $148,500+31.4%$87/sqft |
Source: NWMLS as distributed by MLS GRID #23142430 Report a problem | ||
| 6/19/2000 | Sold | $113,000+18.9%$66/sqft |
Source: NWMLS as distributed by MLS GRID #20024018 Report a problem | ||
| 5/13/1999 | Sold | $95,000$56/sqft |
Source: Public Record Report a problem | ||
Public tax history
| Year | Property taxes | Tax assessment |
|---|---|---|
| 2024 | $3,952 +14.4% | $380,200 +5.3% |
| 2023 | $3,455 +1.6% | $361,100 +1.2% |
| 2022 | $3,399 -2.2% | $356,900 +19.6% |
| 2021 | $3,475 +12.6% | $298,500 +20.9% |
| 2020 | $3,086 +17.1% | $246,900 +3.7% |
| 2019 | $2,635 -9% | $238,100 -1.1% |
| 2018 | $2,896 +27.6% | $240,800 +20.8% |
| 2017 | $2,270 | $199,300 +11.7% |
| 2016 | $2,270 | $178,400 +2.8% |
| 2014 | $2,270 | $173,500 +7.7% |
| 2013 | -- | $161,100 |
| 2012 | $2,039 | -- |
| 2011 | -- | -- |
| 2010 | -- | -- |
| 2009 | $2,072 | -- |
| 2008 | -- | -- |
| 2007 | $2,008 -22.3% | -- |
| 2006 | $2,583 +54.2% | -- |
| 2005 | $1,675 | -- |
| 2004 | -- | -- |
| 2002 | -- | -- |
| 2001 | $1,374 -2.1% | $90,600 +1.8% |
| 2000 | $1,404 | $89,000 |
Find assessor info on the county website
Monthly payment
Est. payment
Payment breakdown
Explore the cost of this home by adjusting the details. Changes won't be saved.Climate risks
Neighborhood: 98503
Nearby schools
GreatSchools rating
- 5/10Lacey Elementary SchoolGrades: K-5Distance: 0.3 mi
- 5/10Salish Middle SchoolGrades: 6-8Distance: 4.5 mi
- 7/10North Thurston High SchoolGrades: 9-12Distance: 2.1 mi
- $455,0004 bd2 ba1.4k sqft2312 Larch St SE, Lacey, WA 98503Sold

- $1,048,800-- bd-- ba3.7k sqft2410 Sycamore St SE, Lacey, WA 98503Off Market
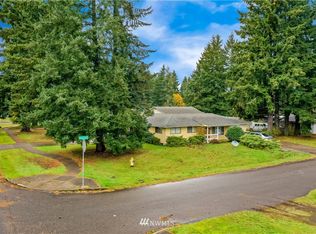
- $550,0004 bd3 ba2.1k sqft2505 Angela St SE, Lacey, WA 98503Sold
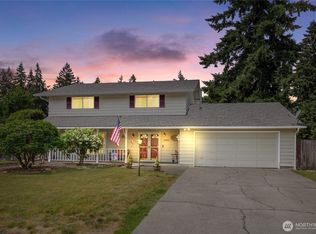
- $430,0003 bd1 ba1.3k sqft2301 Larch St SE, Lacey, WA 98503Sold

- $422,0003 bd2 ba1.7k sqft2303 Shirley St SE, Lacey, WA 98503Sold
- $400,0003 bd2 ba1.6k sqft2512 Angela St SE, Lacey, WA 98503Sold
- $435,0003 bd2 ba1.2k sqft2208 Angela St SE, Lacey, WA 98503Sold
- $540,0003 bd2 ba1.5k sqft2306 Shirley St SE, Lacey, WA 98503Sold
A local agent can set up tours, give advice and negotiate with sellers.
Similar homes
- $562,9003 bd3 ba1.9k sqft5815 7th Avenue SE, Lacey, WA 98503Active
 MLS ID #2564346, Aaron N. Thomas. NWMLS as distributed by MLS GRID
 - $459,9503 bd2 ba1.4k sqft4610 31st Avenue SE, Lacey, WA 98503Active
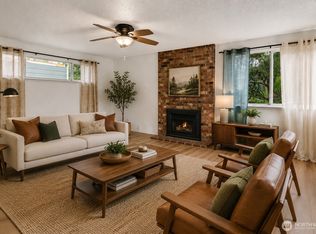 MLS ID #2515973, Paulette Taylor. NWMLS as distributed by MLS GRID
 - $565,0004 bd3 ba2.1k sqft6545 36th Lane SE, Lacey, WA 98503Active
 MLS ID #2563481, Julie Bradshaw. NWMLS as distributed by MLS GRID
 - $439,9503 bd3 ba1.3k sqft6104 Huntington Lane SE, Lacey, WA 98503Active
 MLS ID #2563905, Mary Blake. NWMLS as distributed by MLS GRID
 - $628,8883 bd2 ba1.9k sqft5025 45th Avenue SE, Lacey, WA 98503ActiveMLS ID #2569032, Jessica Scotti. NWMLS as distributed by MLS GRID
- $515,0003 bd2 ba1.8k sqft6612 Alder Glen Drive SE, Lacey, WA 98513ActiveMLS ID #2563643, Diana v Bilovol. NWMLS as distributed by MLS GRID
- $479,9993 bd2 ba1.2k sqftForestglen #3, Olympia, WA 98513ActiveMLS ID #2556888, Christine Forrey. NWMLS as distributed by MLS GRID
- $529,9004 bd2 ba1.5k sqft6720 Alder Glen Drive SE, Olympia, WA 98513ActiveMLS ID #2528519, Justin Lane. NWMLS as distributed by MLS GRID
- $410,0002 bd1 ba1k sqft916 Bowker Street SE, Lacey, WA 98503ActiveMLS ID #2531666, Kyle Walker. NWMLS as distributed by MLS GRID
- $564,0003 bd3 ba1.9k sqftMeadowlake, Lacey, WA 98503ActiveMLS ID #2535229, Wesley Daughenbaugh. NWMLS as distributed by MLS GRID
- $527,5004 bd2 ba1.8k sqft1225 Solar Court NE, Olympia, WA 98516ActiveMLS ID #2532601, Alexandria Goforth. NWMLS as distributed by MLS GRID
- $495,0003 bd2 ba1.5k sqftMapleview Div 02 Amd, Olympia, WA 98506ActiveMLS ID #2562549, Marlene Benton. NWMLS as distributed by MLS GRID
- $400,0003 bd1 ba960 sqft802 Oakcrest Drive SE, Lacey, WA 98503ActiveMLS ID #2546624, Jessica C Liederbach. NWMLS as distributed by MLS GRID
- $500,0004 bd3 ba2.5k sqft7123 33rd Avenue NE, Olympia, WA 98516ActiveMLS ID #2550001, Jessica Kammeyer. NWMLS as distributed by MLS GRID
- $499,0003 bd2 ba1.5k sqftGlenmore Village, Olympia, WA 98501ActiveMLS ID #2551084, Kyle Murphy. NWMLS as distributed by MLS GRID
- $524,0003 bd2 ba1.6k sqft3102 60th Loop SE, Olympia, WA 98501ActiveMLS ID #2525915, Justin Carter. NWMLS as distributed by MLS GRID
- $485,0003 bd2 ba1.2k sqft1822 Eastside Street SE, Olympia, WA 98501ActiveMLS ID #2515099, Jessica C Liederbach. NWMLS as distributed by MLS GRID
- $449,9003 bd2 ba1.4k sqft3701 Autumnwood Court SE, Olympia, WA 98501ActiveMLS ID #2517903, Sarah Diaz. NWMLS as distributed by MLS GRID
- $598,0003 bd2 ba1.8k sqft3746 Golden Eagle Loop SE, Olympia, WA 98513ActiveMLS ID #2567107, Deborah Dunham-Bouis. NWMLS as distributed by MLS GRID
- $499,9003 bd2 ba2k sqft504 G Street SW, Tumwater, WA 98512ActiveMLS ID #2549920, Cherie D. McNeal. NWMLS as distributed by MLS GRID
