Lovely newer home in desirable South Salem location. Welcome home to this 3bdrm + den, 2.5 bath with primary suite on the main level w/large bath featuring quartz double vanity, tile floors, soak tub, separate shower & walk in closet. From the welcoming front porch, step onto gorgeous wide plank luxury vinyl flooring throughout. The expansive living area include Beautiful wood stained cabinetry & quartz countertops that highlight the kitchen. This home has finishing touches attention to detail throughout!
Sold for $605,000
Listed by: Windermere Heritage • PATTI WILLIAMSON • Contact: 503-932-1267
Bought with: Windermere Heritage
$605,000
2402 Maplewood Dr S, Salem, OR 97306
3beds
2,156sqft
Single Family Residence
Built in 2019
6,216 Square Feet Lot
$597,500 Zestimate®
$281/sqft
$2,877 Estimated rent
Home value
$597,500
$550,000 - $651,000
$2,877/mo
Zestimate® history
Owner options
List your home for rent
$2,877/mo
Rent Zestimate®
Find your next renter with Zillow Rental Manager. Plus, with online applications, you can quickly screen prospective tenants – for free.
$2,877/mo
Rent Zestimate®
Refinance and save
$3,706/mo
Est. payment
Refinancing to a lower rate could help reduce your monthly payments and save thousands over the life of the loan.
$3,706/mo
Est. payment
Explore your selling options
Work with a Zillow partner agent
Leverage their expertise and Zillow's premium Showcase listings to get your home seen by more buyers.
Get startedList with your own agent
Get your home in front of millions of buyers by listing it on Zillow.
Learn how to do itSell it yourself
Take full control of how buyers see your home on Zillow by listing For Sale by Owner (FSBO).
List your homeWhat's special
Fully fenced large backyardInviting backyard spaceCovered patioWalk in closetCozy seating areaSeparate showerSoak tub
Zillow last checked:
Listing updated:
Listed by:
PATTI WILLIAMSON CELL:503-932-1267,
Windermere Heritage
Bought with:
PATTI WILLIAMSON
Windermere Heritage
Source: WVMLS,MLS#: 826619
Facts & features
Interior
Bedrooms & bathrooms
- Bedrooms: 3
- Bathrooms: 3
- Full bathrooms: 2
- 1/2 bathrooms: 1
- Main level bathrooms: 2
Primary bedroom
- Level: Main
Bedroom 2
- Level: Upper
Bedroom 3
- Level: Upper
Dining room
- Features: Formal
- Level: Main
Kitchen
- Level: Main
Living room
- Level: Main
Heating
- Forced Air, Natural Gas
Cooling
- Central Air
Appliances
- Included: Dishwasher, Disposal, Gas Range, Microwave, Range Included, Gas Water Heater
- Laundry: Main Level
Features
- Den, High Speed Internet
- Flooring: Carpet, Tile
- Has fireplace: Yes
- Fireplace features: Electric
Interior area
- Total structure area: 2,156
- Total interior livable area: 2,156 sqft
Property
Parking
- Total spaces: 2
- Parking features: Attached
- Attached garage spaces: 2
Features
- Levels: Two
- Stories: 2
- Patio & porch: Covered Patio
- Exterior features: White
- Fencing: Fenced
- Has view: Yes
- View description: Territorial
Lot
- Size: 6,216 Square Feet
- Features: Dimension Above, Landscaped
Details
- Parcel number: 349230
- Zoning: RS
Construction
Type & style
- Home type: SingleFamily
- Property subtype: Single Family Residence
Materials
- Fiber Cement, Rock, Lap Siding
- Foundation: Continuous
- Roof: Composition,Shingle
Condition
- New construction: No
- Year built: 2019
Utilities & green energy
- Electric: 1/Main
- Sewer: Public Sewer
- Water: Public
- Utilities for property: Water Connected
Community & HOA
Community
- Subdivision: Skyview Estates
HOA
- Has HOA: No
Location
- Region: Salem
Financial & listing details
- Price per square foot: $281/sqft
- Tax assessed value: $597,710
- Annual tax amount: $6,123
- Price range: $605K - $605K
- Date on market: 3/21/2025
- Listing agreement: Exclusive Right To Sell
- Listing terms: Cash,Conventional,VA Loan,FHA
- Inclusions: Gas Range, Wall shelving, couch, dining table&chairs
- Exclusions: Kitchen Fridge, Primary Bdrm curtains
Price history
| Date | Event | Price |
|---|---|---|
| 5/16/2025 | Sold | $605,000+1%$281/sqft |
Source:  WVMLS #826619 Report a problem WVMLS #826619 Report a problem | ||
| 5/9/2025 | Pending sale | $599,000$278/sqft |
Source: WVMLS #826619 Report a problem | ||
| 4/8/2025 | Contingent | $599,000$278/sqft |
Source: WVMLS #826619 Report a problem | ||
| 4/3/2025 | Listed for sale | $599,000$278/sqft |
Source: WVMLS #826619 Report a problem | ||
| 3/24/2025 | Contingent | $599,000$278/sqft |
Source: WVMLS #826619 Report a problem | ||
| 3/21/2025 | Listed for sale | $599,000+36.4%$278/sqft |
Source: WVMLS #826619 Report a problem | ||
| 7/10/2020 | Sold | $439,000$204/sqft |
Source: Public Record Report a problem | ||
| 3/10/2020 | Listed for sale | $439,000+281.7%$204/sqft |
Source: SUNDANCE REALTY #761151 Report a problem | ||
| 7/18/2019 | Sold | $115,000$53/sqft |
Source: Public Record Report a problem | ||
| 6/27/2019 | Listed for sale | $115,000+130%$53/sqft |
Source: Owner Report a problem | ||
| 8/13/2012 | Sold | $50,000$23/sqft |
Source: Public Record Report a problem | ||
Public tax history
| Year | Property taxes | Tax assessment |
|---|---|---|
| 2025 | $6,598 +7.8% | $321,180 +3% |
| 2024 | $6,123 +3% | $311,830 +6.1% |
| 2023 | $5,942 +2.9% | $293,940 |
| 2022 | $5,776 +2.9% | $293,940 +3% |
| 2021 | $5,611 +71.1% | $285,380 +334.7% |
| 2020 | $3,279 +155.6% | $65,650 |
| 2019 | $1,283 +1.3% | -- |
| 2018 | $1,266 | -- |
| 2017 | $1,266 +16.3% | -- |
| 2016 | $1,089 | -- |
| 2015 | $1,089 +2.5% | -- |
| 2014 | $1,062 +6% | -- |
| 2013 | $1,001 | -- |
| 2012 | $1,001 | -- |
Find assessor info on the county website
Neighborhood: Sunnyslope
Nearby homes
- $150,0006,098 Square Feet2382 Maplewood Dr S, Salem, OR 97306Off Market
- $486,8004 bd2 ba1.5k sqft2410 Maplewood Dr S, Salem, OR 97306Off Market
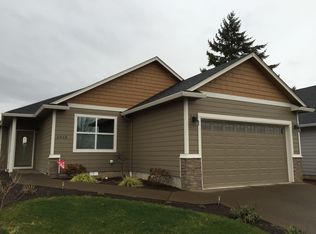
- $150,0006,098 Square Feet2374 Maplewood Dr S, Salem, OR 97306Off Market
- $481,4003 bd2 ba1.5k sqft2418 Maplewood Dr S, Salem, OR 97306Off Market
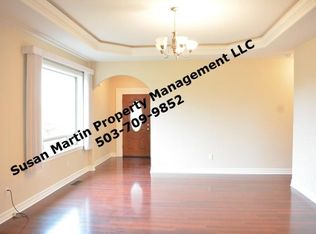
- $483,2006,098 Square Feet2366 Maplewood Dr S, Salem, OR 97306Off Market
- $170,000-- bd-- ba-- sqft2411 Maplewood Dr S, Salem, OR 97306Off Market
- $480,8005,227 Square Feet5366 Addison Dr S, Salem, OR 97306Off Market
- $733,2104 bd3 ba4.2k sqft2315 Quail Run Ln S, Salem, OR 97306Off Market
Nearby schools
GreatSchools rating
- 7/10Schirle Elementary SchoolGrades: K-5Distance: 0.7 mi
- 3/10Crossler Middle SchoolGrades: 6-8Distance: 0.7 mi
- 6/10Sprague High SchoolGrades: 9-12Distance: 0.6 mi
Schools provided by the listing agent
- Elementary: Schirle
- Middle: Crossler
- High: Sprague
Source: WVMLS. This data may not be complete. We recommend contacting the local school district to confirm school assignments for this home.
Get a cash offer in 3 minutes
Find out how much your home could sell for in as little as 3 minutes with a no-obligation cash offer.
Estimated market value
$597,500
Get a cash offer in 3 minutes
Find out how much your home could sell for in as little as 3 minutes with a no-obligation cash offer.
Estimated market value
$597,500
- Oregon
- Marion County
- Salem
- 97306
- Sunnyslope
- 2402 Maplewood Dr S
Nearby cities
Nearby neighborhoods
Nearby zip codes
Other Salem Topics
