Skip main navigation
For sale
  • $1,599,000

    2402 McClendon St, Houston, TX 77030

    4beds
    4,154sqft
    : 
    Loading
    Get pre-qualified
    Single Family Residence
    Built in 1998
    5,771 Square Feet Lot
    $1,502,300 Zestimate®
    $385/sqft
    $-- HOA

    What's special

    Landscaped backyardBright open floor planPrivate low-maintenance retreatSpacious dining areaSurround soundProjection screenInviting breakfast area
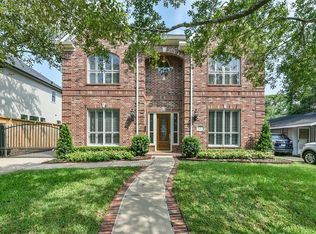
    This beautifully updated 4-bedroom, 4.5-bath residence offers a refined blend of modern style and timeless appeal in the heart of Houston’s Museum District. Designer-renovated in 2019 by Fabrice Plantard Interior Decoration and featured in Houston’s Most Beautiful Homes of 2019, the home showcases exceptional craftsmanship and thoughtful design. A bright, open floor plan seamlessly connects the main living spaces, including a spacious dining area and inviting breakfast area, enhanced by custom details and statement chandelier lighting. The luxurious primary suite features a spa-like bath and dual walk-in closets. A fully equipped media room includes automated window coverings, projection screen, and surround sound. The landscaped backyard offers a private, low-maintenance retreat. Never flooded! Ideally located near the Texas Medical Center, Rice University, Rice Village, Hermann Park, and premier dining and cultural destinations.
    106 days
    |
    571
    |
    28
    |

    Zillow last checked:

    Listing updated:

    Listed by:

    Anna Teplitskaya TREC #0757300 832-516-0506,

    Compass RE Texas, LLC - Houston

    Source: HAR,MLS#: 75077900MLS Logo

    Loading...

      Facts & features

      Interior

      Bedrooms & bathrooms
      • Bedrooms: 4
      • Bathrooms: 5
      • Full bathrooms: 4
      • 1/2 bathrooms: 1
      Rooms
      • Room types: Family Room, Media Room, Utility Room
      Primary bathroom
      • Features: Primary Bath: Double Sinks, Primary Bath: Separate Shower, Primary Bath: Soaking Tub
      Kitchen
      • Features: Breakfast Bar, Island w/ Cooktop, Kitchen open to Family Room, Pantry, Walk-in Pantry
      Heating
      • Natural Gas, Zoned
      Cooling
      • Electric, Zoned
      Appliances
      • Included: Disposal, Dryer, Refrigerator, Washer, Gas Oven, Microwave, Gas Cooktop, Dishwasher
      • Laundry: Electric Dryer Hookup, Gas Dryer Hookup, Washer Hookup
      Features
      • Formal Entry/Foyer, High Ceilings, All Bedrooms Up, En-Suite Bath, Primary Bed - 2nd Floor, Sitting Area, Walk-In Closet(s)
      • Flooring: Tile, Wood
      • Number of fireplaces: 2
      • Fireplace features: Electric, Gas, Gas Log
      Interior area
      • Total structure area: 4,154
      • Total interior livable area: 4,154 sqft
      Video & virtual tour

      Property

      Parking
      • Total spaces: 2
      • Parking features: Attached, Garage Door Opener
      • Attached garage spaces: 2
      Features
      • Stories: 2
      • Patio & porch: Patio/Deck
      • Exterior features: Side Yard, Sprinkler System
      • Fencing: Back Yard
      Lot
      • Size: 5,771 Square Feet
      • Features: Back Yard, Corner Lot, Patio Lot, 0 Up To 1/4 Acre
      Details
      • Parcel number: 0630270040018

      Construction

      Type & style
      • Home type: SingleFamily
      • Architectural style: Traditional
      • Property subtype: Single Family Residence
      Materials
      • Brick
      • Foundation: Slab
      • Roof: Composition
      Condition
      • New construction: No
      • Year built: 1998
      Details
      • Builder name: PERRY HOMES

      Utilities & green energy

      • Sewer: Public Sewer
      • Water: Public

      Community & HOA

      Community
      • Subdivision: Brantwood
      Location
      • Region: Houston

      Financial & listing details

      • Price per square foot: $385/sqft
      • Tax assessed value: $1,248,087
      • Annual tax amount: $26,525
      • Date on market: 3/21/2026
      • Listing terms: Cash,Conventional,FHA,VA Loan
      • Road surface type: Concrete

        Estimated market value

        $1,502,300

        $1.43M - $1.58M

        $6,444/mo

        Price history

        DateEventPrice
        4/3/2026Price change$1,599,000-4.5%$385/sqft
        Source: HAR #75077900 Report a problem
        3/21/2026Listed for sale$1,675,000$403/sqft
        Source: HAR #75077900 Report a problem

        Public tax history

        YearProperty taxesTax assessment
        2025$20,027 -6.7%$1,248,087 -6.3%
        2024$21,475 +9.1%$1,332,526 +3.9%
        2023$19,693 -1.7%$1,282,415 +10.8%
        2022$20,033 $1,157,676 +1.1%
        2021-- $1,145,277 +8.6%
        2020$20,021 +4.6%$1,055,000 +5.5%
        2019$19,139 -8.1%$1,000,000 -3.8%
        2018$20,822 $1,040,000
        2017$20,822 +9.8%$1,040,000 -2.9%
        2016$18,958 $1,070,997 +3.2%
        2015-- $1,037,626 +21.8%
        2014-- $851,867 +19.7%
        2013-- $711,800
        2012-- $711,800 +0.7%
        2011-- $707,000
        2010-- $707,000 -10.6%
        2009-- $791,000 +15.7%
        2007-- $683,679 +12.7%
        2006-- $606,400 +5.1%
        2005-- $576,950 +10%
        2004-- $524,500 +4.5%
        2003-- $501,900 -7.1%
        2002-- $540,000 +9.9%
        2001-- $491,400 +9.2%
        2000-- $450,000

        Find assessor info on the county website

        Monthly payment

        Est. payment

        Payment breakdown

        Explore the cost of this home by adjusting the details. Changes won't be saved.
        All calculations are estimates and provided by Zillow, Inc. for informational purposes only. Actual amounts may vary.
        HOA fees may include property taxes on listings classified as Co-Ops. Contact the listing agent and/or owner for fee details.
        Mortgage interest rates are dependent on a number of factors, including credit score, down payment, and repayment length. Interest rate data provided by Zillow Group Marketplace, Inc. as of 1/1/1970 from various mortgage lenders with which we have lead or other similar arrangements; the Estimated Payment is an average of those rates.
        See how much you could borrow to make a competitive offer.

        Climate risks

        Neighborhood: University Place

        Getting around

        91 / 100
        Walker's Paradise
        63 / 100
        Good Transit
        74 / 100
        Very Bikeable

        Nearby schools

        GreatSchools rating
        Schools provided by the listing agent
        • Elementary: Roberts Elementary School (Houston)
        • Middle: Pershing Middle School
        • High: Lamar High School (Houston)

        Source: HAR. This data may not be complete. We recommend contacting the local school district to confirm school assignments for this home.

        A local agent can set up tours, give advice and negotiate with sellers.

        Browse local experts

        Similar homes

        Skip to the end of the carouselSkip to the beginning of the carousel