Need 5 bedrooms w/bonus room, zoned for great schools & mins to grocery/shopping/I-40? Longing for a calm cul-de-sac w/privacy fenced yard & mature trees? Arched stone exterior accents,3 bay windows, covered rocking chair front porch, & meticulously manicured lawn set this home apart! Main level offers an elegant entry foyer, dining room w/coffered ceilings, office, eat-in kitchen w/tons of counter space, bar seating, wide plank hardwood flooring, stone fireplace, millwork, soaring ceilings & plantation shutters. Chef's kitchen w/6 burner gas cooktop, built in Kitchen Aid refrigerator, stainless vent hood, brick backsplash, island w/prep sink! Eat-in area overlooks backyard! Sunroom boasts new easy breeze windows! Primary suite w/2 walk-ins, bay window, sep. vanities, whirlpool tub, walk-in shower! Upstairs=expansive bonus room w/built in projector, screen, speakers, 2 beds w/en-suite baths, walk-in closets & walk-in attic! Irrigation system & water softener!
Closed
$1,060,000
2402 McKinnon Ct, Mount Juliet, TN 37122
5beds
3,950sqft
Single Family Residence, Residential
Built in 2012
0.58 Acres Lot
$1,090,100 Zestimate®
$268/sqft
$4,190 Estimated rent
Home value
$1,090,100
$1.04M - $1.14M
$4,190/mo
Zestimate® history
Owner options
List your home for rent
$4,190/mo
Rent Zestimate®
Find your next renter with Zillow Rental Manager. Plus, with online applications, you can quickly screen prospective tenants – for free.
$4,190/mo
Rent Zestimate®
Refinance and save
$6,155/mo
Est. payment
Refinancing to a lower rate could help reduce your monthly payments and save thousands over the life of the loan.
$6,155/mo
Est. payment
Explore your selling options
Work with a Zillow partner agent
Leverage their expertise and Zillow's premium Showcase listings to get your home seen by more buyers.
Get startedList with your own agent
Get your home in front of millions of buyers by listing it on Zillow.
Learn how to do itSell it yourself
Take full control of how buyers see your home on Zillow by listing For Sale by Owner (FSBO).
List your homeWhat's special
Zillow last checked:
Listing updated:
Listed by:
SHERRY MULLINS 615-506-5575,
Mullins Realty Group, LLC,
Rachel Mullins Harrell 615-300-3347,
Mullins Realty Group, LLC
Bought with:
Robyn Farrell, 297829
Benchmark Realty, LLC
Source: RealTracs MLS as distributed by MLS GRID,MLS#: 2644587
Facts & features
Interior
Bedrooms & bathrooms
- Bedrooms: 5
- Bathrooms: 5
- Full bathrooms: 4
- 1/2 bathrooms: 1
- Main level bedrooms: 3
Bedroom 1
- Features: Suite
- Level: Suite
- Area: 396 Square Feet
- Dimensions: 22x18
Bedroom 2
- Features: Bath
- Level: Bath
- Area: 169 Square Feet
- Dimensions: 13x13
Bedroom 3
- Features: Bath
- Level: Bath
- Area: 143 Square Feet
- Dimensions: 13x11
Bedroom 4
- Features: Bath
- Level: Bath
- Area: 220 Square Feet
- Dimensions: 20x11
Bonus room
- Features: Second Floor
- Level: Second Floor
- Area: 624 Square Feet
- Dimensions: 26x24
Dining room
- Features: Formal
- Level: Formal
- Area: 100 Square Feet
- Dimensions: 10x10
Kitchen
- Features: Eat-in Kitchen
- Level: Eat-in Kitchen
- Area: 288 Square Feet
- Dimensions: 24x12
Living room
- Area: 378 Square Feet
- Dimensions: 21x18
Heating
- Central, Natural Gas
Cooling
- Central Air, Electric
Appliances
- Included: Dishwasher, Disposal, Microwave, Refrigerator, Gas Oven, Cooktop
- Laundry: Electric Dryer Hookup, Washer Hookup
Features
- Ceiling Fan(s), Entrance Foyer, Extra Closets, Pantry, Smart Thermostat
- Flooring: Carpet, Wood, Tile
- Basement: Crawl Space
- Number of fireplaces: 1
- Fireplace features: Gas, Living Room
Interior area
- Total structure area: 3,950
- Total interior livable area: 3,950 sqft
- Finished area above ground: 3,950
Property
Parking
- Total spaces: 2
- Parking features: Garage Door Opener, Garage Faces Side
- Garage spaces: 2
Features
- Levels: Two
- Stories: 2
- Patio & porch: Porch, Covered, Patio
- Pool features: Association
- Fencing: Privacy
Lot
- Size: 0.58 Acres
- Dimensions: 72.69 x 238.07 IRR
- Features: Cul-De-Sac, Level
Details
- Parcel number: 099B B 01300 000
- Special conditions: Standard
Construction
Type & style
- Home type: SingleFamily
- Property subtype: Single Family Residence, Residential
Materials
- Brick, Stone
Condition
- New construction: No
- Year built: 2012
Utilities & green energy
- Sewer: STEP System
- Water: Public
- Utilities for property: Electricity Available, Water Available
Community & HOA
Community
- Subdivision: Wright Farms
HOA
- Has HOA: Yes
- Amenities included: Clubhouse, Playground, Pool
- HOA fee: $53 monthly
Location
- Region: Mount Juliet
Financial & listing details
- Price per square foot: $268/sqft
- Tax assessed value: $596,600
- Annual tax amount: $2,847
- Date on market: 4/20/2024
- Electric utility on property: Yes
Price history
| Date | Event | Price |
|---|---|---|
| 6/18/2024 | Sold | $1,060,000-10.1%$268/sqft |
Source:  RealTracs MLS as distributed by MLS GRID #2644587 Report a problem RealTracs MLS as distributed by MLS GRID #2644587 Report a problem | ||
| 6/17/2024 | Pending sale | $1,179,000$298/sqft |
Source: RealTracs MLS as distributed by MLS GRID #2644587 Report a problem | ||
| 6/7/2024 | Contingent | $1,179,000$298/sqft |
Source: RealTracs MLS as distributed by MLS GRID #2644587 Report a problem | ||
| 5/17/2024 | Price change | $1,179,000-0.5%$298/sqft |
Source: RealTracs MLS as distributed by MLS GRID #2644587 Report a problem | ||
| 4/20/2024 | Listed for sale | $1,185,000+97.5%$300/sqft |
Source: RealTracs MLS as distributed by MLS GRID #2644587 Report a problem | ||
| 6/8/2019 | Sold | $600,000-1.5%$152/sqft |
Source: RealTracs MLS as distributed by MLS GRID #2022811 Report a problem | ||
| 4/16/2019 | Price change | $609,000-2.5%$154/sqft |
Source: Cottage Realty #2022811 Report a problem | ||
| 3/22/2019 | Price change | $624,900-3.8%$158/sqft |
Source: Cottage Realty #2022811 Report a problem | ||
| 3/7/2019 | Listed for sale | $649,900+22.6%$165/sqft |
Source: Cottage Realty #2018112 Report a problem | ||
| 4/9/2015 | Listing removed | $529,900$134/sqft |
Source: Owner Report a problem | ||
| 4/7/2015 | Price change | $529,900-1.9%$134/sqft |
Source: Owner Report a problem | ||
| 3/11/2015 | Listed for sale | $539,900+25.6%$137/sqft |
Source: Owner Report a problem | ||
| 8/17/2012 | Sold | $429,900$109/sqft |
Source: Public Record Report a problem | ||
Public tax history
| Year | Property taxes | Tax assessment |
|---|---|---|
| 2025 | $2,847 | $149,150 |
| 2024 | $2,847 | $149,150 |
| 2023 | $2,847 | $149,150 |
| 2022 | $2,847 | $149,150 |
| 2021 | -- | $149,150 +17.9% |
| 2020 | $3,186 | $126,475 |
| 2019 | $3,186 | $126,475 |
| 2018 | $3,186 0% | $126,475 |
| 2017 | $3,186 +0% | $126,475 |
| 2016 | $3,186 -2% | $126,475 |
| 2015 | $3,251 +27.7% | $126,475 +27.7% |
| 2014 | $2,545 | $99,030 |
| 2013 | $2,545 +0% | $99,030 |
| 2012 | $2,545 +602.8% | $99,030 +583.8% |
| 2011 | $362 | $14,483 |
Find assessor info on the county website
Neighborhood: 37122
Nearby homes
- $1,217,600-- bd3 ba4.5k sqft2404 McKinnon Ct, Mount Juliet, TN 37122Off Market
- $1,154,400-- bd3 ba4.3k sqft2400 McKinnon Ct, Mount Juliet, TN 37122Off Market
- $1,175,4004 bd4 ba3.6k sqft1204 Abernathy Way, Mount Juliet, TN 37122Off Market
- $1,054,1004 bd3 ba3.3k sqft89 Wright Farms LOT 89, Mount Juliet, TN 37122Off Market
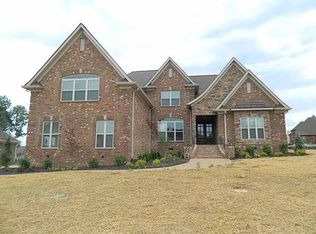
- $889,9004 bd4 ba4k sqft822 Harrisburg Ln, Mount Juliet, TN 37122Off Market
- $893,9005 bd2 ba3.4k sqft820 Harrisburg Ln, Mount Juliet, TN 37122Off Market
- $1,102,700-- bd3 ba3.9k sqft2405 McKinnon Ct, Mount Juliet, TN 37122Off Market
- $999,500-- bd3 ba3.5k sqft1202 Abernathy Way, Mount Juliet, TN 37122Off Market
Nearby schools
GreatSchools rating
- 9/10Rutland Elementary SchoolGrades: PK-5Distance: 2 mi
- 9/10Gladeville Middle SchoolGrades: 6-8Distance: 4.4 mi
- 7/10Wilson Central High SchoolGrades: 9-12Distance: 5.9 mi
Schools provided by the listing agent
- Elementary: Rutland Elementary
- Middle: Gladeville Middle School
- High: Wilson Central High School
Source: RealTracs MLS as distributed by MLS GRID. This data may not be complete. We recommend contacting the local school district to confirm school assignments for this home.
Get a cash offer in 3 minutes
Find out how much your home could sell for in as little as 3 minutes with a no-obligation cash offer.
Estimated market value
$1,090,100
Get a cash offer in 3 minutes
Find out how much your home could sell for in as little as 3 minutes with a no-obligation cash offer.
Estimated market value
$1,090,100
- Tennessee
- Wilson County
- Mount Juliet
- 37122
- 2402 McKinnon Ct
Nearby cities
Nearby zip codes
Other Mount Juliet Topics
