Skip main navigation
Closed
  • $369,900

    2402 Meridian Dr, Joliet, IL 60431

    3beds
    1,831sqft
    Single Family Residence
    Built in 1991
    8,276.4 Square Feet Lot
    $381,000 Zestimate®
    $202/sqft
    $2,879 Estimated rent

    Home value

    $381,000

    $351,000 - $415,000

    $2,879/mo

    Zestimate® history
    Loading
    Loading...

    Owner options

    List your home for rent

    $2,879/mo

    Rent Zestimate®

    Find your next renter with Zillow Rental Manager. Plus, with online applications, you can quickly screen prospective tenants – for free.

    Learn more

    $2,879/mo

    Rent Zestimate®

    Refinance and save

    $2,677/mo

    Est. payment

    Refinancing to a lower rate could help reduce your monthly payments and save thousands over the life of the loan.

    See today's rates

    $2,677/mo

    Est. payment

    Explore your selling options

    Work with a Zillow partner agent

    Leverage their expertise and Zillow's premium Showcase listings to get your home seen by more buyers.

    Get started

    List with your own agent

    Get your home in front of millions of buyers by listing it on Zillow.

    Learn how to do it

    Sell it yourself

    Take full control of how buyers see your home on Zillow by listing For Sale by Owner (FSBO).

    List your home

    What's special

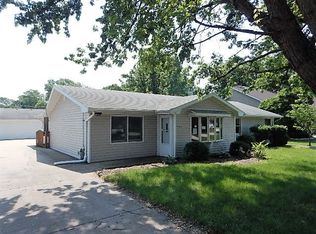
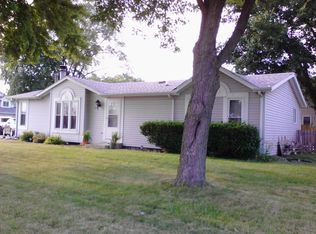
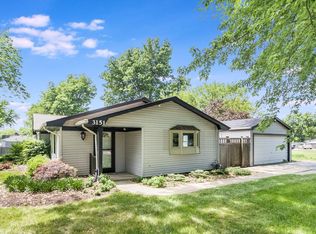
    Spacious bedroomsAbundant closet spaceTree-lined back patioInviting dining roomNatural lightOversized two plus-car garageCharming picket-fenced front porch
    Welcome To This Beautifully Maintained Residence That Combines Comfort, Style, And Functionality. Upon Entry, You Are Greeted By 21 Foot Vaulted Ceilings In The Spacious Living Room, Highlighted By A Gas Fireplace With A Custom Raised Hearth And Granite Top. Opposite The Double-Sided Fireplace, The Inviting Dining Room Is Filled With Natural Light And Seamlessly Flows Into The Kitchen Which Boasts Stainless Steel Appliances, Ample Cabinetry, And A Convenient Breakfast Bar. The Main-Level Primary Suite Offers A Generous Vanity With A Built-In Beauty Station And An Oversized Walk-In Closet That Connects To The Utility/Laundry Room. Just Beyond, You'll Find A Full Shower Located Near The Garage Entrance-Perfect For Quick Clean-Ups Without Tracking Through The Home. Upstairs, Two Additional Spacious Bedrooms Feature Abundant Closet Space And Easy Access To Approximately 700 Square Feet Of Unfinished Attic Space, Ideal For Storage Or Future Expansion. The Home Also Includes A Dry, Four-Foot Cement Crawlspace, Providing Even More Storage Opportunities. An Oversized Two Plus-Car Garage Offers Plenty Of Room For Vehicles, Storage, And Workspace. Outdoor Living Is Equally Impressive, With A Charming Picket-Fenced Front Porch, A Tree-Lined Back Patio, And A Fully Fenced, Skillfully Manicured Yard Ready To Enjoy. Recent Updates Include A Water Softener In 2023, A New Furnace In 2024, Led Sidewalk Lighting In 2024, And Numerous Appliance Updates. Located Near Highly Rated Plainfield Schools, Shopping, Restaurants, And I-55, This Home Truly Has It All. Schedule Your Private Showing Today!

    Zillow last checked:

    Listing updated:

    Listing courtesy of:

    Brian Bessler 815-483-0359,

    Karges Realty,

    Jim Karges 815-474-1144,

    Karges Realty

    Bought with:

    Richard Baskall

    Crosstown Realtors, Inc.

    Source: MRED as distributed by MLS GRID,MLS#: 12468093MLS Logo

    Facts & features

    Interior

    Bedrooms & bathrooms
    • Bedrooms: 3
    • Bathrooms: 3
    • Full bathrooms: 2
    • 1/2 bathrooms: 1
    Primary bedroom
    • Features: Flooring (Carpet), Bathroom (Full)
    • Level: Main
    • Area: 195 Square Feet
    • Dimensions: 13X15
    Bedroom 2
    • Features: Flooring (Carpet)
    • Level: Second
    • Area: 195 Square Feet
    • Dimensions: 13X15
    Bedroom 3
    • Features: Flooring (Carpet)
    • Level: Second
    • Area: 144 Square Feet
    • Dimensions: 12X12
    Other
    • Level: Second
    • Area: 704 Square Feet
    • Dimensions: 22X32
    Dining room
    • Features: Flooring (Hardwood)
    • Level: Main
    • Area: 252 Square Feet
    • Dimensions: 14X18
    Kitchen
    • Features: Flooring (Ceramic Tile)
    • Level: Main
    • Area: 165 Square Feet
    • Dimensions: 11X15
    Laundry
    • Level: Main
    • Area: 120 Square Feet
    • Dimensions: 8X15
    Living room
    • Features: Flooring (Carpet)
    • Level: Main
    • Area: 374 Square Feet
    • Dimensions: 17X22
    Heating
    • Natural Gas
    Cooling
    • Central Air
    Appliances
    • Included: Range, Microwave, Dishwasher, Refrigerator, Washer, Dryer, Water Purifier, Water Softener
    • Laundry: Main Level
    Features
    • Vaulted Ceiling(s), 1st Floor Full Bath, Walk-In Closet(s), Open Floorplan, Special Millwork
    • Flooring: Hardwood, Carpet
    • Basement: Crawl Space
    • Attic: Unfinished
    • Number of fireplaces: 1
    • Fireplace features: Gas Log, Living Room
    Interior area
    • Total structure area: 1,831
    • Total interior livable area: 1,831 sqft

    Property

    Parking
    • Total spaces: 2.5
    • Parking features: Asphalt, Garage Door Opener, On Site, Garage Owned, Attached, Garage
    • Attached garage spaces: 2.5
    • Has uncovered spaces: Yes
    Accessibility
    • Accessibility features: No Disability Access
    Features
    • Stories: 2
    Lot
    • Size: 8,276 sqft
    • Dimensions: 76 x 140 x 76 x140
    Details
    • Parcel number: 0603264060140000
    • Special conditions: None

    Construction

    Type & style
    • Home type: SingleFamily
    • Property subtype: Single Family Residence
    Materials
    • Vinyl Siding
    • Foundation: Concrete Perimeter
    • Roof: Asphalt
    Condition
    • New construction: No
    • Year built: 1991

    Utilities & green energy

    • Sewer: Septic Tank
    • Water: Shared Well

    Community & neighborhood

    Location
    • Region: Joliet

    HOA & financial

    HOA
    • Services included: None

    Other

    Other facts
    • Listing terms: Conventional
    • Ownership: Fee Simple

    Price history

    DateEventPrice
    10/14/2025Sold$369,900+2.8%$202/sqft
    Source: MRED as distributed by MLS GRID #12468093 Report a problem
    9/16/2025Contingent$359,900$197/sqft
    Source: MRED as distributed by MLS GRID #12468093 Report a problem
    9/11/2025Listed for sale$359,900+99.9%$197/sqft
    Source: MRED as distributed by MLS GRID #12468093 Report a problem
    5/23/2003Sold$180,000+15.4%$98/sqft
    Source: Public Record Report a problem
    10/4/2000Sold$156,000$85/sqft
    Source: Public Record Report a problem

    Public tax history

    YearProperty taxesTax assessment
    2024$5,586 +5.7%$96,618 +10.7%
    2023$5,287 +2.6%$87,264 +11.3%
    2022$5,155 +6.6%$78,376 +7%
    2021$4,834 -6.1%$73,249 +2.9%
    2020$5,148 +3.8%$71,171 +4.9%
    2019$4,962 +7.6%$67,815 +9%
    2018$4,611 +3.3%$62,223 +5.2%
    2017$4,463 +2.6%$59,131 +4.8%
    2016$4,349 +6.1%$56,396 +6.7%
    2015$4,099 $52,830 +3.7%
    2014$4,099 +1.3%$50,965
    2013$4,048 -13.2%$50,965 -16.9%
    2012$4,665 +7.9%$61,296 -1.4%
    2011$4,322 +4.1%$62,179 -2.9%
    2010$4,152 +1.2%$64,016 -4%
    2009$4,104 +0.7%$66,683 -1.6%
    2008$4,074 $67,733 +17.5%
    2007-- $57,638 +12.7%
    2006$3,078 +5.3%$51,163 +3.4%
    2005$2,922 +3.2%$49,466 +5.2%
    2004$2,831 +2.8%$47,003 +5%
    2003$2,754 +2.8%$44,773 +5.3%
    2002$2,678 +4.6%$42,525 +3.7%
    2001$2,559 +2.4%$41,011
    2000$2,500 $41,011

    Find assessor info on the county website

    Neighborhood: Crystal Lawns

    Nearby schools

    GreatSchools rating
    Schools provided by the listing agent
    • District: 202

    Source: MRED as distributed by MLS GRID. This data may not be complete. We recommend contacting the local school district to confirm school assignments for this home.

    Get a cash offer in 3 minutes
    Find out how much your home could sell for in as little as 3 minutes with a no-obligation cash offer.
    Estimated market value
    $381,000
    Get a cash offer in 3 minutes
    Find out how much your home could sell for in as little as 3 minutes with a no-obligation cash offer.
    Estimated market value
    $381,000