Skip main navigation
Sold for $1,375,000
  • $1,375,000

    2402 Morency Dr, Richland, WA 99352

    5beds
    6,400sqft
    Single Family Residence
    Built in 2017
    0.33 Acres Lot
    $1,434,800 Zestimate®
    $215/sqft
    $5,319 Estimated rent

    Home value

    $1,434,800

    $1.35M - $1.54M

    $5,319/mo

    Zestimate® history
    Loading
    Loading...

    Owner options

    List your home for rent

    $5,319/mo

    Rent Zestimate®

    Find your next renter with Zillow Rental Manager. Plus, with online applications, you can quickly screen prospective tenants – for free.

    Learn more

    $5,319/mo

    Rent Zestimate®

    Refinance and save

    $8,758/mo

    Est. payment

    Refinancing to a lower rate could help reduce your monthly payments and save thousands over the life of the loan.

    See today's rates

    $8,758/mo

    Est. payment

    Explore your selling options

    Work with a Zillow partner agent

    Leverage their expertise and Zillow's premium Showcase listings to get your home seen by more buyers.

    Get started

    List with your own agent

    Get your home in front of millions of buyers by listing it on Zillow.

    Learn how to do it

    Sell it yourself

    Take full control of how buyers see your home on Zillow by listing For Sale by Owner (FSBO).

    List your home

    What's special

    Indoor swimming poolCustom wine roomMaster bedroomSolid hardwood flooring throughoutPanoramic breathtaking viewsLarge tileHuge pantry
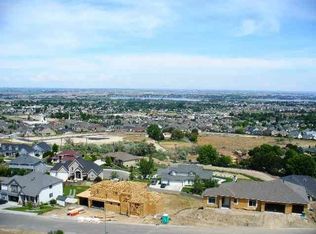
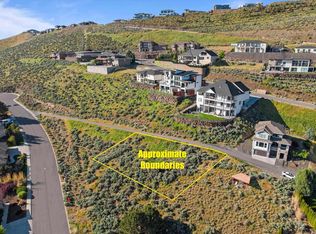
    MLS# 272190 Best VIEW in town!! Fit for a King... This home is a true masterpiece on the best view lot in town and it's in the highly coveted Crested Hills premier neighborhood. Kids would be in the sought after Richland school district. Elementary school is Orchard Elementary. This is truly a custom home that features top end finishes throughout, it's a 2 story with a basement and an indoor swimming pool for year round fun! Let's not forget the theater room above the garage that has a 120 inch screen and projector. The master bedroom and office are on the main level and 4 bedrooms are downstairs. You will love the workout room in the basement. Solid hardwood flooring throughout the main level with large tile in the entryway. The kitchen is truly a chef's paradise with a huge pantry and large island and breakfast bar. Stepping outside you will be amazed from every level to see the panoramic breathtaking views that the Tri-Cities has to offer. You can see for miles! Large 3 car garage and another garage bay to the left of the home. Custom wine room or man cave incorporated into the garage under the house. There are so many more custom details that this home has to offer but you will just have to come see it in person to appreciate .

    Zillow last checked:

    Listing updated:

    Listed by:

    Josh Blankenship Office:509-458-4000,

    Keller Williams Realty Tri-Cities

    Bought with:

    Ruby Balaggan, 22014837

    Retter and Company Sotheby's

    Source: PACMLS as distributed by MLS GRID,MLS#: 272190MLS Logo

    Facts & features

    Interior

    Bedrooms & bathrooms
    • Bedrooms: 5
    • Bathrooms: 5
    • Full bathrooms: 4
    • 3/4 bathrooms: 1
    Rooms
    • Room types: Bath - Master, Breakfast Bar, Dining - Kitchen/Combo, Den, Room - Family, Master - Main Level, Tub - Garden, Room - Utility, Walk-In Closet, Foyer, Kitchen Island, Master Suite - Dual, Pantry, Counters - Granite/Quartz, Kitchen- 2nd, Laundry, Room - Theater
    Bedroom 1
    • Level: Main
    Heating
    • Natural Gas, Central, Furnace
    Cooling
    • Central Air
    Appliances
    • Included: Dishwasher, Disposal, Microwave, Range/Oven, Refrigerator
    Features
    • Raised Ceiling(s), Drapes/Blinds, Surround Sound Wiring, Ceiling Fan(s), French Doors
    • Flooring: Carpet, Tile, Wood
    • Windows: Vinyl Windows
    • Basement: Finished,Full
    • Fireplace features: One, Living Room
    Interior area
    • Total structure area: 6,400
    • Total interior livable area: 6,400 sqft

    Property

    Parking
    • Parking features: Attached, Garage Door Opener, Finished, Golf Cart Parking, Workshop in Garage, 3 car
    • Has garage: Yes
    Features
    • Levels: 2 Story w/Basement
    • Stories: 2
    • Patio & porch: Covered
    • Exterior features: Fenced, Balcony
    • Pool features: Heated, In Ground, Vinyl
    Lot
    • Size: 0.33 Acres
    • Features: Located in City Limits
    Details
    • Parcel number: 135983030000004
    • Zoning: SINGLE FAMILY R

    Construction

    Type & style
    • Home type: SingleFamily
    • Property subtype: Single Family Residence
    Materials
    • Rock, Stucco
    • Foundation: Slab
    • Roof: Composition
    Condition
    • New construction: No
    • Year built: 2017

    Utilities & green energy

    • Sewer: Sewer Connected
    • Water: Public
    • Utilities for property: Appliances-Electric, Appliances-Gas, Electricity Connected, Natural Gas Connected

    Community & HOA

    Community
    • Subdivision: Richland South
    HOA
    • Has HOA: Yes
    • HOA fee: $125 monthly
    Location
    • Region: Richland

    Financial & listing details

    • Price per square foot: $215/sqft
    • Tax assessed value: $1,359,520
    • Annual tax amount: $8,573
    • Date on market: 11/1/2023
    • Cumulative days on market: 6 days
    • Listing terms: Cash,Conventional
    • Inclusions: Refrigerator, Oven, Dishwasher, Microwave

    Price history

    DateEventPrice
    12/12/2023Sold$1,375,000-1.7%$215/sqft
    Source: PACMLS as distributed by MLS GRID #272190 Report a problem
    11/6/2023Pending sale$1,399,000$219/sqft
    Source: PACMLS as distributed by MLS GRID #272190 Report a problem
    11/1/2023Listed for sale$1,399,000+11.9%$219/sqft
    Source: PACMLS as distributed by MLS GRID #272190 Report a problem
    7/20/2022Sold$1,250,000+1823.1%$195/sqft
    Source: Public Record Report a problem
    12/3/2015Sold$65,000$10/sqft
    Source: PACMLS as distributed by MLS GRID #153859 Report a problem

    Public tax history

    YearProperty taxesTax assessment
    2024$12,542 +6.5%$1,359,520 +7.2%
    2023$11,771 +37.3%$1,268,780 +46.7%
    2022$8,574 -4%$864,890 +6.6%
    2021$8,933 +19.3%$811,560 +24.6%
    2020$7,487 -15.7%$651,590 -10.9%
    2019$8,886 +16%$731,580 +7.9%
    2018$7,659 -16.3%$678,250
    2017$9,155 +765.6%$678,250 +661.2%
    2016$1,058 $89,100
    2015$1,058 -1.9%$89,100
    2014$1,078 $89,100
    2013$1,078 $89,100
    2012-- $89,100
    2011-- $89,100 +1%
    2010-- $88,200
    2009-- $88,200
    Find assessor info on the county website

    Neighborhood: 99352

    Nearby schools

    GreatSchools rating
    Sell for more on Zillow
    Get a Zillow Showcase℠ listing at no additional cost and you could sell for .
    $1,434,800
    2% more
    +$28,696
    With Zillow Showcase(estimated)
    $1,463,496
    Sell for more on Zillow
    Get a Zillow Showcase℠ listing at no additional cost and you could sell for .
    $1,434,800
    2% more
    +$28,696
    With Zillow Showcase(estimated)
    $1,463,496