Picture this you are young, newly married, no kids and head over heals in love. You find your 1st home with a lovely location and yard. So what if it needs some carpet and paint. You're young and hey you've worked on houses with your parents. What's a little carpet and paint? A complete gut job later you know, to do it right, takes way more time, energy and money than you thought. You are more in love now, didn't get divorce, managed to have 2 adorable kids in the middle of this remodel and you need more space.You learned a lot about compromise but will always be proud of the time you took to do it right. The house looks like new with new wiring, new plumbing, new heat and air, instant hot water tank ,new appliances,island bar and a whole new open floor plan. The bath is a master piece with a large tub and walk-in shower. Walk-in closet in primary bedroom will please anyone.Bonus room that could be made into a 3rd bedroom or 2nd living space. The backyard is even more amazing because you added the outdoor kitchen grill space updated the exterior. You did find out having a large two car garage for one of you to have "Time out" in was a necessity and this property provides that along with plenty of parking. Large mature trees shade the front and backyard. Located on a dead end street means less traffic. The hard works been done now you can move in and enjoy. per owner improvements include: Brand new roof in 2016 and complete new central heat and air including ductwork. Complete remodel of the house in 2017 including all brand new Sheetrock and trim. New subflooring and floors. Complete new wiring in the house, including receptacles, breaker box, light fixtures, and on demand hot water heater. Complete new plumbing with Pecks and faucets. Walk in tile shower.
2020 brand new 18x20 concrete slab and out door kitchen.
Sold
Price Unknown
2402 Morgan St, Coffeyville, KS 67337
2beds
1,212sqft
Single Family Residence
Built in 1952
0.57 Acres Lot
$117,800 Zestimate®
$--/sqft
$937 Estimated rent
Home value
$117,800
$105,000 - $131,000
$937/mo
Zestimate® history
Owner options
List your home for rent
$937/mo
Rent Zestimate®
Find your next renter with Zillow Rental Manager. Plus, with online applications, you can quickly screen prospective tenants – for free.
$937/mo
Rent Zestimate®
Refinance and save
Refinancing to a lower rate could help reduce your monthly payments and save thousands over the life of the loan.
Explore your selling options
Work with a Zillow partner agent
Leverage their expertise and Zillow's premium Showcase listings to get your home seen by more buyers.
Get startedList with your own agent
Get your home in front of millions of buyers by listing it on Zillow.
Learn how to do itSell it yourself
Take full control of how buyers see your home on Zillow by listing For Sale by Owner (FSBO).
List your homeWhat's special
Zillow last checked:
Listing updated:
Listed by:
Carla Jones Le La Cheur 620-252-8924,
American Homes Realty
Source: Heartland MLS as distributed by MLS GRID,MLS#: 2505259
Facts & features
Interior
Bedrooms & bathrooms
- Bedrooms: 2
- Bathrooms: 1
- Full bathrooms: 1
Bedroom 1
- Level: First
Bedroom 2
- Level: First
Bathroom 1
- Level: First
Den
- Level: First
Kitchen
- Level: First
Laundry
- Level: First
Living room
- Level: First
Heating
- Natural Gas
Cooling
- Electric
Appliances
- Included: Dishwasher, Dryer, Microwave, Refrigerator, Washer
- Laundry: Electric Dryer Hookup, Laundry Room
Features
- Kitchen Island, Painted Cabinets, Walk-In Closet(s)
- Flooring: Luxury Vinyl
- Windows: Storm Window(s), Wood Frames
- Basement: Concrete,Crawl Space
- Has fireplace: No
Interior area
- Total structure area: 1,212
- Total interior livable area: 1,212 sqft
- Finished area above ground: 1,212
- Finished area below ground: 0
Property
Parking
- Total spaces: 2
- Parking features: Detached
- Garage spaces: 2
Features
- Patio & porch: Patio, Covered
- Exterior features: Outdoor Kitchen
Lot
- Size: 0.57 Acres
Details
- Additional structures: Garage(s)
- Parcel number: 2220302002011.000
Construction
Type & style
- Home type: SingleFamily
- Architectural style: Other
- Property subtype: Single Family Residence
Materials
- Frame
- Roof: Composition
Condition
- Year built: 1952
Utilities & green energy
- Sewer: Public Sewer, Private Sewer
- Water: Public
Community & HOA
Community
- Subdivision: None
HOA
- Has HOA: No
Location
- Region: Coffeyville
Financial & listing details
- Annual tax amount: $1,054
- Date on market: 8/18/2024
- Listing terms: Cash,Conventional,FHA,USDA Loan,VA Loan
- Ownership: Private
- Road surface type: Paved
Price history
| Date | Event | Price |
|---|---|---|
| 8/29/2024 | Sold | -- |
Source:  Heartland MLS as distributed by MLS GRID #2505259 Report a problem Heartland MLS as distributed by MLS GRID #2505259 Report a problem | ||
| 8/21/2024 | Pending sale | $108,000$89/sqft |
Source: Heartland MLS as distributed by MLS GRID #2505259 Report a problem | ||
| 8/18/2024 | Listed for sale | $108,000$89/sqft |
Source: Heartland MLS as distributed by MLS GRID #2505259 Report a problem | ||
Public tax history
Tax history is unavailable.
Neighborhood: 67337
Nearby homes
- $128,8002 bd1 ba1.2k sqft2402 Morgan Ave, Coffeyville, KS 67337Off Market
- $69,9002 bd1 ba886 sqft2404 Morgan Ave, Coffeyville, KS 67337For Sale
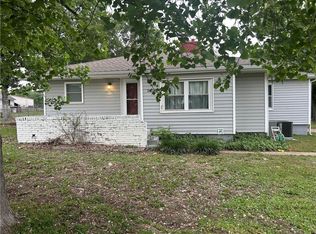
- $13,6703 bd2 ba1.6k sqft2316 Morgan Ave, Coffeyville, KS 67337Off Market
- $2,750-- bd-- ba-- sqft2317 Morgan Ave, Coffeyville, KS 67337Off Market
- $70,2002 bd1 ba822 sqft2406 Morgan Ave, Coffeyville, KS 67337Off Market
- $2,230-- bd-- ba-- sqft2312 Morgan Ave, Coffeyville, KS 67337Off Market
- $121,1003 bd2 ba1.9k sqft2313 Morgan Ave, Coffeyville, KS 67337Off Market
- $101,6004 bd2 ba1.3k sqft2309 Morgan Ave, Coffeyville, KS 67337Off Market
Nearby schools
GreatSchools rating
- 4/10Community Elementary SchoolGrades: PK-6Distance: 0.6 mi
- 4/10Roosevelt Middle SchoolGrades: 7-8Distance: 1.1 mi
- 2/10Field Kindley High SchoolGrades: 9-12Distance: 1 mi
- Kansas
- Montgomery County
- Coffeyville
- 67337
- 2402 Morgan St
Nearby cities
Nearby zip codes
Other Coffeyville Topics
