This classic mid-century ranch with full basement, covered deck, and fenced yard is just waiting for you to make her yours. The appeal begins at the curb, when you see the solid brick build, newer windows, tear-off roof, and the deep setback, with evergreen shrubs and garden beds trimming the front entrance. Inside, refinished hardwood floors with a rich walnut finish provide perfect compliment to period-preserved mid-century trim, doors, and hardware throughout. The living room provides flexible space for seating and is brightened by neutral decor, and east and north exposures. The kitchen has undergone a smart rehab: LVP flooring, stainless steel appliance suite, subway tile, sink, and fixtures are all newer, vintage solid wood cabs were kept and given new life with fresh paint and hardware. The adjoining dining space comfortably seats six, and looks out onto the deck and rear garden. All three bedrooms are queen size and have great natural light, and the full bath has been fully updated with new plumbing, electric, flooring, and fixtures. Downstairs, find laundry, utility, vintage workbench with vice, mechanicals, and two additional rooms with porcelain tile flooring, ideal for storage, projects, or crafting. The main room is wide open and ready for your finishes, with plumbing already in place for a half bath. The yard is fully fenced, the sweetest spot for summer parties, play time, backyard movie nights, and gardening; it boasts a perennial rose garden + flower beds. 1C garage with new siding, and concrete carport. 100AMP service, GFA/CA with programmable thermostat, and sump pump. All this in the ideal Elmwood Park location, walking distance to schools, parks, the train, and shops/dining. An exceptional value in a beautiful place. Come home!
Closed
$355,000
2402 N 77th Ct, Elmwood Park, IL 60707
3beds
1,100sqft
Single Family Residence
Built in 1958
4,375 Square Feet Lot
$344,900 Zestimate®
$323/sqft
$2,138 Estimated rent
Home value
$344,900
$310,000 - $383,000
$2,138/mo
Zestimate® history
Owner options
List your home for rent
$2,138/mo
Rent Zestimate®
Find your next renter with Zillow Rental Manager. Plus, with online applications, you can quickly screen prospective tenants – for free.
$2,138/mo
Rent Zestimate®
Refinance and save
$2,529/mo
Est. payment
Refinancing to a lower rate could help reduce your monthly payments and save thousands over the life of the loan.
$2,529/mo
Est. payment
Explore your selling options
Work with a Zillow partner agent
Leverage their expertise and Zillow's premium Showcase listings to get your home seen by more buyers.
Get startedList with your own agent
Get your home in front of millions of buyers by listing it on Zillow.
Learn how to do itSell it yourself
Take full control of how buyers see your home on Zillow by listing For Sale by Owner (FSBO).
List your homeWhat's special
Solid brick buildFenced yardYard is fully fencedDeep setbackNewer windowsFull basementCovered deck
Zillow last checked:
Listing updated:
Listed by:
Tony Rodriguez 773-457-2043,
Coldwell Banker Realty,
Carmen Rodriguez,
Coldwell Banker Realty
Bought with:
Michele Mihelich
Coldwell Banker Real Estate Group
Source: MRED as distributed by MLS GRID,MLS#: 12537482
Facts & features
Interior
Bedrooms & bathrooms
- Bedrooms: 3
- Bathrooms: 1
- Full bathrooms: 1
Rooms
- Room types: Bonus Room, Deck, Workshop, Other Room
Primary bedroom
- Features: Flooring (Hardwood)
- Level: Main
- Area: 132 Square Feet
- Dimensions: 12X11
Bedroom 2
- Features: Flooring (Hardwood)
- Level: Main
- Area: 100 Square Feet
- Dimensions: 10X10
Bedroom 3
- Features: Flooring (Hardwood)
- Level: Main
- Area: 120 Square Feet
- Dimensions: 12X10
Bonus room
- Features: Flooring (Other)
- Level: Basement
- Area: 110 Square Feet
- Dimensions: 10X11
Deck
- Features: Flooring (Other)
- Level: Main
- Area: 70 Square Feet
- Dimensions: 10X07
Dining room
- Features: Flooring (Luxury Vinyl), Window Treatments (Double Pane Windows, Insulated Windows)
- Level: Main
- Area: 81 Square Feet
- Dimensions: 9X9
Kitchen
- Features: Kitchen (Pantry-Closet, Updated Kitchen), Flooring (Luxury Vinyl), Window Treatments (Double Pane Windows, Insulated Windows)
- Level: Main
- Area: 100 Square Feet
- Dimensions: 10X10
Laundry
- Features: Flooring (Other), Window Treatments (Aluminum Frames)
- Level: Basement
- Area: 280 Square Feet
- Dimensions: 28X10
Living room
- Features: Flooring (Hardwood), Window Treatments (Double Pane Windows, Insulated Windows)
- Level: Main
- Area: 204 Square Feet
- Dimensions: 17X12
Other
- Features: Flooring (Other), Window Treatments (Aluminum Frames)
- Level: Basement
- Area: 364 Square Feet
- Dimensions: 28X13
Other
- Features: Flooring (Other)
- Level: Basement
- Area: 90 Square Feet
- Dimensions: 10X09
Heating
- Natural Gas, Forced Air
Cooling
- Central Air
Appliances
- Included: Range, Microwave, Dishwasher, Refrigerator, Washer, Dryer, Stainless Steel Appliance(s), Humidifier, Gas Water Heater
- Laundry: Gas Dryer Hookup, Sink
Features
- 1st Floor Bedroom, 1st Floor Full Bath, Pantry
- Flooring: Hardwood
- Windows: Screens, Double Pane Windows
- Basement: Partially Finished,Full
- Attic: Unfinished
Interior area
- Total structure area: 1,788
- Total interior livable area: 1,100 sqft
- Finished area below ground: 144
Property
Parking
- Total spaces: 2
- Parking features: Off Alley, Garage Door Opener, Yes, Garage Owned, Detached, Side Apron, Owned, Garage
- Garage spaces: 1
- Has uncovered spaces: Yes
Accessibility
- Accessibility features: No Disability Access
Features
- Stories: 1
- Patio & porch: Deck
- Fencing: Fenced
Lot
- Size: 4,375 Square Feet
- Dimensions: 35x125
- Features: Garden
Details
- Parcel number: 12253290340000
- Special conditions: List Broker Must Accompany
- Other equipment: Ceiling Fan(s), Sump Pump
Construction
Type & style
- Home type: SingleFamily
- Architectural style: Ranch
- Property subtype: Single Family Residence
Materials
- Brick
- Foundation: Concrete Perimeter
- Roof: Asphalt
Condition
- New construction: No
- Year built: 1958
- Major remodel year: 2025
Utilities & green energy
- Electric: Circuit Breakers, 100 Amp Service
- Sewer: Public Sewer
- Water: Lake Michigan, Public
Community & HOA
Community
- Features: Clubhouse, Park, Curbs, Sidewalks, Street Lights, Street Paved
- Security: Carbon Monoxide Detector(s)
HOA
- Services included: None
Location
- Region: Elmwood Park
Financial & listing details
- Price per square foot: $323/sqft
- Tax assessed value: $260,050
- Annual tax amount: $6,866
- Date on market: 1/12/2026
- Listing terms: Conventional
- Ownership: Fee Simple
Price history
| Date | Event | Price |
|---|---|---|
| 2/24/2026 | Sold | $355,000+1.5%$323/sqft |
Source:  MRED as distributed by MLS GRID #12537482 Report a problem MRED as distributed by MLS GRID #12537482 Report a problem | ||
| 1/29/2026 | Pending sale | $349,900$318/sqft |
Source: MRED as distributed by MLS GRID #12537482 Report a problem | ||
| 1/16/2026 | Contingent | $349,900$318/sqft |
Source: MRED as distributed by MLS GRID #12537482 Report a problem | ||
| 1/12/2026 | Listed for sale | $349,900+99.9%$318/sqft |
Source: MRED as distributed by MLS GRID #12537482 Report a problem | ||
| 7/12/2013 | Sold | $175,000-7.8%$159/sqft |
Source: MRED as distributed by MLS GRID #08227074 Report a problem | ||
| 6/10/2013 | Pending sale | $189,900$173/sqft |
Source: RE/MAX Destiny #08227074 Report a problem | ||
| 5/25/2013 | Price change | $189,900-2.6%$173/sqft |
Source: RE/MAX Destiny #08227074 Report a problem | ||
| 4/10/2013 | Price change | $194,900-2.5%$177/sqft |
Source: RE/MAX Destiny #08227074 Report a problem | ||
| 3/9/2013 | Price change | $199,900-4.7%$182/sqft |
Source: RE/MAX Destiny #08227074 Report a problem | ||
| 2/3/2013 | Price change | $209,800-2.4%$191/sqft |
Source: RE/MAX Destiny #08227074 Report a problem | ||
| 12/2/2012 | Listed for sale | $214,900$195/sqft |
Source: RE/MAX Destiny #08227074 Report a problem | ||
| 10/5/2012 | Listing removed | $214,900$195/sqft |
Source: Caporale Realty Inc #8079605 Report a problem | ||
| 10/4/2012 | Price change | $214,900-4.4%$195/sqft |
Source: Caporale Realty Inc #8079605 Report a problem | ||
| 8/28/2012 | Price change | $224,900-4.3%$204/sqft |
Source: Caporale Realty Inc #8079605 Report a problem | ||
| 7/16/2012 | Price change | $234,900-4.1%$214/sqft |
Source: Caporale Realty Inc #8079605 Report a problem | ||
| 6/2/2012 | Listed for sale | $244,900$223/sqft |
Source: Caporale Realty Inc #8079605 Report a problem | ||
Public tax history
| Year | Property taxes | Tax assessment |
|---|---|---|
| 2024 | $7,080 +3.1% | $26,005 +0% |
| 2023 | $6,866 +3.5% | $26,003 |
| 2022 | $6,632 +14.1% | $26,003 +38.3% |
| 2021 | $5,810 +2% | $18,799 |
| 2020 | $5,696 +2.6% | $18,799 -16.3% |
| 2019 | $5,552 +25.6% | $22,466 +31.8% |
| 2018 | $4,418 -11.1% | $17,044 -11.3% |
| 2017 | $4,971 +5.1% | $19,209 |
| 2016 | $4,732 +13.8% | $19,209 +20% |
| 2015 | $4,157 +2.2% | $16,003 |
| 2014 | $4,067 -23.4% | $16,003 -11% |
| 2013 | $5,312 +285% | $17,987 -26.6% |
| 2012 | $1,380 -3.5% | $24,517 |
| 2011 | $1,429 +11.7% | $24,517 |
| 2010 | $1,280 +12.2% | $24,517 -17.9% |
| 2009 | $1,140 -4% | $29,848 -12% |
| 2008 | $1,188 -9.4% | $33,919 |
| 2007 | $1,312 -12.1% | $33,919 +31.8% |
| 2006 | $1,493 -2.2% | $25,742 |
| 2005 | $1,527 -4.6% | $25,742 |
| 2004 | $1,600 -15.5% | $25,742 +36.3% |
| 2003 | $1,893 +2.8% | $18,893 |
| 2002 | $1,840 -17.6% | $18,893 |
| 2001 | $2,233 -0.3% | $18,893 +25.2% |
| 2000 | $2,240 +0% | $15,094 |
| 1999 | $2,240 | $15,094 |
Find assessor info on the county website
Neighborhood: 60707
Nearby homes
- $347,8003 bd1 ba1k sqft2404 N 77th Ct, Elmwood Park, IL 60707Off Market
- $349,7003 bd1 ba970 sqft2400 N 77th Ct, Elmwood Park, IL 60707Off Market
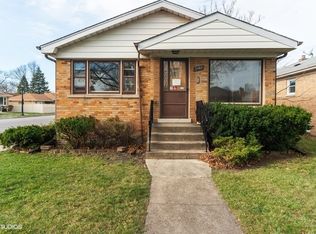
- $381,4003 bd2 ba1k sqft2406 N 77th Ct, Elmwood Park, IL 60707Off Market
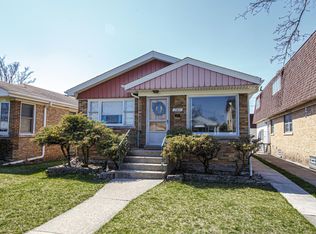
- $557,8004 bd3 ba3.4k sqft2408 N 77th Ct, Elmwood Park, IL 60707Off Market
- $598,1005 bd3 ba3.1k sqft2403 N 78th Ave, Elmwood Park, IL 60707Off Market
- $604,4005 bd3 ba3.1k sqft2405 N 78th Ave, Elmwood Park, IL 60707Off Market
- $495,7004 bd2 ba3k sqft2411 N 78th Ave, Elmwood Park, IL 60707Off Market
- $395,6003 bd2 ba1.2k sqft2413 N 78th Ave, Elmwood Park, IL 60707Off Market
Nearby schools
GreatSchools rating
- 7/10Elmwood Elementary SchoolGrades: K-5Distance: 0.2 mi
- 7/10Elm Middle SchoolGrades: 6-8Distance: 0.7 mi
- 4/10Elmwood Park High SchoolGrades: 9-12Distance: 0.5 mi
Schools provided by the listing agent
- Elementary: John Mills Elementary School
- Middle: Elm Middle School
- High: Elmwood Park High School
- District: 401
Source: MRED as distributed by MLS GRID. This data may not be complete. We recommend contacting the local school district to confirm school assignments for this home.
Get a cash offer in 3 minutes
Find out how much your home could sell for in as little as 3 minutes with a no-obligation cash offer.
Estimated market value
$344,900
Get a cash offer in 3 minutes
Find out how much your home could sell for in as little as 3 minutes with a no-obligation cash offer.
Estimated market value
$344,900
- Illinois
- Cook County
- Elmwood Park
- 60707
- 2402 N 77th Ct
Nearby cities
Nearby zip codes
Other Elmwood Park Topics
