Never run out of room in this updated 4-bedroom, 2.5-bath, two-story home! Offering 2,948 sq ft of versatile living space on an extra-large lot, the expansive vaulted ceilings greet you as you enter the home. Main floor features dedicated office space, bright living room, separate dining room, and open kitchen with stainless steel appliances and generous counter space. Upstairs you’ll find all 4 bedrooms, large laundry room, full bath, & spacious bonus room, leaving plenty of room for everyone. Bright primary suite includes a deluxe ensuite bathroom with a relaxing soaker tub, dual vanity, and large walk-in closet, creating the perfect private retreat. Fresh paint and brand-new carpet throughout create an updated, move-in ready feel. Enjoy the flexibility of multiple living spaces ideal for entertaining, working from home, or hobbies. French doors lead to the backyard, where you’ll find an oversized lot with room to spread out, plus detached outbuilding that provides valuable extra storage. Additional half bath located in garage for added convenience. A rare combination of space, functionality, and updates, all while only a few minutes from town!
Sold
Listed by: BHHS Brick & Mortar RE • Easton Edwards-Hoff
Bought with: John L. Scott RE Cle Elum
$542,000
2402 N Creeksedge Way, Ellensburg, WA 98926
4beds
2,948sqft
Single Family Residence
Built in 2016
9,165 Square Feet Lot
$539,300 Zestimate®
$184/sqft
$3,617 Estimated rent
Home value
$539,300
$496,000 - $588,000
$3,617/mo
Zestimate® history
Owner options
List your home for rent
$3,617/mo
Rent Zestimate®
Find your next renter with Zillow Rental Manager. Plus, with online applications, you can quickly screen prospective tenants – for free.
$3,617/mo
Rent Zestimate®
Refinance and save
$3,335/mo
Est. payment
Refinancing to a lower rate could help reduce your monthly payments and save thousands over the life of the loan.
$3,335/mo
Est. payment
Explore your selling options
Work with a Zillow partner agent
Leverage their expertise and Zillow's premium Showcase listings to get your home seen by more buyers.
Get startedList with your own agent
Get your home in front of millions of buyers by listing it on Zillow.
Learn how to do itSell it yourself
Take full control of how buyers see your home on Zillow by listing For Sale by Owner (FSBO).
List your homeWhat's special
Dedicated office spaceSpacious bonus roomBright primary suiteDeluxe ensuite bathroomLarge walk-in closetDual vanityRelaxing soaker tub
Zillow last checked:
Listing updated:
Listed by:
Easton Edwards-Hoff,
BHHS Brick & Mortar RE
Bought with:
Amanda Smith, 20108808
John L. Scott RE Cle Elum
Source: NWMLS as distributed by MLS GRID,MLS#: 2528592
Facts & features
Interior
Bedrooms & bathrooms
- Bedrooms: 4
- Bathrooms: 4
- Full bathrooms: 2
- 1/2 bathrooms: 2
- Main level bathrooms: 1
Primary bedroom
- Level: Second
Bedroom
- Level: Second
Bedroom
- Level: Second
Bedroom
- Level: Second
Bathroom full
- Level: Second
Bathroom full
- Level: Second
Other
- Level: Main
Other
- Level: Garage
Bonus room
- Level: Second
Den office
- Level: Main
Dining room
- Level: Main
Entry hall
- Level: Main
Great room
- Level: Main
Living room
- Level: Main
Utility room
- Level: Second
Heating
- Ductless, Forced Air, Heat Pump, Wall Furnace, Electric
Cooling
- Ductless, Forced Air, Heat Pump
Appliances
- Included: Dishwasher, Disposal, Microwave, Refrigerator, Stove(s)/Range(s), Dishwasher(s), Garbage Disposal, Microwave(s), Refrigerator(s)
Features
- Bath Off Primary, Ceiling Fan(s), Dining Room, Pantry
- Flooring: Laminate, Vinyl, Carpet
- Doors: French Doors
- Windows: Dbl Pane/Storm Window
- Has fireplace: No
Interior area
- Total structure area: 2,948
- Total interior livable area: 2,948 sqft
Property
Parking
- Total spaces: 3
- Parking features: Attached Garage
- Has attached garage: Yes
- Covered spaces: 3
Features
- Levels: Two
- Stories: 2
- Entry location: Main
- Patio & porch: Bath Off Primary, Ceiling Fan(s), Dbl Pane/Storm Window, Dining Room, French Doors, Pantry, Vaulted Ceiling(s), Walk-In Closet(s)
- Has view: Yes
- View description: Territorial
Lot
- Size: 9,165 Square Feet
- Features: Corner Lot, Curbs, Paved, Sidewalk, Fenced-Partially, Irrigation, Outbuildings, Patio, Sprinkler System
- Topography: Level
Details
- Parcel number: 958784
- Special conditions: Standard
Construction
Type & style
- Home type: SingleFamily
- Architectural style: 2 Story
- Property subtype: Single Family Residence
Materials
- Cement Planked, Stone, Wood Siding, Wood Products, Cement Plank
- Foundation: Poured Concrete, Slab
- Roof: Composition
Condition
- Year built: 2016
Utilities & green energy
- Electric: Company: City of Ellensburg
- Sewer: Sewer Connected, Company: City of Ellensburg
- Water: Public, Company: City of Ellensburg
Community & HOA
Community
- Subdivision: Reecer Creek
Location
- Region: Ellensburg
Financial & listing details
- Price per square foot: $184/sqft
- Tax assessed value: $491,830
- Annual tax amount: $4,945
- Date on market: 7/25/2026
- Cumulative days on market: 6 days
- Listing terms: Conventional,FHA,VA Loan
- Inclusions: Dishwasher(s), Garbage Disposal, Microwave(s), Refrigerator(s), Stove(s)/Range(s)
Price history
| Date | Event | Price |
|---|---|---|
| 6/30/2026 | Sold | $542,000-1.3%$184/sqft |
Source:  NWMLS as distributed by MLS GRID #2528592 Report a problem NWMLS as distributed by MLS GRID #2528592 Report a problem | ||
| 5/28/2026 | Pending sale | $549,000$186/sqft |
Source: NWMLS as distributed by MLS GRID #2528592 Report a problem | ||
| 5/22/2026 | Listed for sale | $549,000+5.6%$186/sqft |
Source: NWMLS as distributed by MLS GRID #2528592 Report a problem | ||
| 7/17/2025 | Sold | $520,000-1.5%$176/sqft |
Source: NWMLS as distributed by MLS GRID #2375225 Report a problem | ||
| 6/27/2025 | Pending sale | $528,000$179/sqft |
Source: NWMLS as distributed by MLS GRID #2375225 Report a problem | ||
| 6/18/2025 | Price change | $528,000-2%$179/sqft |
Source: NWMLS as distributed by MLS GRID #2375225 Report a problem | ||
| 5/13/2025 | Listed for sale | $539,000+89.1%$183/sqft |
Source: NWMLS as distributed by MLS GRID #2375225 Report a problem | ||
| 6/16/2016 | Sold | $284,990$97/sqft |
Source: NWMLS as distributed by MLS GRID #932990 Report a problem | ||
Public tax history
| Year | Property taxes | Tax assessment |
|---|---|---|
| 2024 | $4,652 +4.7% | $491,830 +3.3% |
| 2023 | $4,443 +1.7% | $476,100 +11.1% |
| 2022 | $4,370 +8.4% | $428,570 +30.1% |
| 2021 | $4,033 +14.7% | $329,390 +12.8% |
| 2019 | $3,516 +29.1% | $291,990 +8.6% |
| 2018 | $2,724 | $268,900 +24.4% |
| 2017 | $2,724 | $216,210 +517.7% |
| 2016 | $2,724 | $35,000 |
| 2015 | $2,724 | $35,000 |
Find assessor info on the county website
Neighborhood: 98926
Nearby homes
- $495,0005 bd3 ba2.7k sqft2401 N Sunnyview Ln, Ellensburg, WA 98926Sold
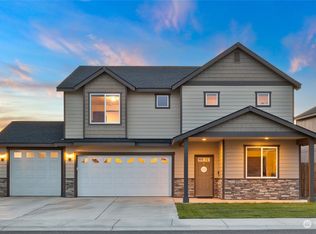
- $543,0005 bd3 ba3.3k sqft2315 N Sunnyview Ln, Ellensburg, WA 98926Sold
- $505,0004 bd3 ba2.8k sqft2111 W Creeksedge Way, Ellensburg, WA 98926Sold
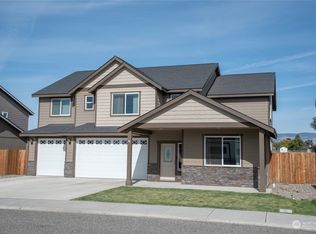
- $515,0005 bd3 ba2.8k sqft2400 N Sunnyview Ln, Ellensburg, WA 98926Sold
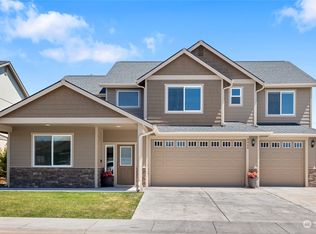
- $509,9505 bd3 ba2.7k sqft2308 N Sunnyview Ln, Ellensburg, WA 98926Sold
- $457,0005 bd3 ba2.1k sqft2313 N Middlecrest Dr, Ellensburg, WA 98926Sold
- $489,0004 bd3 ba2.4k sqft2304 N Creeksedge Way, Ellensburg, WA 98926Sold
- $470,0005 bd3 ba2.4k sqft2307 N Creeksedge Way, Ellensburg, WA 98926Sold
Nearby schools
GreatSchools rating
- 6/10Mount Stuart Elementary SchoolGrades: K-5Distance: 1.1 mi
- 4/10Morgan Middle SchoolGrades: 6-8Distance: 2.5 mi
- 7/10Ellensburg High SchoolGrades: 9-12Distance: 3.1 mi
Get a cash offer in 3 minutes
Find out how much your home could sell for in as little as 3 minutes with a no-obligation cash offer.
Estimated market value
$539,300
Get a cash offer in 3 minutes
Find out how much your home could sell for in as little as 3 minutes with a no-obligation cash offer.
Estimated market value
$539,300
- Washington
- Kittitas County
- Ellensburg
- 98926
- 2402 N Creeksedge Way
Nearby cities
Nearby zip codes
Other Ellensburg Topics
