The Robert Holt House, circa 1897, was built for the historic Glencoe Mill President. The freshly painted main house boasts Queen Anne style details to include bracketed eaves, rounded "fish scale" shingles & elaborate pierced woodwork. Incredible attention to detail throughout down to the stained glass cellar windows. Rear corbelled chimneys serve the home's 7 fireplaces. Wraparound porches w/ceiling fans, some screened in, porte cochere & fenced back yard. Original hardwood floors, some original lighting fixtures and hardware & period millwork throughout. Built-in furniture, original fireplace surrounds & recently renovated Bathrooms. Kitchen w/enormous floor to ceiling stone fireplace, ample counter space, original cabinetry & beaded board backsplash. Primary BR option on main level or another on the 2nd level w/a walk-in clothes closet. Property includes an adorable 350 SF guest house w/BR, BA, living area, kitchenette & loft. Multiple storage blgs & stream at rear property line.
Sold for $625,000
$625,000
2402 N State Highway 62, Burlington, NC 27217
4beds
2,756sqft
Stick/Site Built, Residential, Single Family Residence
Built in 1897
3.39 Acres Lot
$607,500 Zestimate®
$--/sqft
$2,189 Estimated rent
Home value
$607,500
$565,000 - $650,000
$2,189/mo
Zestimate® history
Owner options
List your home for rent
$2,189/mo
Rent Zestimate®
Find your next renter with Zillow Rental Manager. Plus, with online applications, you can quickly screen prospective tenants – for free.
$2,189/mo
Rent Zestimate®
Refinance and save
$3,703/mo
Est. payment
Refinancing to a lower rate could help reduce your monthly payments and save thousands over the life of the loan.
$3,703/mo
Est. payment
Explore your selling options
Work with a Zillow partner agent
Leverage their expertise and Zillow's premium Showcase listings to get your home seen by more buyers.
Get startedList with your own agent
Get your home in front of millions of buyers by listing it on Zillow.
Learn how to do itSell it yourself
Take full control of how buyers see your home on Zillow by listing For Sale by Owner (FSBO).
List your homeWhat's special
Queen anne style detailsBuilt - in furnitureCeiling fansOriginal hardwood floorsOriginal lighting fixturesFreshly painted main houseAmple counter space
Zillow last checked:
Listing updated:
Listed by:
Jessica Haverland 336-312-8491,
Tyler Redhead & McAlister Real Estate, LLC
Bought with:
Caitlin Harrell, 303923
3 Brothers Realty of Alamance
Source: Triad MLS,MLS#: 1139771 Originating MLS: Greensboro
Originating MLS: GreensboroFacts & features
Interior
Bedrooms & bathrooms
- Bedrooms: 4
- Bathrooms: 2
- Full bathrooms: 2
- Main level bathrooms: 1
Primary bedroom
- Level: Main
- Dimensions: 14.58 x 12.17
Bedroom 2
- Level: Second
- Dimensions: 15.17 x 15.17
Bedroom 3
- Level: Second
- Dimensions: 15.17 x 15.17
Bedroom 4
- Level: Second
- Dimensions: 14.5 x 8.75
Den
- Level: Main
- Dimensions: 15.17 x 15.17
Dining room
- Level: Main
- Dimensions: 17.42 x 14.17
Entry
- Level: Main
- Dimensions: 17.17 x 9.5
Other
- Level: Main
- Dimensions: 14.25 x 8.33
Kitchen
- Level: Main
- Dimensions: 14.58 x 14.08
Living room
- Level: Main
- Dimensions: 15.17 x 15.17
Heating
- Forced Air, Electric, Natural Gas
Cooling
- Central Air
Appliances
- Included: Microwave, Dishwasher, Free-Standing Range, Cooktop, Electric Water Heater
- Laundry: Dryer Connection, Main Level, Washer Hookup
Features
- Guest Quarters, Built-in Features, Ceiling Fan(s), Dead Bolt(s), In-Law Floorplan
- Flooring: Carpet, Tile, Vinyl, Wood
- Basement: Cellar
- Number of fireplaces: 7
- Fireplace features: Dining Room, Kitchen, Living Room, Primary Bedroom, See Remarks
Interior area
- Total structure area: 2,756
- Total interior livable area: 2,756 sqft
- Finished area above ground: 2,756
Property
Parking
- Total spaces: 1
- Parking features: Carport, See Remarks, Attached Carport
- Attached garage spaces: 1
- Has carport: Yes
Features
- Levels: Two
- Stories: 2
- Exterior features: Balcony, Garden
- Pool features: None
- Fencing: Fenced
Lot
- Size: 3.39 Acres
Details
- Additional structures: Barn(s), Storage
- Parcel number: 140786
- Zoning: Land Use 10
- Special conditions: Owner Sale
Construction
Type & style
- Home type: SingleFamily
- Property subtype: Stick/Site Built, Residential, Single Family Residence
Materials
- Wood Siding
Condition
- Year built: 1897
Utilities & green energy
- Sewer: Septic Tank
- Water: Shared Well, Well
Community & HOA
Community
- Subdivision: Historic Preservation Foundation
HOA
- Has HOA: No
Location
- Region: Burlington
Financial & listing details
- Tax assessed value: $365,421
- Annual tax amount: $1,862
- Date on market: 4/26/2024
- Cumulative days on market: 4 days
- Listing agreement: Exclusive Right To Sell
Price history
| Date | Event | Price |
|---|---|---|
| 6/26/2024 | Sold | $625,000 |
Source:  Triad MLS #1139771 Report a problem Triad MLS #1139771 Report a problem | ||
| 4/30/2024 | Pending sale | $625,000 |
Source: Triad MLS #1139771 Report a problem | ||
| 4/26/2024 | Listed for sale | $625,000+56.6% |
Source: Triad MLS #1139771 Report a problem | ||
| 6/13/2015 | Listing removed | $399,000$145/sqft |
Source: Durham - WEICHERT, REALTORS - Mark Thomas Properties #1912424 Report a problem | ||
| 5/13/2015 | Listed for sale | $399,000$145/sqft |
Source: Durham - WEICHERT, REALTORS - Mark Thomas Properties #1912424 Report a problem | ||
| 4/9/2015 | Listing removed | $399,000$145/sqft |
Source: WEICHERT, REALTORS - Mark Thomas Properties #1912424 Report a problem | ||
| 1/17/2015 | Price change | $399,000-8.3%$145/sqft |
Source: WEICHERT, REALTORS - Mark Thomas Properties #1912424 Report a problem | ||
| 7/31/2014 | Price change | $435,000-2.2%$158/sqft |
Source: WEICHERT, REALTORS - Mark Thomas Properties #1912424 Report a problem | ||
| 2/20/2014 | Price change | $445,000-2.2%$161/sqft |
Source: WEICHERT, REALTORS - Mark Thomas Properties #1912424 Report a problem | ||
| 9/24/2013 | Listed for sale | $455,000$165/sqft |
Source: WEICHERT, REALTORS - Mark Thomas Properties #1912424 Report a problem | ||
Public tax history
| Year | Property taxes | Tax assessment |
|---|---|---|
| 2024 | $2,006 +7.2% | $365,421 |
| 2023 | $1,871 +26.7% | $365,421 +90.5% |
| 2022 | $1,477 -1.3% | $191,823 |
| 2021 | $1,496 -0.8% | $191,823 |
| 2020 | $1,508 +0.8% | $191,823 |
| 2019 | $1,496 | $191,823 |
| 2018 | -- | $191,823 |
| 2017 | -- | $191,823 +7.4% |
| 2016 | $1,226 | $178,576 |
| 2015 | $1,226 | $178,576 |
Find assessor info on the county website
Neighborhood: 27217
Nearby homes
- $163,0002 bd1 ba846 sqft2349 River Rd, Burlington, NC 27217Off Market
- $2,4870.78 Acres2399 N State Highway 62, Burlington, NC 27217Off Market
- $332,5002 bd1 ba1.1k sqft2365 Glencoe St, Burlington, NC 27217Off Market
- $295,0003 bd2 ba1.4k sqft2419 N State Highway 62, Burlington, NC 27217Sold
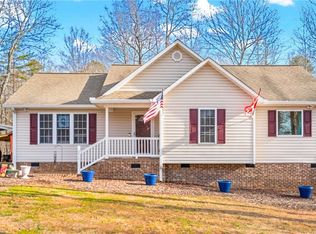
- $382,6004 bd2 ba2.2k sqft2380 N State Highway 62, Burlington, NC 27217Off Market
- $274,5003 bd2 ba1.3k sqft2425 N Nc Highway 62, Burlington, NC 27217Off Market
- $220,1001 bd1 ba852 sqft2435 Glencoe St, Burlington, NC 27217Off Market
- $35,550-- bd-- ba-- sqftGlencoe St, Burlington, NC 27217Off Market
Nearby schools
GreatSchools rating
- 7/10Altamahaw Ossipee ElementaryGrades: K-5Distance: 5.5 mi
- 6/10Western MiddleGrades: 6-8Distance: 4.6 mi
- 7/10Western Alamance HighGrades: 9-12Distance: 4.2 mi
Schools provided by the listing agent
- Elementary: Altamahaw-Ossipee
- Middle: Western
- High: Western Alamance
Source: Triad MLS. This data may not be complete. We recommend contacting the local school district to confirm school assignments for this home.
Get a cash offer in 3 minutes
Find out how much your home could sell for in as little as 3 minutes with a no-obligation cash offer.
Estimated market value
$607,500
Get a cash offer in 3 minutes
Find out how much your home could sell for in as little as 3 minutes with a no-obligation cash offer.
Estimated market value
$607,500
- North Carolina
- Alamance County
- Burlington
- 27217
- 2402 N State Highway 62
Nearby cities
Nearby neighborhoods
Nearby zip codes
Other Burlington Topics
