This townhome is lovely, and located in a prime location within Hudson. Walking to schools, parks, trails, the YMCA, and even shopping if you choose. Two bedrooms, two baths, and an upper level loft to use as you choose. The main floor offers an open floor plan from living room to dining room and kitchen. Being well maintained, this home offers a turn key opportunity for the lucky buyer.
Pending
$275,000
2402 Oakridge Cir, Hudson, WI 54016
2beds
1,422sqft
(TH) Side x Side
Built in 1998
1,263 Square Feet Lot
$-- Zestimate®
$193/sqft
$280/mo HOA
What's special
Upper level loftWell maintainedTwo bedroomsTwo baths
- 10 days
- 44
- 1
Zillow last checked:
Listing updated:
Listed by:
Denise J. Krogman 715-222-6262,
Realty ONE Group SIMPLIFIED
Source: NorthstarMLS as distributed by MLS GRID,MLS#: 7147231
Facts & features
Interior
Bedrooms & bathrooms
- Bedrooms: 2
- Bathrooms: 2
- Full bathrooms: 1
- 1/2 bathrooms: 1
Bedroom
- Level: Upper
- Area: 154 Square Feet
- Dimensions: 11 X 14
Bedroom 2
- Level: Upper
- Area: 110 Square Feet
- Dimensions: 11 X 10
Dining room
- Level: Main
- Area: 120 Square Feet
- Dimensions: 10 X 12
Kitchen
- Level: Main
- Area: 144 Square Feet
- Dimensions: 16 X 9
Laundry
- Level: Upper
- Area: 42 Square Feet
- Dimensions: 6 X 7
Living room
- Level: Main
- Area: 224 Square Feet
- Dimensions: 16 X 14
Loft
- Level: Upper
- Area: 140 Square Feet
- Dimensions: 10 X 14
Heating
- Forced Air
Cooling
- Central Air
Appliances
- Included: Dishwasher, Disposal, Dryer, Microwave, Range, Refrigerator, Washer, Water Softener Owned
- Laundry: Laundry Room, Upper Level
Features
- Basement: None
- Has fireplace: No
Interior area
- Total structure area: 1,422
- Total interior livable area: 1,422 sqft
- Finished area above ground: 1,422
- Finished area below ground: 0
Property
Parking
- Total spaces: 2
- Parking features: Attached
- Attached garage spaces: 2
- Details: Garage Dimensions (22 X 24)
Accessibility
- Accessibility features: None
Features
- Levels: Two
- Stories: 2
- Patio & porch: Patio
Lot
- Size: 1,263 Square Feet
- Dimensions: 32 x 40 x 32 x 40
- Features: Tree Coverage - Light
Details
- Foundation area: 750
- Parcel number: 236200846000
- Zoning description: Residential-Single Family
Construction
Type & style
- Home type: Townhouse
- Property subtype: (TH) Side x Side
- Attached to another structure: Yes
Materials
- Roof: Age 8 Years or Less,Asphalt,Pitched
Condition
- New construction: No
- Year built: 1998
Utilities & green energy
- Electric: Circuit Breakers
- Gas: Natural Gas
- Sewer: City Sewer/Connected
- Water: City Water/Connected
Community & HOA
Community
- Subdivision: Brightkeys Of Oakridge 2nd Add
HOA
- Has HOA: Yes
- Services included: Maintenance Structure, Hazard Insurance, Lawn Care, Professional Mgmt, Snow Removal
- HOA fee: $280 monthly
- HOA name: MJF ASSOCIATES INC
- HOA phone: 612-819-0133
Location
- Region: Hudson
Financial & listing details
- Price per square foot: $193/sqft
- Tax assessed value: $266,400
- Annual tax amount: $3,554
- Date on market: 9/27/2026
Estimated market value
Not available
Estimated sales range
Not available
$1,997/mo
Price history
| Date | Event | Price |
|---|---|---|
| 9/27/2026 | Pending sale | $275,000$193/sqft |
Source:  NorthstarMLS as distributed by MLS GRID #7147231 Report a problem NorthstarMLS as distributed by MLS GRID #7147231 Report a problem | ||
| 9/27/2026 | Listed for sale | $275,000+83.5%$193/sqft |
Source: NorthstarMLS as distributed by MLS GRID #7147231 Report a problem | ||
| 11/24/2024 | Listing removed | $1,800-5.3%$1/sqft |
Source: Zillow Rentals Report a problem | ||
| 11/9/2024 | Listed for rent | $1,900+52%$1/sqft |
Source: Zillow Rentals Report a problem | ||
| 6/19/2014 | Listing removed | $1,250$1/sqft |
Source: Timothy Bonin Report a problem | ||
| 6/2/2014 | Listed for rent | $1,250$1/sqft |
Source: Timothy Bonin Report a problem | ||
| 10/18/2006 | Sold | $149,900$105/sqft |
Source: Public Record Report a problem | ||
Public tax history
| Year | Property taxes | Tax assessment |
|---|---|---|
| 2025 | $3,943 +8.4% | $263,600 +47.1% |
| 2024 | $3,638 +6.8% | $179,200 |
| 2023 | $3,405 +12.7% | $179,200 |
| 2022 | $3,021 +6.6% | $179,200 |
| 2021 | $2,835 -0.2% | $179,200 |
| 2020 | $2,841 +1.9% | $179,200 +50.1% |
| 2019 | $2,787 +6.1% | $119,400 |
| 2018 | $2,627 +15.5% | $119,400 |
| 2017 | $2,276 +11.2% | $119,400 |
| 2016 | $2,046 +6.2% | $119,400 |
| 2015 | $1,926 +2% | $119,400 |
| 2014 | $1,888 -3.6% | $119,400 |
| 2013 | $1,959 -0.1% | $119,400 |
| 2012 | $1,961 +4.8% | $119,400 |
| 2011 | $1,870 -6.9% | $119,400 -18.3% |
| 2010 | $2,009 -1% | $146,100 |
| 2009 | $2,029 +4.8% | $146,100 |
| 2008 | $1,936 -4.7% | $146,100 |
| 2007 | $2,032 +4.3% | $146,100 |
| 2006 | $1,948 -12.9% | $146,100 +37.1% |
| 2005 | $2,237 | $106,600 |
| 2004 | -- | $106,600 |
| 2003 | $2,391 | $106,600 |
| 2002 | -- | $106,600 |
| 2001 | $2,354 +13.6% | $106,600 |
| 2000 | $2,072 | $106,600 |
Find assessor info on the county website
Monthly payment
Est. payment
Payment breakdown
Explore the cost of this home by adjusting the details. Changes won't be saved.Climate risks
Neighborhood: 54016
Similar homes
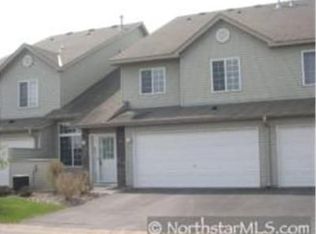
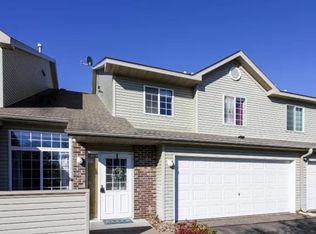
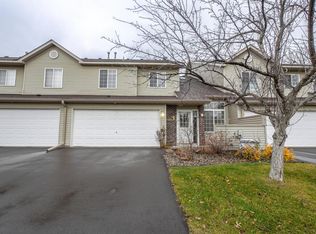
- $260,0002 bd2 ba1.5k sqft2462 Oakridge Cir, Hudson, WI 54016For Sale

 MLS ID #7133552, Brian Raney, Home Avenue Flat Fee Realty. NorthstarMLS as distributed by MLS GRID
 - $295,0002 bd2 ba1.3k sqft617 Grandview Way, Hudson, WI 54016For Sale
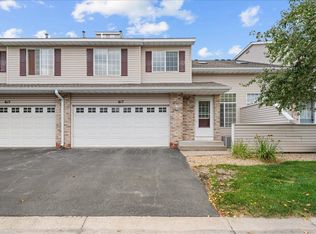 MLS ID #7140542, Andrew DeLong, Realty ONE Group SIMPLIFIED. NorthstarMLS as distributed by MLS GRID
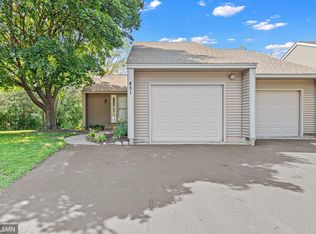
 - $274,5002 bd2 ba1.3k sqft451 Hunter Hill Rd, Hudson, WI 54016For Sale
 MLS ID #7114911, TJ J. Wilson, Applegate Inc. NorthstarMLS as distributed by MLS GRID
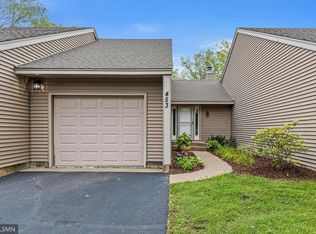
 - $259,0002 bd2 ba1.3k sqft453 Hunter Hill Rd, Hudson, WI 54016For Sale
 MLS ID #7148022, TJ J. Wilson, Applegate Inc. NorthstarMLS as distributed by MLS GRID
 - $220,0002 bd2 ba1.2k sqft20 Hope Cir, Hudson, WI 54016For SaleMLS ID #7152928, Megan Moreau, Kris Lindahl Real Estate. NorthstarMLS as distributed by MLS GRID
- $297,5002 bd2 ba1.3k sqft63 Brighton Path, Hudson, WI 54016For SaleMLS ID #7138653, Johnson Home Group, Coldwell Banker Realty. NorthstarMLS as distributed by MLS GRID
- $275,0003 bd1 ba1.2k sqft619 Locust St, Hudson, WI 54016For SaleMLS ID #7111647, Jennifer Kling, A Hometown Realty. NorthstarMLS as distributed by MLS GRID
- $232,5002 bd2 ba1k sqft9 Hope Cir, Hudson, WI 54016For SaleMLS ID #7121190, TJ J. Wilson, Applegate Inc. NorthstarMLS as distributed by MLS GRID
- $399,9003 bd3 ba1.4k sqft1423 Hunter Hill Rd, Hudson, WI 54016For SaleMLS ID #7146526, Leslie Ische, Keller Williams Realty Diversified. NorthstarMLS as distributed by MLS GRID
- $400,0002 bd2 ba1.4k sqft809 Oak St, Hudson, WI 54016For SaleMLS ID #7146666, Tom Drompp, Coldwell Banker Realty. NorthstarMLS as distributed by MLS GRID
- $249,9902 bd2 ba1.2k sqft502 Mariner Way, Woodbury, MN 55129For SaleMLS ID #7143378, Terry M. Mitchell, Terry Mitchell Realty, Inc.. NorthstarMLS as distributed by MLS GRID
- $399,5003 bd2 ba1.7k sqft1314 2nd St, Hudson, WI 54016For SaleMLS ID #7146276, Lori S. Bernard, Century 21 Affiliated*. NorthstarMLS as distributed by MLS GRID
- $384,9003 bd2 ba1.1k sqft225 12th St S, Hudson, WI 54016For SaleMLS ID #7148853, Heather Fritch, RE/MAX Results. NorthstarMLS as distributed by MLS GRID
- $254,9003 bd2 ba1.5k sqft3604 Abercrombie Ln, Stillwater, MN 55082For SaleMLS ID #7146896, Scott M. Hutchinson, Re/Max Advantage Plus. NorthstarMLS as distributed by MLS GRID
- $295,0002 bd1 ba858 sqft1865 Redwing Ave S, Lakeland, MN 55043For SaleMLS ID #7156575, Ava LaBelle, LaBelle Real Estate Group Inc. NorthstarMLS as distributed by MLS GRID
- $370,0003 bd2 ba1.8k sqft513 7th St, Hudson, WI 54016For SaleMLS ID #7124367, Darcie Marsh, Keller Williams Realty Integrity Lakes. NorthstarMLS as distributed by MLS GRID
- $399,9003 bd2 ba1.7k sqft1913 Stone Crk, Hudson, WI 54016For SaleMLS ID #7145528, Rick Coltrain, Edina Realty, Inc.. NorthstarMLS as distributed by MLS GRID
- $385,0002 bd2 ba1.1k sqft843 Yellowstone Trl, Hudson, WI 54016For SaleMLS ID #7107409, Aaron R. Cudd, Keller Williams Premier Realty. NorthstarMLS as distributed by MLS GRID
- $239,0002 bd2 ba1.4k sqft3534 Sterling Heights Dr Suite A, River Falls, WI 54022For SaleMLS ID #7153443, Mona Schomas, Keller Williams Premier Realty. NorthstarMLS as distributed by MLS GRID
