Gorgeous main-level home in The Timbers! Nestled in the heart of Fort Collins, this stunning condo offers the perfect blend of modern luxury and peaceful living. Bright, open floorplan features custom touches throughout. Curl up with a good book by the fireplace in the cozy living room or sip your morning coffee on the covered patio. Large kitchen with stone counters, tile backsplash, breakfast bar, pantry, and all appliances stay! Serene primary retreat complete with ceiling fan and private, spa-like bathroom with custom vanity, stone counters, framed mirrors, dual vanities, walk-in closet, and deep soaking tub. Upgraded lighting and fixtures throughout! Lots of storage and large, 1-car detached garage. Spend a Summer evening at the private pool complete with clubhouse and gym. HOA covers cable TV, water, sewer, trash collection, exterior maintenance, pool, clubhouse, gym and amenities. Close to excellent schools, shopping, dining, trails, lakes and entertainment. View today and make your next move your best move!
Sold for $405,000
$405,000
2402 Owens Ave #101, Fort Collins, CO 80528
2beds
1,143sqft
Single Family Residence
Built in 2004
-- sqft lot
$380,900 Zestimate®
$354/sqft
$2,077 Estimated rent
Home value
$380,900
$362,000 - $400,000
$2,077/mo
Zestimate® history
Owner options
List your home for rent
$2,077/mo
Rent Zestimate®
Find your next renter with Zillow Rental Manager. Plus, with online applications, you can quickly screen prospective tenants – for free.
$2,077/mo
Rent Zestimate®
Refinance and save
$2,722/mo
Est. payment
Refinancing to a lower rate could help reduce your monthly payments and save thousands over the life of the loan.
$2,722/mo
Est. payment
Explore your selling options
Work with a Zillow partner agent
Leverage their expertise and Zillow's premium Showcase listings to get your home seen by more buyers.
Get startedList with your own agent
Get your home in front of millions of buyers by listing it on Zillow.
Learn how to do itSell it yourself
Take full control of how buyers see your home on Zillow by listing For Sale by Owner (FSBO).
List your homeWhat's special
Stunning condoModern luxuryOpen floorplanCable tvStone countersCustom vanityDeep soaking tub
Zillow last checked:
Listing updated:
Listed by:
Benjamin Emslie 970-226-3990,
RE/MAX Alliance-FTC South
Bought with:
Jerry Graham, 100072372
Coldwell Banker Realty- Fort Collins
Source: IRES as distributed by MLS GRID,MLS#: 993052
Facts & features
Interior
Bedrooms & bathrooms
- Bedrooms: 2
- Bathrooms: 2
- Full bathrooms: 2
- Main level bathrooms: 2
Primary bedroom
- Description: Carpet
- Features: Full Primary Bath
- Level: Main
- Area: 168 Square Feet
- Dimensions: 12 x 14
Bedroom 2
- Description: Carpet
- Level: Main
- Area: 143 Square Feet
- Dimensions: 11 x 13
Dining room
- Description: Wood
- Level: Main
- Area: 96 Square Feet
- Dimensions: 8 x 12
Kitchen
- Description: Wood
- Level: Main
- Area: 110 Square Feet
- Dimensions: 10 x 11
Laundry
- Description: Vinyl
- Level: Main
- Area: 30 Square Feet
- Dimensions: 5 x 6
Living room
- Description: Wood
- Level: Main
- Area: 182 Square Feet
- Dimensions: 13 x 14
Heating
- Forced Air
Cooling
- Ceiling Fan(s)
Appliances
- Included: Electric Range, Dishwasher, Refrigerator, Microwave, Disposal
- Laundry: Washer/Dryer Hookup
Features
- Eat-in Kitchen, Separate Dining Room, Open Floorplan, Pantry, Walk-In Closet(s), High Ceilings
- Flooring: Wood
- Windows: Window Coverings
- Basement: None
- Has fireplace: Yes
- Fireplace features: Gas, Living Room
Interior area
- Total structure area: 1,143
- Total interior livable area: 1,143 sqft
- Finished area above ground: 1,143
Property
Parking
- Total spaces: 1
- Parking features: Garage Door Opener
- Garage spaces: 1
- Details: Detached
Accessibility
- Accessibility features: Level Lot, Level Drive, Near Bus, No Stairs, Main Floor Bath, Accessible Bedroom, Stall Shower, Main Level Laundry
Features
- Levels: One
- Stories: 1
- Entry location: 1st Floor
- Patio & porch: Patio
- Has view: Yes
- View description: Hills
Lot
- Features: Evergreen Trees, Deciduous Trees, Level, City Limits, Paved, Curbs, Sidewalks, Street Light, Fire Hydrant within 500 Feet
Details
- Parcel number: R1634629
- Zoning: LMN
- Special conditions: Private Owner
Construction
Type & style
- Home type: SingleFamily
- Property subtype: Single Family Residence
- Attached to another structure: Yes
Materials
- Frame, Composition
- Roof: Composition
Condition
- New construction: No
- Year built: 2004
Utilities & green energy
- Electric: City
- Gas: Xcel
- Sewer: Public Sewer, See Remarks
- Water: City
- Utilities for property: Natural Gas Available, Electricity Available, Cable Available, Individual Meter-Electric, Individual Meter-Gas, High Speed Avail
Green energy
- Energy efficient items: Windows
Community & HOA
Community
- Features: Clubhouse, Pool, Fitness Center, Park
- Security: Fire Alarm
- Subdivision: The Timbers
HOA
- Has HOA: Yes
- Services included: Common Amenities, Trash, Snow Removal, Maintenance Grounds, Management, Utilities, Exterior Maintenance, Cable TV, Water, Sewer
- HOA fee: $325 monthly
- HOA name: The Timbers Condo Association
- HOA phone: 970-237-6971
Location
- Region: Fort Collins
Financial & listing details
- Price per square foot: $354/sqft
- Tax assessed value: $381,400
- Annual tax amount: $1,972
- Date on market: 7/27/2023
- Listing terms: Cash,Conventional,FHA,VA Loan
- Exclusions: Please see broker remarks for a complete list of inclusions and exclusions.
- Electric utility on property: Yes
- Road surface type: Asphalt
Price history
| Date | Event | Price |
|---|---|---|
| 9/11/2023 | Sold | $405,000+1.3%$354/sqft |
Source:  IRES as distributed by MLS GRID #993052 Report a problem IRES as distributed by MLS GRID #993052 Report a problem | ||
| 7/27/2023 | Listed for sale | $399,900+33.3%$350/sqft |
Source: IRES as distributed by MLS GRID #993052 Report a problem | ||
| 2/26/2021 | Listing removed | -- |
Source: Owner Report a problem | ||
| 11/6/2020 | Listing removed | $1,650$1/sqft |
Source: Owner Report a problem | ||
| 10/26/2020 | Price change | $1,650-2.9%$1/sqft |
Source: Owner Report a problem | ||
| 10/24/2020 | Listed for rent | $1,700$1/sqft |
Source: Owner Report a problem | ||
| 6/1/2018 | Listing removed | $299,900$262/sqft |
Source: Neuhaus Real Estate, Inc. #7254036 Report a problem | ||
| 6/1/2018 | Pending sale | $299,9000%$262/sqft |
Source: Neuhaus Real Estate, Inc. #7254036 Report a problem | ||
| 5/31/2018 | Sold | $300,000+0%$262/sqft |
Source: IRES as distributed by MLS GRID #849892 Report a problem | ||
| 5/11/2018 | Listed for sale | $299,900+93.5%$262/sqft |
Source: Neuhaus Real Estate Inc #849892 Report a problem | ||
| 11/2/2011 | Sold | $155,000-4.6%$136/sqft |
Source: Public Record Report a problem | ||
| 7/21/2011 | Price change | $162,500-3%$142/sqft |
Source: RE/MAX Alliance #653872 Report a problem | ||
| 4/24/2011 | Listed for sale | $167,500-4.2%$147/sqft |
Source: RE/MAX Alliance #653872 Report a problem | ||
| 5/26/2005 | Sold | $174,810$153/sqft |
Source: Public Record Report a problem | ||
Public tax history
| Year | Property taxes | Tax assessment |
|---|---|---|
| 2025 | $2,419 +10.8% | $23,837 -8.4% |
| 2024 | $2,183 +10.7% | $26,030 -1% |
| 2023 | $1,972 -1.1% | $26,282 +28.5% |
| 2022 | $1,994 +4.4% | $20,454 -2.8% |
| 2021 | $1,910 -0.4% | $21,042 +5.3% |
| 2020 | $1,917 +14% | $19,984 -0.7% |
| 2019 | $1,681 | $20,124 +11.5% |
| 2018 | $1,681 | $18,050 |
| 2017 | $1,681 +0.3% | $18,050 +21.5% |
| 2016 | $1,676 +21.7% | $14,861 +0% |
| 2015 | $1,376 +10.4% | $14,860 +11.1% |
| 2014 | $1,247 | $13,380 |
| 2013 | -- | $13,380 +0.9% |
| 2012 | -- | $13,260 |
| 2011 | -- | $13,260 +3.7% |
| 2010 | -- | $12,790 |
| 2009 | -- | $12,790 -4.1% |
| 2008 | -- | $13,330 |
| 2007 | -- | $13,330 +2.1% |
| 2006 | -- | $13,060 |
Find assessor info on the county website
Neighborhood: Westchase
Nearby homes
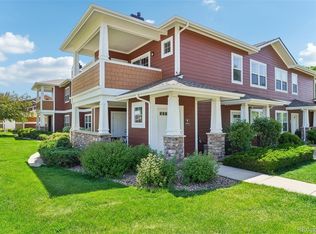
- $385,0002 bd2 ba1.1k sqft2402 Owens Ave UNIT 202, Fort Collins, CO 80528Sold
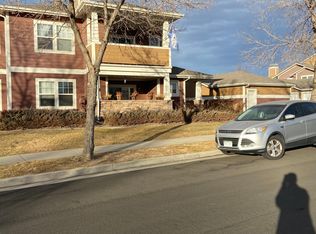
- $348,0002 bd2 ba1.1k sqft2402 Owens Ave UNIT 104, Fort Collins, CO 80528Off Market
- $361,4002 bd2 ba1.1k sqft2402 Owens Ave UNIT 203, Fort Collins, CO 80528Off Market

- $344,1002 bd2 ba1.2k sqft2402 Owens Ave UNIT 103, Fort Collins, CO 80528Off Market

- $367,7002 bd2 ba1.2k sqft2402 Owens Ave UNIT 102, Fort Collins, CO 80528Off Market
- $353,8002 bd2 ba1.1k sqft2402 Owens Ave UNIT 201, Fort Collins, CO 80528Off Market
- $353,6002 bd1 ba1.1k sqft2402 Owens Ave UNIT 204, Fort Collins, CO 80528Off Market
- $332,7002 bd2 ba1k sqft2308 Owens Ave UNIT 101, Fort Collins, CO 80528Off Market
Nearby schools
GreatSchools rating
- 7/10Bacon Elementary SchoolGrades: PK-5Distance: 0.2 mi
- 7/10Preston Middle SchoolGrades: 6-8Distance: 1.2 mi
- 8/10Fossil Ridge High SchoolGrades: 9-12Distance: 1.3 mi
Schools provided by the listing agent
- Elementary: Bacon
- Middle: Preston
- High: Fossil Ridge
Source: IRES as distributed by MLS GRID. This data may not be complete. We recommend contacting the local school district to confirm school assignments for this home.
Get a cash offer in 3 minutes
Find out how much your home could sell for in as little as 3 minutes with a no-obligation cash offer.
Estimated market value
$380,900
Get a cash offer in 3 minutes
Find out how much your home could sell for in as little as 3 minutes with a no-obligation cash offer.
Estimated market value
$380,900
- Colorado
- Larimer County
- Fort Collins
- 80528
- Westchase
- 2402 Owens Ave Unit 101
Nearby cities
Nearby neighborhoods
Nearby zip codes
Other Fort Collins Topics
