Welcome to this custom-built Pitman home, ideally situated on a quiet cul-de-sac in centrally located Carters Crossing. This 3-bedroom, 2.5-bath home with a dedicated office offers both comfort and function in a thoughtfully designed layout. Beat the Texas heat in your private backyard oasis! The sparkling swimming pool, built in 2021 by Premier Pools, features expansive composite decking perfect for entertaining and a water chiller! A safety fence separates the pool from the remaining yard, creating a separate space for kids or pets to play. In 2022, an extended cool deck patio was added off the back porch, offering even more outdoor living space. Inside, wood floors flow seamlessly through the open concept living, dining, and kitchen areas. The living room is anchored by a striking stone-accented electric fireplace, while the kitchen impresses with an oversized island, 5-burner gas range, granite countertops, custom cabinetry, glass subway-style backsplash, and a spacious walk-in pantry. The primary suite is tucked away for privacy and boasts dual walk-in closets, double vanities, a soaking tub, and a walk-in shower. The property features a split bedroom floorplan with two additional guest bedrooms that share a full bath, with each bedroom featuring its own private vanity area. Don't miss your chance to call this beauty home!
Closed
Price Unknown
2402 Palm Ct, College Station, TX 77845
3beds
2,118sqft
Single Family Residence
Built in 2013
0.26 Acres Lot
$492,200 Zestimate®
$--/sqft
$3,104 Estimated rent
Home value
$492,200
$468,000 - $517,000
$3,104/mo
Zestimate® history
Owner options
List your home for rent
$3,104/mo
Rent Zestimate®
Find your next renter with Zillow Rental Manager. Plus, with online applications, you can quickly screen prospective tenants – for free.
$3,104/mo
Rent Zestimate®
Refinance and save
$242/mo
Est. payment
Refinancing to a lower rate could help reduce your monthly payments and save thousands over the life of the loan.
$242/mo
Est. payment
Explore your selling options
Work with a Zillow partner agent
Leverage their expertise and Zillow's premium Showcase listings to get your home seen by more buyers.
Get startedList with your own agent
Get your home in front of millions of buyers by listing it on Zillow.
Learn how to do itSell it yourself
Take full control of how buyers see your home on Zillow by listing For Sale by Owner (FSBO).
List your homeWhat's special
Sparkling swimming poolElectric fireplaceWater chillerPrivate backyard oasisWood floorsSplit bedroom floorplanExpansive composite decking
Zillow last checked:
Listing updated:
Listed by:
Lacey Hogan TREC #0626721 979-219-0730,
Inhabit Real Estate Group
Bought with:
John Byers, TREC #0506550
TowerPoint Realty
, TREC #null
Source: BCSMLS,MLS#: 25009355 Originating MLS: Bryan College Station Regional AOR
Originating MLS: Bryan College Station Regional AORFacts & features
Interior
Bedrooms & bathrooms
- Bedrooms: 3
- Bathrooms: 3
- Full bathrooms: 2
- 1/2 bathrooms: 1
Rooms
- Room types: Dining Room, Family Room, Kitchen, Study
Primary bedroom
- Description: Full Bath In Rm.,Walk-in Closets
- Level: Main
- Dimensions: 14'9" x 13'5"
Bedroom
- Level: Main
- Dimensions: 10'11" x 11'4"
Bedroom
- Level: Main
- Dimensions: 11'4" x 10'10"
Bathroom
- Description: Granite Vanity Tops,Separate Shower,Separate Vanities
- Level: Main
- Dimensions: master 8'11"x15'10"
Bathroom
- Description: Granite Vanity Tops
- Level: Main
Dining room
- Level: Main
- Dimensions: 11'5" x 6'4"
Half bath
- Description: Granite Vanity Tops
- Level: Main
- Dimensions: 5'10" x 4'11"
Kitchen
- Description: Built-In Dishwasher,Built-In Oven Electric,Eating Bar,Garbage Disposal,Gas Range,Granite Vanity Tops,Island,Microwave Oven,Pantry,Vent Fan
- Level: Main
- Dimensions: 11'9" x 14'8"
Laundry
- Description: Dryer Connection,Granite Vanity Tops,Washer Connection
- Level: Main
- Dimensions: 6'1" x 9'5"
Living room
- Level: Main
- Dimensions: 19,11" x 14'2"
Study
- Description: Study,Granite Vanity Tops
- Level: Main
- Dimensions: 11'2" x 7'2"
Heating
- Central, Gas
Cooling
- Central Air, Ceiling Fan(s), Electric
Appliances
- Included: Built-In Electric Oven, Dishwasher, Disposal, Gas Range, Microwave, Tankless Water Heater, Water Heater
- Laundry: Washer Hookup
Features
- Granite Counters, Wired for Sound, Window Treatments, Ceiling Fan(s), Dry Bar, Kitchen Exhaust Fan, Kitchen Island, Programmable Thermostat, Walk-In Pantry
- Flooring: Carpet, Tile, Wood
- Has fireplace: Yes
- Fireplace features: Other
Interior area
- Total structure area: 2,118
- Total interior livable area: 2,118 sqft
Property
Parking
- Total spaces: 2
- Parking features: Attached, Front Entry, Garage, Garage Door Opener
- Attached garage spaces: 2
Accessibility
- Accessibility features: None
Features
- Levels: One
- Stories: 1
- Patio & porch: Covered
- Exterior features: Sprinkler/Irrigation
- Pool features: In Ground
- Fencing: Privacy,Wood
Lot
- Size: 0.26 Acres
- Features: Cul-De-Sac
Details
- Parcel number: 367628
Construction
Type & style
- Home type: SingleFamily
- Architectural style: Traditional
- Property subtype: Single Family Residence
Materials
- Brick, Stone
- Foundation: Slab
- Roof: Composition,Shingle
Condition
- Year built: 2013
Details
- Builder name: Pitman
Utilities & green energy
- Sewer: Public Sewer
- Water: Public
- Utilities for property: Cable Available, Natural Gas Available, High Speed Internet Available, Sewer Available, Trash Collection, Water Available
Green energy
- Energy efficient items: Thermostat
Community & HOA
Community
- Features: Deck/Porch, Patio
- Security: Smoke Detector(s)
- Subdivision: Carter's Crossing
HOA
- Has HOA: Yes
- Amenities included: Maintenance Grounds, Management
- Services included: Common Area Maintenance, Association Management
- HOA fee: $242 annually
Location
- Region: College Station
Financial & listing details
- Tax assessed value: $453,864
- Annual tax amount: $7,173
- Date on market: 8/29/2025
- Cumulative days on market: 61 days
Price history
| Date | Event | Price |
|---|---|---|
| 10/29/2025 | Sold | -- |
Source:  BCSMLS #25009355 Report a problem BCSMLS #25009355 Report a problem | ||
| 9/12/2025 | Pending sale | $499,900$236/sqft |
Source: BCSMLS #25009355 Report a problem | ||
| 9/8/2025 | Contingent | $499,900$236/sqft |
Source: BCSMLS #25009355 Report a problem | ||
| 8/29/2025 | Listed for sale | $499,900$236/sqft |
Source: BCSMLS #25009355 Report a problem | ||
| 4/8/2016 | Sold | -- |
Source: BCSMLS #477001_1600572 Report a problem | ||
Public tax history
| Year | Property taxes | Tax assessment |
|---|---|---|
| 2025 | $7,173 -1.2% | $453,864 +3.6% |
| 2024 | $7,258 +12.8% | $438,283 +10% |
| 2023 | $6,433 -10.1% | $398,439 +10% |
| 2022 | $7,153 +12.1% | $362,217 +20.1% |
| 2021 | $6,381 | $301,574 +4% |
| 2020 | -- | $289,999 -0.3% |
| 2019 | $6,217 -2.6% | $290,790 +3% |
| 2018 | $6,381 | $282,350 +5.3% |
| 2017 | $6,381 +12.8% | $268,050 +2.7% |
| 2016 | $5,659 | $261,060 +3.3% |
| 2015 | $5,659 | $252,750 +3.5% |
| 2014 | $5,659 | $244,170 |
Find assessor info on the county website
Neighborhood: 77845
Nearby homes
- $1007,430 Square FeetSequoia Dr, College station, TX 77845Off Market
- $399,7003 bd3 ba2.2k sqft2404 Palm Ct, College Station, TX 77845Off Market
- $406,9003 bd2 ba2k sqft2400 Palm Ct, College Station, TX 77845Off Market

- $431,1004 bd2 ba2.2k sqft2128 Chestnut Oak Cir, College Station, TX 77845Off Market
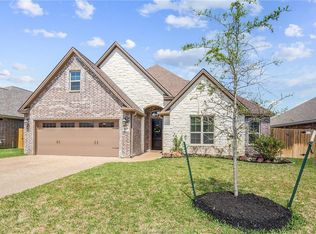
- $417,3003 bd2 ba2.2k sqft2126 Chestnut Oak Cir, College Station, TX 77845Off Market
- $386,5003 bd2 ba2k sqft2130 Chestnut Oak Cir, College Station, TX 77845Off Market
- $--3 bd3 ba2.1k sqft2401 Palm Ct, College Station, TX 77845Sold
- $327,4003 bd2 ba1.7k sqft2403 Palm Ct, College Station, TX 77845Off Market
Nearby schools
GreatSchools rating
- 3/10College Hills Elementary SchoolGrades: PK-4Distance: 2.1 mi
- 7/10A & M Consolidated Middle SchoolGrades: 7-8Distance: 2.5 mi
- 6/10A & M Consolidated High SchoolGrades: 9-12Distance: 2.5 mi
Schools provided by the listing agent
- Middle: ,
- District: College Station
Source: BCSMLS. This data may not be complete. We recommend contacting the local school district to confirm school assignments for this home.
Sell for more on Zillow
Get a Zillow Showcase℠ listing at no additional cost and you could sell for .
$492,200
2% more
+$9,844
With Zillow Showcase(estimated)
$502,044
- Texas
- Brazos County
- College Station
- 77845
- 2402 Palm Ct
Nearby cities
Nearby neighborhoods
Nearby zip codes
Other College Station Topics
