Skip main navigation
Sold for $435,000
  • $435,000

    2402 Parkfront Dr #C, Fort Collins, CO 80525

    3beds
    2,395sqft
    Townhouse
    Built in 2004
    1,086 Square Feet Lot
    $433,600 Zestimate®
    $182/sqft
    $2,792 Estimated rent

    Home value

    $433,600

    $412,000 - $455,000

    $2,792/mo

    Zestimate® history
    Loading
    Loading...

    Owner options

    List your home for rent

    $2,792/mo

    Rent Zestimate®

    Find your next renter with Zillow Rental Manager. Plus, with online applications, you can quickly screen prospective tenants – for free.

    Learn more

    $2,792/mo

    Rent Zestimate®

    Refinance and save

    $2,835/mo

    Est. payment

    Refinancing to a lower rate could help reduce your monthly payments and save thousands over the life of the loan.

    See today's rates

    $2,835/mo

    Est. payment

    Explore your selling options

    Work with a Zillow partner agent

    Leverage their expertise and Zillow's premium Showcase listings to get your home seen by more buyers.

    Get started

    List with your own agent

    Get your home in front of millions of buyers by listing it on Zillow.

    Learn how to do it

    Sell it yourself

    Take full control of how buyers see your home on Zillow by listing For Sale by Owner (FSBO).

    List your home

    What's special

    Gas fireplaceBlack appliancesWalk-in closetDual sinksDining areaAmple cabinetGuest powder room
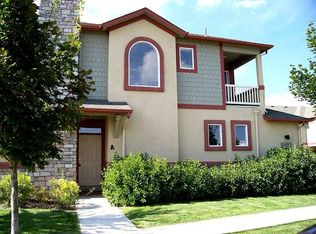
    Welcome to your new home or investment property at The Willows at Rigden Farm. As you step inside, you'll be greeted by a spacious and bright living room, complete with fresh interior paint and new luxury vinyl plank flooring that's both beautiful and durable. The open-concept living and dining area is perfect for entertaining, with plenty of room for guests to gather and socialize. The updated lighting fixtures and gas fireplace add a touch of elegance to the space and provide ample light for any occasion. The kitchen comes equipped with black appliances, ample cabinet and counter space, a pantry, and room for a breakfast table. A guest powder room and laundry area round out the main floor. Upstairs you will find 3 bedrooms, including the primary suite with a walk-in closet and an ensuite bath with dual sinks. An unfinished basement and an attached 2-car garage provide additional storage space and the potential for future expansion. Enjoy the beautiful Colorado weather from your private balcony, where you can relax and take in the stunning views. This condo is also conveniently located near parks and trails, offering plenty of opportunities to enjoy the outdoors. Don't miss your chance to make this beautiful condo your own!

    Zillow last checked:

    Listing updated:

    Listed by:

    Rob Kittle 970-460-4444,

    Kittle Real Estate,

    Amy Rushing 970-420-0228,

    Kittle Real Estate

    Bought with:

    Philip Hofeling, 100013570

    Hub Real Estate

    Source: IRES as distributed by MLS GRID,MLS#: 992228MLS Logo

    Facts & features

    Interior

    Bedrooms & bathrooms
    • Bedrooms: 3
    • Bathrooms: 3
    • Full bathrooms: 2
    • 1/2 bathrooms: 1
    • Main level bathrooms: 1
    Primary bedroom
    • Description: Carpet
    • Features: Full Primary Bath
    • Level: Upper
    • Area: 216 Square Feet
    • Dimensions: 18 x 12
    Bedroom 2
    • Description: Carpet
    • Level: Upper
    • Area: 150 Square Feet
    • Dimensions: 10 x 15
    Bedroom 3
    • Description: Carpet
    • Level: Upper
    • Area: 165 Square Feet
    • Dimensions: 11 x 15
    Dining room
    • Description: Luxury Vinyl
    • Level: Main
    • Area: 156 Square Feet
    • Dimensions: 13 x 12
    Kitchen
    • Description: Tile
    • Level: Main
    • Area: 182 Square Feet
    • Dimensions: 14 x 13
    Living room
    • Description: Luxury Vinyl
    • Level: Main
    • Area: 208 Square Feet
    • Dimensions: 16 x 13
    Heating
    • Forced Air
    Appliances
    • Included: Electric Range, Dishwasher, Refrigerator, Washer, Dryer, Microwave, Disposal
    • Laundry: Washer/Dryer Hookup
    Features
    • Eat-in Kitchen, Separate Dining Room, Open Floorplan, Pantry, Walk-In Closet(s)
    • Basement: Full,Unfinished
    • Has fireplace: Yes
    • Fireplace features: Gas, Living Room
    Interior area
    • Total structure area: 1,614
    • Total interior livable area: 2,395 sqft
    • Finished area above ground: 1,614

    Property

    Parking
    • Total spaces: 2
    • Parking features: Garage - Attached
    • Attached garage spaces: 2
    • Details: Attached
    Accessibility
    • Accessibility features: Main Level Laundry
    Features
    • Levels: Two
    • Stories: 2
    • Patio & porch: Patio
    Lot
    • Size: 1,086 sqft
    • Features: City Limits
    Details
    • Parcel number: R1631358
    • Zoning: LMN
    • Special conditions: Private Owner

    Construction

    Type & style
    • Home type: Townhouse
    • Architectural style: Contemporary
    • Property subtype: Townhouse
    • Attached to another structure: Yes
    Materials
    • Frame
    • Roof: Composition
    Condition
    • New construction: No
    • Year built: 2004

    Utilities & green energy

    • Electric: City of FTC
    • Gas: Xcel Energy
    • Sewer: Public Sewer
    • Water: City
    • Utilities for property: Natural Gas Available, Electricity Available

    Community & neighborhood

    Security
    • Security features: Fire Alarm
    Community
    • Community features: Clubhouse, Playground
    Location
    • Region: Fort Collins
    • Subdivision: The Willows at Ridgen Farm

    HOA & financial

    HOA
    • Has HOA: Yes
    • HOA fee: $295 monthly
    • Services included: Common Amenities, Trash, Snow Removal, Maintenance Grounds, Management, Exterior Maintenance, Water, Sewer
    • Association name: Courtyards At Rigden Farm
    • Association phone: 970-237-6971
    • Second association name: Rigden Farm Master HOA
    • Second association phone: 970-237-6971

    Other

    Other facts
    • Listing terms: Cash,Conventional,FHA,VA Loan

    Price history

    DateEventPrice
    8/11/2023Sold$435,000$182/sqft
    Source: IRES as distributed by MLS GRID #992228 Report a problem
    7/14/2023Listed for sale$435,000-1.1%$182/sqft
    Source: IRES as distributed by MLS GRID #992228 Report a problem
    6/4/2023Listing removed--
    Source: IRES as distributed by MLS GRID #986419 Report a problem
    4/29/2023Listed for sale$439,900+49.1%$184/sqft
    Source: IRES as distributed by MLS GRID #986419 Report a problem
    9/29/2017Sold$295,000+56.9%$123/sqft
    Source: IRES as distributed by MLS GRID #834809 Report a problem
    2/4/2005Sold$188,011$79/sqft
    Source: Public Record Report a problem

    Public tax history

    YearProperty taxesTax assessment
    2024$2,550 +13.9%$30,264 -1%
    2023$2,239 -1%$30,557 +28.9%
    2022$2,263 -2.6%$23,713 -2.8%
    2021$2,324 -0.4%$24,396 -1.8%
    2020$2,334 +21.3%$24,840 -0.7%
    2019$1,924 $25,012 +18.5%
    2018$1,924 $21,110
    2017$1,924 +0.3%$21,110 +12%
    2016$1,917 +12.2%$18,849 0%
    2015$1,708 +19.7%$18,850 +20.4%
    2014$1,428 $15,650
    2013-- $15,650 +10.4%
    2012-- $14,170 -6.2%
    2011-- $15,110 -0.9%
    2010-- $15,240
    2009-- $15,240 -4.8%
    2008-- $16,000
    2007-- $16,000 -4.8%
    2006-- $16,810
    2005-- $16,810

    Find assessor info on the county website

    Neighborhood: Rigden Farm

    Nearby schools

    GreatSchools rating
    Schools provided by the listing agent
    • Elementary: Riffenburgh
    • Middle: Lesher
    • High: Ft Collins

    Source: IRES as distributed by MLS GRID. This data may not be complete. We recommend contacting the local school district to confirm school assignments for this home.

    Get a cash offer in 3 minutes
    Find out how much your home could sell for in as little as 3 minutes with a no-obligation cash offer.
    Estimated market value
    $433,600
    Get a cash offer in 3 minutes
    Find out how much your home could sell for in as little as 3 minutes with a no-obligation cash offer.
    Estimated market value
    $433,600