Skip main navigation
Sold for $1,700,000
  • $1,700,000

    2402 Parkview Dr, Haverford, PA 19041

    2beds
    2,970sqft
    Condominium
    Built in 2019
    -- sqft lot
    $1,885,700 Zestimate®
    $572/sqft
    $5,234 Estimated rent

    Home value

    $1,885,700

    $1.75M - $2.04M

    $5,234/mo

    Zestimate® history
    Loading
    Loading...

    Owner options

    List your home for rent

    $5,234/mo

    Rent Zestimate®

    Find your next renter with Zillow Rental Manager. Plus, with online applications, you can quickly screen prospective tenants – for free.

    Learn more

    $5,234/mo

    Rent Zestimate®

    Refinance and save

    $11,554/mo

    Est. payment

    Refinancing to a lower rate could help reduce your monthly payments and save thousands over the life of the loan.

    See today's rates

    $11,554/mo

    Est. payment

    Explore your selling options

    Work with a Zillow partner agent

    Leverage their expertise and Zillow's premium Showcase listings to get your home seen by more buyers.

    Get started

    List with your own agent

    Get your home in front of millions of buyers by listing it on Zillow.

    Learn how to do it

    Sell it yourself

    Take full control of how buyers see your home on Zillow by listing For Sale by Owner (FSBO).

    List your home

    What's special

    Gas fireplaceCorner penthouseCustom mantle detailGallery style entranceGenerous guest suiteLibrary spacesInterior library
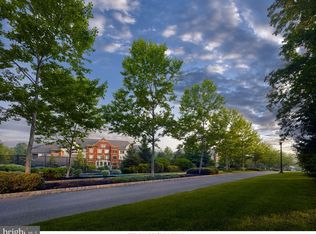
    Welcome to Athertyn at Haverford Reserve by Pohlig builders. This CORNER PENTHOUSE represents the absolute finest in maintenance free, one-floor living. Enjoy expansive wooded viewsheds from the treetops of Haverford Reserve. This coveted Inverness floor plan includes two Bedrooms plus Study and Library spaces with two and a half Bathrooms. The Gallery style entrance includes wainscot paneling details and arched cased openings leading to an open floor plan bathed in sunlight that only a Southwest exposure can provide! Custom features and upgrades abound, including hardwood flooring throughout the entire home, custom built-in cabinetry, gas fireplace with custom mantle detail, pocket doors. plantations style shutters and more. The Kitchen features Kountry Kraft cabinetry, Stainless Steel GE appliances and oversized Island complete with ceramic tile backsplash and quartz countertops. Beyond the heart of the home, you will find a gracious Primary Suite with bay window, dressing room, two full walk in closets and luxurious Primary Bath. Thoughtfully situated on the other side of the home, you will find an interior Library with rich cherry wood built-ins and a generous Guest Suite with Full Bath and two walk in closets. Central Pantry Closet and full sized Laundry Room provide additional storage and functionality. Underground parking (#12) and storage (#2) are also included and transfer with the property. Athertyn is the centerpiece of Haverford Reserve, a 209 acre residential & preservation development complete with nature & biking trails. Homeowners enjoy use of clubhouse, pool & spa, tennis & pickleball court, putting green & gardens. Your new lifestyle awaits!

    Zillow last checked:

    Listing updated:

    Listed by:

    Cassie Barnes 215-805-4766,

    BHHS Fox & Roach-Rosemont

    Bought with:

    Barri Beckman, AB062788L

    Compass RE

    Source: Bright MLS,MLS#: PADE2064568MLS Logo

    Facts & features

    Interior

    Bedrooms & bathrooms
    • Bedrooms: 2
    • Bathrooms: 3
    • Full bathrooms: 2
    • 1/2 bathrooms: 1
    • Main level bathrooms: 3
    • Main level bedrooms: 2
    Rooms
    • Room types: Living Room, Dining Room, Primary Bedroom, Bedroom 2, Kitchen, Den, Foyer, Breakfast Room, Study, Laundry, Bathroom 2, Primary Bathroom, Half Bath
    Basement
    • Area: 0
    Heating
    • Forced Air, Natural Gas
    Cooling
    • Central Air, Electric
    Appliances
    • Included: Built-In Range, Self Cleaning Oven, Dishwasher, Refrigerator, Disposal, Microwave, Dryer, Washer, Electric Water Heater
    • Laundry: Main Level, Laundry Room, In Unit
    Features
    • Built-in Features, Crown Molding, Open Floorplan, Kitchen Island, Breakfast Area, Recessed Lighting, Upgraded Countertops, Walk-In Closet(s), 9'+ Ceilings
    • Flooring: Wood, Ceramic Tile, Carpet
    • Windows: Casement, Bay/Bow, Screens, Window Treatments
    • Has basement: No
    • Number of fireplaces: 1
    • Fireplace features: Gas/Propane
    • Common walls with other units/homes: No One Above,2+ Common Walls
    Interior area
    • Total structure area: 2,970
    • Total interior livable area: 2,970 sqft
    • Finished area above ground: 2,970
    • Finished area below ground: 0

    Property

    Parking
    • Total spaces: 1
    • Parking features: Covered, Garage Door Opener, Inside Entrance, Underground, Garage, Parking Lot
    • Garage spaces: 1
    Accessibility
    • Accessibility features: Accessible Elevator Installed
    Features
    • Levels: One
    • Stories: 1
    • Patio & porch: Terrace
    • Exterior features: Sidewalks, Street Lights, Lawn Sprinkler, Lighting
    • Pool features: Community
    • Spa features: Community
    • Has view: Yes
    • View description: Trees/Woods
    Lot
    • Size: 3,049 Square Feet
    • Features: Sloped, Open Lot, Wooded, Corner Lot/Unit
    Details
    • Additional structures: Above Grade, Below Grade
    • Parcel number: 22040062962
    • Zoning: R-50
    • Zoning description: Condominium
    • Special conditions: Standard

    Construction

    Type & style
    • Home type: Condo
    • Architectural style: Traditional
    • Property subtype: Condominium
    • Attached to another structure: Yes
    Materials
    • Frame, Masonry
    • Foundation: Concrete Perimeter
    • Roof: Pitched,Shingle
    Condition
    • Excellent
    • New construction: No
    • Year built: 2019
    Details
    • Builder model: Inverness
    • Builder name: ATHERTYN LIFESTYLE

    Utilities & green energy

    • Electric: Underground, 200+ Amp Service, Circuit Breakers
    • Sewer: Public Sewer
    • Water: Public

    Community & HOA

    Community
    • Features: Pool
    • Condo and coop fee: $867 monthly
    • Senior community: Yes
    • Subdivision: Athertyn
    HOA
    • Has HOA: No
    • Amenities included: Tennis Court(s), Clubhouse, Fitness Center, Pool, Putting Green
    • Services included: Pool(s), Common Area Maintenance, Maintenance Structure, Maintenance Grounds, Snow Removal, Trash, Water, Sewer, Insurance, All Ground Fee, Management
    • HOA name: Athertyn At Haverford Reserve Condo Association
    Location
    • Region: Haverford
    • Municipality: HAVERFORD TWP

    Financial & listing details

    • Price per square foot: $572/sqft
    • Tax assessed value: $1,132,860
    • Annual tax amount: $28,845
    • Date on market: 4/5/2024
    • Listing agreement: Exclusive Right To Sell
    • Inclusions: Washer, Dryer, Refrig, Wine Refrig, All Window Treatments, All Light Fixtures, Mounted Tvs In Library, Study And 2nd Bedroom.
    • Ownership: Fee Simple

    Price history

    DateEventPrice
    7/10/2024Sold$1,700,000+6.6%$572/sqft
    Source: Bright MLS #PADE2064568 Report a problem
    4/8/2024Pending sale$1,595,000$537/sqft
    Source: Bright MLS #PADE2064568 Report a problem
    4/5/2024Listed for sale$1,595,000+19.5%$537/sqft
    Source: Bright MLS #PADE2064568 Report a problem
    9/24/2020Sold$1,334,900$449/sqft
    Source: Public Record Report a problem
    5/7/2019Pending sale$1,334,900$449/sqft
    Source: BHHS Fox & Roach Rosemont #PADE490660 Report a problem
    5/7/2019Listed for sale$1,334,900$449/sqft
    Source: BHHS Fox & Roach-Rosemont #PADE490660 Report a problem

    Public tax history

    YearProperty taxesTax assessment
    2026$32,802 +6%$1,132,860
    2025$30,942 +6.2%$1,132,860
    2024$29,129 +2.9%$1,132,860
    2023$28,301 +2.4%$1,132,860
    2022$27,640 $1,132,860
    2021$27,640 +251856.5%$1,132,860 +56317.3%
    2020$11 -88%$2,008
    2019$92 +1.7%$2,008
    2018$90 +717.8%$2,008
    2017$11 -2%$2,008
    2016$11 $2,008
    2015$11 $2,008
    2014$11 $2,008
    Find assessor info on the county website

    Neighborhood: 19041

    Nearby schools

    GreatSchools rating
    Schools provided by the listing agent
    • District: Haverford Township

    Source: Bright MLS. This data may not be complete. We recommend contacting the local school district to confirm school assignments for this home.

    Get a cash offer in 3 minutes
    Find out how much your home could sell for in as little as 3 minutes with a no-obligation cash offer.
    Estimated market value
    $1,885,700
    Get a cash offer in 3 minutes
    Find out how much your home could sell for in as little as 3 minutes with a no-obligation cash offer.
    Estimated market value
    $1,885,700