Skip main navigation
Contingent
  • Price cut: $15.1K (7/23)
    $198,900

    2402 S 9th STREET, Manitowoc, WI 54220

    3beds
    1,695sqft
    : 
    $1,359/mo
    Get pre-qualified
    Single Family Residence
    Built in 1948
    6,098 Square Feet Lot
    $199,600 Zestimate®
    $117/sqft
    $-- HOA

    What's special

    Privacy fenceHalf bathTree-lined viewsBasement includes laundry roomPicture windowsSun-filled roomsHardwood floors
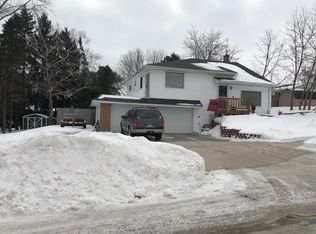
    Lake Michigan lifestyle meets classic Manitowoc charm at 2402 S 9th St. Sun-filled rooms, hardwood floors, picture windows, and tree-lined views create instant warmth. The kitchen offers good storage space, stainless appliances, archways, and retro flooring. Split bedroom design has spacious primary near the kitchen, sunroom and half bath; bedrooms 2 and 3 by the full bath. Basement includes laundry room, play and entertainment space with rec room, bar and party prep kitchen. Major updates since 2020 include all windows, siding, gutters, sunroom roof, furnace, water heater, privacy fence, exterior doors, lighting, some plumbing and some electric. Just blocks from UW-Manitowoc, Red Arrow Park and Beach, and Lake Michigan--character, updates, space, and location in one inviting home.
    48 days
    |
    708
    |
    29
    |

    Zillow last checked:

    Listing updated:

    Listed by:

    Lori Koschnick 920-769-1600,

    Coldwell Banker Real Estate Group Manitowoc

    Source: WIREX MLS,MLS#: 1969342MLS LogoOriginating MLS: Metro MLS

      Facts & features

      Interior

      Bedrooms & bathrooms
      • Bedrooms: 3
      • Bathrooms: 2
      • Full bathrooms: 1
      • 1/2 bathrooms: 1
      • Main level bedrooms: 3
      Primary bedroom
      • Level: Main
      • Area: 165
      • Dimensions: 11 x 15
      Bedroom 2
      • Level: Main
      • Area: 121
      • Dimensions: 11 x 11
      Bedroom 3
      • Level: Main
      • Area: 88
      • Dimensions: 11 x 8
      Bathroom
      • Features: Shower Over Tub
      Kitchen
      • Level: Main
      • Area: 80
      • Dimensions: 10 x 8
      Living room
      • Level: Main
      • Area: 192
      • Dimensions: 16 x 12
      Heating
      • Natural Gas, Forced Air
      Cooling
      • Central Air
      Appliances
      • Included: Dryer, Freezer, Range, Refrigerator, Washer
      Features
      • High Speed Internet
      • Flooring: Wood
      • Windows: Skylight(s)
      • Basement: Crawl Space,Partial
      Interior area
      • Total structure area: 1,695
      • Total interior livable area: 1,695 sqft
      • Finished area above ground: 1,247
      • Finished area below ground: 448

      Property

      Parking
      • Total spaces: 2
      • Parking features: Garage Door Opener, Detached, 2 Car
      • Garage spaces: 2
      Features
      • Levels: One
      • Stories: 1
      • Fencing: Fenced Yard
      Lot
      • Size: 6,098 Square Feet
      • Features: Sidewalks
      Details
      • Parcel number: 401004021
      • Zoning: Res

      Construction

      Type & style
      • Home type: SingleFamily
      • Architectural style: Ranch
      • Property subtype: Single Family Residence
      Materials
      • Aluminum Trim, Vinyl Siding
      Condition
      • 21+ Years
      • New construction: No
      • Year built: 1948

      Utilities & green energy

      • Sewer: Public Sewer
      • Water: Public
      • Utilities for property: Cable Available

      Community & HOA

      Location
      • Region: Manitowoc
      • Municipality: Manitowoc

      Financial & listing details

      • Price per square foot: $117/sqft
      • Tax assessed value: $117,300
      • Annual tax amount: $2,789
      • Date on market: 6/26/2026
      • Inclusions: Range, Refrigerator, Washer, Dryer, Basement Freezer

        Estimated market value

        $199,600

        $190,000 - $210,000

        $1,667/mo

        Price history

        DateEventPrice
        7/26/2026Contingent$198,900$117/sqft
        Source: WIREX MLS #1969342 Report a problem
        7/23/2026Price change$198,900-7.1%$117/sqft
        Source: WIREX MLS #1969342 Report a problem
        7/17/2026Price change$214,000-10.5%$126/sqft
        Source: WIREX MLS #1969342 Report a problem
        6/26/2026Listed for sale$239,000+202.9%$141/sqft
        Source: WIREX MLS #1969342 Report a problem
        3/8/2019Sold$78,900-7.1%$47/sqft
        Source: Public Record Report a problem
        1/24/2019Listed for sale$84,900$50/sqft
        Source: Coldwell Banker The Real Estate Group #1620676 Report a problem

        Public tax history

        YearProperty taxesTax assessment
        2024$1,816 $117,300
        2023-- $117,300 +34.4%
        2022-- $87,300 +5.1%
        2021-- $83,100 -7%
        2020-- $89,400
        2019$1,658 $89,400
        2018$1,658 -6.1%$89,400
        2017$1,767 $89,400
        2016$1,767 $89,400
        2015$1,767 +2.6%$89,400
        2014$1,722 -1.4%$89,400
        2013$1,746 -3.2%$89,400
        2012$1,803 -0.1%$89,400
        2011$1,804 +4%$89,400
        2010$1,735 +1%$89,400
        2009$1,717 +1.7%$89,400
        2008$1,689 +1%$89,400
        2007$1,672 -8.7%$89,400 +22.5%
        2004$1,832 +3.2%$73,000
        2003$1,775 +0.4%$73,000
        2002$1,767 +4.5%$73,000
        2001$1,691 +6.3%$73,000
        2000$1,590 $73,000
        Find assessor info on the county website

        Monthly payment

        Est. payment

        Payment breakdown

        Explore the cost of this home by adjusting the details. Changes won't be saved.
        All calculations are estimates and provided by Zillow, Inc. for informational purposes only. Actual amounts may vary.
        HOA fees may include property taxes on listings classified as Co-Ops. Contact the listing agent and/or owner for fee details.
        See how much you could borrow to make a competitive offer.

        Climate risks

        Neighborhood: 54220

        Getting around

        18 / 100
        Car-Dependent
        63 / 100
        Bikeable

        Nearby schools

        GreatSchools rating
        Schools provided by the listing agent
        • Middle: Washington
        • High: Lincoln
        • District: Manitowoc

        Source: WIREX MLS. This data may not be complete. We recommend contacting the local school district to confirm school assignments for this home.

        A local agent can set up tours, give advice and negotiate with sellers.

        Browse local experts

        Similar homes