Skip main navigation
Pending
  • Price increase: $8.1K (7/27)
    $158,000

    2402 S Lincoln St, Bay City, MI 48708

    3beds
    1,176sqft
    : 
    $1,235/mo
    Get pre-qualified
    Single Family Residence
    Built in 1967
    8,712 Square Feet Lot
    $147,800 Zestimate®
    $134/sqft
    $-- HOA

    What's special

    Nicely sized fenced backyardFunctional and inviting layoutSingle-level livingThree bedroomsBeautiful original hardwood floors
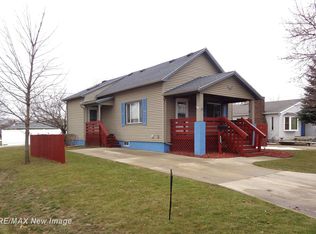
    ***Highest and Best offers due 7/27/26 10am***Located in Bay City’s desirable South End, this ranch offers convenient single-level living with a functional and inviting layout. The home features a large kitchen with an eat-in dining area, three bedrooms, and beautiful original hardwood floors that add warmth and character. The primary bedroom includes dual closets, while the full bathroom offers a convenient walk-in shower. Vinyl windows provide added efficiency and ease of maintenance. The full basement includes a second full bathroom and ample space for a family room, home office, workout area, or additional living space. An attached garage provides everyday convenience and additional storage. Outside, enjoy a nicely sized fenced backyard and a covered porch area ideal for relaxing or entertaining.
    24 days
    |
    1,084
    |
    48
    |

    Zillow last checked:

    Listing updated:

    Listed by:

    The Ryan Valderas & Erica Roseberry Team 989-415-5865,

    Berkshire Hathaway HomeServices, Bay City 989-892-8888

    Source: MiRealSource,MLS#: 50215758MLS LogoOriginating MLS: Bay County REALTOR Association

      Facts & features

      Interior

      Bedrooms & bathrooms
      • Bedrooms: 3
      • Bathrooms: 2
      • Full bathrooms: 2
      • Main level bathrooms: 1
      • Main level bedrooms: 3
      Bedroom 1
      • Features: Wood
      • Level: Main
      • Area: 143
      • Dimensions: 11 x 13
      Bedroom 2
      • Features: Wood
      • Level: Main
      • Area: 143
      • Dimensions: 11 x 13
      Bedroom 3
      • Features: Wood
      • Level: Main
      • Area: 110
      • Dimensions: 11 x 10
      Bathroom 1
      • Level: Main
      Bathroom 2
      • Level: Basement
      Dining room
      • Features: Carpet
      • Level: Main
      • Area: 120
      • Dimensions: 12 x 10
      Kitchen
      • Features: Laminate
      • Level: Main
      • Area: 144
      • Dimensions: 12 x 12
      Living room
      • Features: Carpet
      • Level: Main
      • Area: 225
      • Dimensions: 15 x 15
      Heating
      • Forced Air, Natural Gas
      Cooling
      • None
      Features
      • Flooring: Wood, Carpet, Laminate
      • Basement: Full
      • Has fireplace: No
      Interior area
      • Total structure area: 2,352
      • Total interior livable area: 1,176 sqft
      • Finished area above ground: 1,176
      • Finished area below ground: 0

      Property

      Parking
      • Total spaces: 1
      • Parking features: Attached
      • Attached garage spaces: 1
      Features
      • Levels: One
      • Stories: 1
      • Fencing: Fenced
      • Frontage type: Road
      • Frontage length: 65
      Lot
      • Size: 8,712 Square Feet
      • Dimensions: 65 x 136
      Details
      • Parcel number: 16003348003600
      • Special conditions: Private

      Construction

      Type & style
      • Home type: SingleFamily
      • Architectural style: Ranch
      • Property subtype: Single Family Residence
      Materials
      • Aluminum Siding
      • Foundation: Basement
      Condition
      • New construction: No
      • Year built: 1967

      Utilities & green energy

      • Sewer: Public Sanitary
      • Water: Public

      Community & HOA

      Community
      • Subdivision: Lincoln Heights
      HOA
      • Has HOA: No
      Location
      • Region: Bay City

      Financial & listing details

      • Price per square foot: $134/sqft
      • Tax assessed value: $126,600
      • Annual tax amount: $1,740
      • Date on market: 7/22/2026
      • Cumulative days on market: 24 days
      • Listing agreement: Exclusive Right To Sell
      • Listing terms: Cash,Conventional,FHA,VA Loan

        Estimated market value

        $147,800

        $140,000 - $155,000

        $1,395/mo

        Price history

        DateEventPrice
        7/27/2026Pending sale$158,000+5.4%$134/sqft
        Source: MiRealSource #50215758 Report a problem
        7/22/2026Listed for sale$149,900$127/sqft
        Source: MiRealSource #50215758 Report a problem

        Public tax history

        YearProperty taxesTax assessment
        2025$1,690 +5.8%$63,300 +12.1%
        2024$1,597 $56,450 +13%
        2023-- $49,950 +9.8%
        2022-- $45,500 +5.2%
        2021-- $43,250 +9.4%
        2020$1,473 $39,550 +3.9%
        2019-- $38,050 +2.1%
        2018$1,473 +2.7%$37,250 +0.7%
        2017$1,433 $37,000 -1.9%
        2016$1,433 $37,700 +8.3%
        2015$1,433 +1.7%$34,800 +5.8%
        2014$1,409 $32,900 +17.3%
        2013-- $28,050 -15.4%
        2012-- $33,150 -6.1%
        2011-- $35,300 +2.2%
        2010-- $34,550 -9.3%
        2009-- $38,100 -11.1%
        2008-- $42,850 -16%
        2007-- $51,000 +5%
        2006-- $48,550
        2005-- $48,550 +8.9%
        2004-- $44,600 +1.1%
        2003-- $44,100
        2002$1,522 $44,100 +11.6%
        2000-- $39,500
        Find assessor info on the county website

        Monthly payment

        Est. payment

        Payment breakdown

        Explore the cost of this home by adjusting the details. Changes won't be saved.
        All calculations are estimates and provided by Zillow, Inc. for informational purposes only. Actual amounts may vary.
        HOA fees may include property taxes on listings classified as Co-Ops. Contact the listing agent and/or owner for fee details.
        See how much you could borrow to make a competitive offer.

        Climate risks

        Neighborhood: 48708

        Getting around

        23 / 100
        Car-Dependent
        45 / 100
        Somewhat Bikeable

        Nearby schools

        GreatSchools rating
        Schools provided by the listing agent
        • District: Bay City School District

        Source: MiRealSource. This data may not be complete. We recommend contacting the local school district to confirm school assignments for this home.

        A local agent can set up tours, give advice and negotiate with sellers.

        A local lender can help you make sure your offer is ready when you are.

        Browse local experts

        Similar homes