If you are looking for a home with a large detached shop area, take a closer look, because this may be the one you have been waiting for. This home has been meticulously cared for inside and out and with the fresh coat of paint it shines like new. The cozy living room feels warm and inviting and flows seamlessly into the dining room and kitchen area or down the hallway where you will find the bathroom and three decently sized bedrooms. Just off the kitchen, you can either enter the attached one car garage, go downstairs into the partially finished basement, or go outside to the patio area. The basement has a dry bar and plenty of space for an additional living area as well as an office area and a bonus room! Stepping outside and following the concrete walkway to the back of the house, you will find a secluded patio area for entertaining family and friends. The heated and cooled, detached two car garage / shop area (measuring in at 31'x23') is a worker’s dream and truly a must see! The heater can be purchased separately. **The property has a new roof as of 2022 which has a transferable warranty to the new owner, giving you coverage for the next 10 years and a Home Warranty!** Don't let this one pass you by. Schedule your private showing today.
Sold-inner office
Price Unknown
2402 S Osage Ave, Wichita, KS 67217
3beds
1,756sqft
Single Family Onsite Built
Built in 1958
0.25 Acres Lot
$192,800 Zestimate®
$--/sqft
$1,388 Estimated rent
Home value
$192,800
$181,000 - $202,000
$1,388/mo
Zestimate® history
Owner options
List your home for rent
$1,388/mo
Rent Zestimate®
Find your next renter with Zillow Rental Manager. Plus, with online applications, you can quickly screen prospective tenants – for free.
$1,388/mo
Rent Zestimate®
Refinance and save
Refinancing to a lower rate could help reduce your monthly payments and save thousands over the life of the loan.
Explore your selling options
Work with a Zillow partner agent
Leverage their expertise and Zillow's premium Showcase listings to get your home seen by more buyers.
Get startedList with your own agent
Get your home in front of millions of buyers by listing it on Zillow.
Learn how to do itSell it yourself
Take full control of how buyers see your home on Zillow by listing For Sale by Owner (FSBO).
List your homeWhat's special
Zillow last checked:
Listing updated:
Listed by:
Jerry Pennington 316-516-8728,
Keller Williams Signature Partners, LLC
Bought with:
Jerry Pennington, 00244904
Source: SCKMLS as distributed by MLS GRID,MLS#: 632496
Facts & features
Interior
Bedrooms & bathrooms
- Bedrooms: 3
- Bathrooms: 1
- Full bathrooms: 1
Primary bedroom
- Description: Wood
- Level: Main
- Area: 132
- Dimensions: 11x12
Kitchen
- Description: Vinyl
- Level: Main
- Area: 121
- Dimensions: 11x11
Living room
- Description: Wood
- Level: Main
- Area: 208
- Dimensions: 16x13
Heating
- Forced Air
Cooling
- Central Air
Appliances
- Laundry: In Basement
Features
- Basement: Partially Finished
- Has fireplace: No
Interior area
- Total interior livable area: 1,756 sqft
- Finished area above ground: 1,056
- Finished area below ground: 700
Property
Parking
- Total spaces: 3
- Parking features: Attached, Detached
- Garage spaces: 3
Features
- Levels: One
- Stories: 1
Lot
- Size: 0.25 Acres
- Features: Corner Lot
Details
- Parcel number: 201732130502101002.00
Construction
Type & style
- Home type: SingleFamily
- Architectural style: Ranch
- Property subtype: Single Family Onsite Built
Materials
- Frame w/More than 50% Mas, Vinyl/Aluminum
- Foundation: Full, No Egress Window(s)
- Roof: Composition
Condition
- Year built: 1958
Utilities & green energy
- Utilities for property: Public
Community & HOA
Community
- Subdivision: LEONARD POWEL
HOA
- Has HOA: No
Location
- Region: Wichita
Financial & listing details
- Tax assessed value: $175,100
- Annual tax amount: $1,304
- Date on market: 11/10/2023
- Cumulative days on market: 26 days
- Ownership: Individual
Price history
Price history is unavailable.
Public tax history
| Year | Property taxes | Tax assessment |
|---|---|---|
| 2025 | $2,120 +35.1% | $20,137 +33.7% |
| 2024 | $1,568 +5.9% | $15,066 +11.1% |
| 2023 | $1,482 +13.6% | $13,559 |
| 2022 | $1,304 -4.4% | -- |
| 2021 | $1,364 +6.5% | -- |
| 2020 | $1,281 +20.5% | $11,282 +20.2% |
| 2019 | $1,063 +7% | $9,385 +7.4% |
| 2018 | $993 | $8,741 |
| 2017 | -- | -- |
| 2016 | $992 +0.7% | -- |
| 2015 | $985 +2% | -- |
| 2014 | $965 | -- |
| 2013 | -- | -- |
| 2012 | -- | -- |
| 2011 | -- | $9,316 -2.9% |
| 2008 | -- | $9,592 +3% |
| 2007 | -- | $9,316 |
| 2006 | -- | $9,316 |
| 2005 | -- | $9,316 +3.1% |
| 2004 | -- | $9,040 |
| 2003 | -- | $9,040 +21.7% |
| 2002 | -- | $7,430 +13.3% |
| 2000 | -- | $6,556 |
Find assessor info on the county website
Neighborhood: Southwest
Nearby homes
- $--3 bd1 ba1.2k sqft2403 S Osage Ave, Wichita, KS 67217Sold
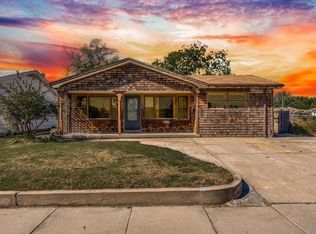
- $152,0003 bd1 ba1k sqft2430 S Oak St, Wichita, KS 67217Off Market
- $140,3002 bd1 ba976 sqft2436 S Oak St, Wichita, KS 67217Off Market
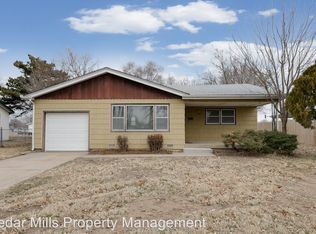
- $136,5002 bd1 ba952 sqft2409 S Osage Ave, Wichita, KS 67217Off Market
- $154,8003 bd1 ba1.2k sqft2415 S Osage Ave, Wichita, KS 67217Off Market
- $118,8003 bd1 ba960 sqft2364 S Osage Ave, Wichita, KS 67213Off Market
- $162,6003 bd1 ba1k sqft2440 S Oak St, Wichita, KS 67217Off Market
- $165,9003 bd1 ba990 sqft2421 S Osage Ave, Wichita, KS 67217Off Market
Nearby schools
GreatSchools rating
- 3/10Enders STEM and Leadership MagnetGrades: PK-5Distance: 0.8 mi
- 2/10Truesdell Middle SchoolGrades: 6-8Distance: 0.7 mi
- 1/10South High SchoolGrades: 9-12Distance: 1.3 mi
Schools provided by the listing agent
- Elementary: Enders Open Magnet (NH)
- Middle: Truesdell
- High: South
Source: SCKMLS as distributed by MLS GRID. This data may not be complete. We recommend contacting the local school district to confirm school assignments for this home.
Sell for more on Zillow
Get a Zillow Showcase℠ listing at no additional cost and you could sell for .
$192,800
2% more
+$3,856
With Zillow Showcase(estimated)
$196,656
Sell for more on Zillow
Get a Zillow Showcase℠ listing at no additional cost and you could sell for .
$192,800
2% more
+$3,856
With Zillow Showcase(estimated)
$196,656
- Kansas
- Sedgwick County
- Wichita
- 67217
- Southwest
- 2402 S Osage Ave
