Welcome to the Springwater at Butler Creek Crossing in Gresham! Featuring 4 bedrooms, a downstairs den, an upstairs bonus room, 2.5 bathrooms, and an attached 2-car garage, this modern yet comfortable floor plan offers 2,392 square feet of living space. The open living space has beautiful finishes throughout with a designated dining area. The home has designer touches like a fireplace, a chef-inspired kitchen with features like stainless-steel appliances, solid surface countertops, pantry, and a range/oven. The spacious kitchen island provides ample room for meal prep and casual dining. The primary has an amazing spa like feel including a double vanity sink, walk in shower, and a large walk-in closet. Located between Happy Valley and Gresham, Butler Creek Crossing offers the best of both towns. Receive a closing cost credit with use of builder’s preferred lender, reach out for more details. Photos are representative of plan only and may vary as built. Schedule a tour today and secure your gorgeous new home at Butler Creek Crossing!
Active
$606,995
2402 SW 37th St, Gresham, OR 97080
4beds
2,392sqft
Residential, Single Family Residence
Built in 2026
3,484 Square Feet Lot
$-- Zestimate®
$254/sqft
$30/mo HOA
What's special
Open living spaceChef-inspired kitchenDownstairs denUpstairs bonus roomLarge walk-in closetDesignated dining areaWalk in shower
- 14 hours
- 1
- 0
Zillow last checked:
Listing updated:
Listed by:
Scott Jackson 503-716-7553,
D. R. Horton, Inc Portland,
Heather Quirke 503-840-0943,
D. R. Horton, Inc Portland
Source: RMLS (OR),MLS#: 768831886
Facts & features
Interior
Bedrooms & bathrooms
- Bedrooms: 4
- Bathrooms: 3
- Full bathrooms: 2
- Partial bathrooms: 1
- Main level bathrooms: 1
Rooms
- Room types: Bedroom 4, Den, Bonus Room, Bedroom 2, Bedroom 3, Dining Room, Family Room, Kitchen, Living Room, Primary Bedroom
Primary bedroom
- Level: Upper
Bedroom 2
- Level: Upper
Bedroom 3
- Level: Upper
Bedroom 4
- Level: Upper
Dining room
- Level: Main
Kitchen
- Level: Main
Living room
- Level: Main
Heating
- Heat Pump
Cooling
- Heat Pump
Appliances
- Included: Dishwasher, Disposal, Microwave, Stainless Steel Appliance(s), Electric Water Heater
Features
- High Ceilings, Quartz, Kitchen Island
- Flooring: Laminate, Luxury Vinyl Tile, Wall to Wall Carpet
- Windows: Double Pane Windows
- Basement: Crawl Space
- Number of fireplaces: 1
- Fireplace features: Electric
Interior area
- Total structure area: 2,392
- Total interior livable area: 2,392 sqft
Video & virtual tour
Property
Parking
- Total spaces: 2
- Parking features: Driveway, Attached
- Attached garage spaces: 2
- Has uncovered spaces: Yes
Features
- Levels: Two
- Stories: 2
- Patio & porch: Patio, Porch
- Fencing: Fenced
Lot
- Size: 3,484 Square Feet
- Features: SqFt 3000 to 4999
Details
- Parcel number: R732492
Construction
Type & style
- Home type: SingleFamily
- Property subtype: Residential, Single Family Residence
Materials
- Cement Siding
- Foundation: Concrete Perimeter
- Roof: Composition
Condition
- New Construction
- New construction: Yes
- Year built: 2026
Details
- Warranty included: Yes
Utilities & green energy
- Sewer: Public Sewer
- Water: Public
- Utilities for property: Cable Connected
Community & HOA
Community
- Subdivision: Butler Creek
HOA
- Has HOA: Yes
- Amenities included: Commons, Management
- HOA fee: $30 monthly
Location
- Region: Gresham
Financial & listing details
- Price per square foot: $254/sqft
- Date on market: 9/17/2026
- Listing terms: Cash,Conventional,FHA,VA Loan
- Road surface type: Paved
Estimated market value
Not available
Estimated sales range
Not available
Not available
Price history
| Date | Event | Price |
|---|---|---|
| 9/17/2026 | Listed for sale | $606,995$254/sqft |
Source:  RMLS (OR) #768831886 Report a problem RMLS (OR) #768831886 Report a problem | ||
Public tax history
Tax history is unavailable.
Monthly payment
Est. payment
Payment breakdown
Explore the cost of this home by adjusting the details. Changes won't be saved.Climate risks
Neighborhood: Southwest
Nearby schools
Schools provided by the listing agent
- Elementary: Butler Creek
- Middle: Centennial
- High: Centennial
Source: RMLS (OR). This data may not be complete. We recommend contacting the local school district to confirm school assignments for this home.
- $509,9953 bd3 ba1.6k sqft2414 SW 37th Ave, Gresham, OR 97080New Construction

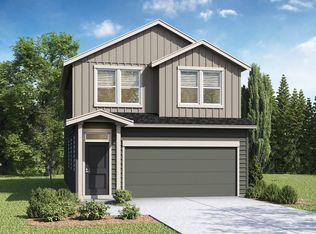
- $509,9954 bd3 ba1.6k sqft2419 SW 39th Ave, Gresham, OR 97080New Construction
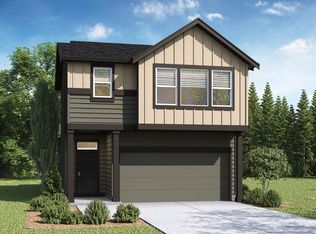
- $490,9953 bd3 ba1.5k sqft3860 SW Eleven Mile Ave, Gresham, OR 97080New Construction
- $487,9953 bd3 ba1.5k sqft3637 SW Mawrcrest Ave, Gresham, OR 97080New Construction
Similar homes
- $619,9894 bd2 ba2.2k sqft223 SE 29th St, Gresham, OR 97080Active
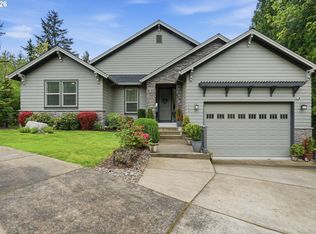
 MLS ID #532206572, Derek Oliver, Berkshire Hathaway HomeServices NW Real Estate. RMLS (OR)
 - $611,9954 bd3 ba2.3k sqft3752 SW Eleven Mile Ave, Gresham, OR 97080Active
 RMLS (OR)
 - $--4 bd3 ba2.5k sqft3949 SW 22nd Dr, Gresham, OR 97080Auction
 Xome
Xome - from $606,9954 bd3 ba2.3k sqftSpringwater Plan, Butler Creek Crossing, Gresham, OR 97080New Construction
 DR Horton
 - $509,9953 bd3 ba1.6k sqft2414 SW 37th Ave, Gresham, OR 97080ActiveMLS ID #245588891, Scott Jackson, D. R. Horton, Inc Portland. RMLS (OR)
- $509,9953 bd3 ba1.6k sqft2449 SW 39th Ave, Gresham, OR 97080ActiveMLS ID #381083705, Scott Jackson, D. R. Horton, Inc Portland. RMLS (OR)
- $694,0004 bd3 ba3k sqft2709 SW 43rd St, Gresham, OR 97080ActiveMLS ID #476777928, Jeff Ellers, Oregon First. RMLS (OR)
- $509,9954 bd3 ba1.6k sqft2419 SW 39th Ave, Gresham, OR 97080ActiveMLS ID #308575238, Heather Quirke, D. R. Horton, Inc Portland. RMLS (OR)
- $606,9954 bd3 ba2.3k sqft3549 SW Mawrcrest Ave, Gresham, OR 97080ActiveRMLS (OR)
- $549,9504 bd3 ba2k sqft3008 SW Chastain Ave, Gresham, OR 97080ActiveMLS ID #655549519, Leanne Gillies, Walczyk Associates Realty. RMLS (OR)
- $599,0004 bd3 ba2.6k sqft2650 SW 22nd Ct, Gresham, OR 97080ActiveMLS ID #394073336, Maxwell J. Brentano, Brentano Realty, LLC. RMLS (OR)
- $575,0003 bd2 ba2k sqft3317 SW 26th St, Gresham, OR 97080ActiveMLS ID #272902155, Bill Bailey, RE/MAX Advantage Group. RMLS (OR)
- $635,0004 bd3 ba2.4k sqft2731 SE Elliott Dr, Gresham, OR 97080ActiveMLS ID #328518160, Michael Ladich-Rogers, Sunline Realty Group. RMLS (OR)
- $499,9003 bd3 ba1.8k sqft4255 SW Redfern Ave, Gresham, OR 97080ActiveMLS ID #168005994, Paula Brotherton, Premiere Property Group, LLC. RMLS (OR)
- $609,0003 bd3 ba2.2k sqft1105 SW 10th Dr, Gresham, OR 97080ActiveMLS ID #578173451, Danny Phanphackdy, Modern Realty. RMLS (OR)
- $550,0004 bd3 ba2.7k sqft1320 SW 31st St, Gresham, OR 97080ActiveMLS ID #571776171, Boston Bate, Matin Real Estate. RMLS (OR)
- $619,7774 bd4 ba3.1k sqft1333 SW 19th Dr, Gresham, OR 97080ActiveMLS ID #765586409, Matthew Callison, RE/MAX Advantage Group. RMLS (OR)
- $550,0003 bd3 ba2.2k sqft1968 SW 25th St, Gresham, OR 97080ActiveMLS ID #698129209, BIL Willis, ERA Freeman & Associates. RMLS (OR)
- $490,9953 bd3 ba1.5k sqft3860 SW Eleven Mile Ave, Gresham, OR 97080ActiveMLS ID #380270816, Heather Quirke, D. R. Horton, Inc Portland. RMLS (OR)
- $575,0004 bd3 ba2.7k sqft1944 SW 20th Ct, Gresham, OR 97080ActiveMLS ID #354654089, Laura Rumford, Premiere Property Group, LLC. RMLS (OR)
