Welcome to 2402 Sailboat Court! This beautiful single story home offers over 2100 sq. ft of living space on a desirable corner lot in a peaceful cul-da-sac. Featuring 3 bedrooms plus a den(optional 4th bedroom), 2 full bathrooms, and a 3 car garage, this property is designed for both comfort and functionality. Step inside to find high ceilings, tiled flooring throughout (with carpet in the bedrooms), and an inviting open-concept layout. The spacious kitchen is equipped with granite countertops, a large breakfast bar overlooking the family Rm, and a cozy dining area with a fireplace-perfect for everyday living. A formal dining and living Rm provide additional space to gather, while double doors open to the versatile den, ideal as a home office or guest Rm. The primary suite is a relaxing retreat, complete with a ceiling fan, sliding glass door with backyard access, dual walk-in closets, dual vanities, a soaking tub, and a separate shower. Outdoors, the backyard features extensive concrete work on both sides of the home, offering plenty of space for entertaining, play or future customization. The front yard's hardscaped landscaping provides great curb appeal, with room to add your personal touches. Don't miss the chance to make this spacious, well-designed home your own.
Closed
$525,000
2402 Sailboat Ct, Stockton, CA 95206
4beds
2,129sqft
Single Family Residence
Built in 2000
7,884 Square Feet Lot
$529,700 Zestimate®
$247/sqft
$2,846 Estimated rent
Home value
$529,700
$477,000 - $588,000
$2,846/mo
Zestimate® history
Owner options
List your home for rent
$2,846/mo
Rent Zestimate®
Find your next renter with Zillow Rental Manager. Plus, with online applications, you can quickly screen prospective tenants – for free.
$2,846/mo
Rent Zestimate®
Refinance and save
$3,337/mo
Est. payment
Refinancing to a lower rate could help reduce your monthly payments and save thousands over the life of the loan.
$3,337/mo
Est. payment
Explore your selling options
Work with a Zillow partner agent
Leverage their expertise and Zillow's premium Showcase listings to get your home seen by more buyers.
Get startedList with your own agent
Get your home in front of millions of buyers by listing it on Zillow.
Learn how to do itSell it yourself
Take full control of how buyers see your home on Zillow by listing For Sale by Owner (FSBO).
List your homeWhat's special
Breakfast barPeaceful cul-da-sacVersatile denOpen-concept layoutDual walk-in closetsCorner lotTiled flooring
Zillow last checked:
Listing updated:
Listed by:
Josie McNiel DRE #01084517 209-598-0534,
PMZ Real Estate
Bought with:
Maritza Arredondo Campos, DRE #02201367
eXp Realty of California Inc.
Source: MetroList Services of CA,MLS#: 225126782Originating MLS: MetroList Services, Inc.
Facts & features
Interior
Bedrooms & bathrooms
- Bedrooms: 4
- Bathrooms: 2
- Full bathrooms: 2
Rooms
- Room types: Master Bathroom, Master Bedroom, Den, Possible Guest, Family Room, Kitchen, Laundry, Living Room
Primary bedroom
- Features: Walk-In Closet
Primary bathroom
- Features: Shower Stall(s), Double Vanity, Sunken Tub, Walk-In Closet(s), Window
Dining room
- Features: Formal Area
Kitchen
- Features: Breakfast Area, Pantry Cabinet, Kitchen Island, Stone Counters, Island w/Sink, Kitchen/Family Combo, Tile Counters
Heating
- Central, Fireplace(s)
Cooling
- Ceiling Fan(s), Central Air
Appliances
- Included: Free-Standing Gas Range, Trash Compactor, Dishwasher, Microwave, Plumbed For Ice Maker
- Laundry: Laundry Room, Cabinets, Hookups Only, Inside Room
Features
- Flooring: Carpet, Tile
- Number of fireplaces: 1
- Fireplace features: Living Room, Family Room, Gas Starter
Interior area
- Total interior livable area: 2,129 sqft
Property
Parking
- Total spaces: 3
- Parking features: Attached, Garage Door Opener, Garage Faces Front
- Attached garage spaces: 3
Features
- Stories: 1
- Fencing: Back Yard,Fenced
Lot
- Size: 7,884 Square Feet
- Features: Corner Lot, Court, Cul-De-Sac, Curb(s)/Gutter(s), Shape Regular
Details
- Parcel number: 164050370000
- Zoning description: R1
- Special conditions: Standard,Other
Construction
Type & style
- Home type: SingleFamily
- Architectural style: A-Frame,Contemporary,Traditional
- Property subtype: Single Family Residence
Materials
- Concrete, Stucco, Wood
- Foundation: Slab
- Roof: Tile
Condition
- Year built: 2000
Utilities & green energy
- Sewer: See Remarks
- Water: Meter on Site, Public
- Utilities for property: Cable Available, Natural Gas Connected
Community & HOA
Location
- Region: Stockton
Financial & listing details
- Price per square foot: $247/sqft
- Tax assessed value: $301,859
- Annual tax amount: $4,342
- Price range: $525K - $525K
- Date on market: 9/29/2025
Price history
| Date | Event | Price |
|---|---|---|
| 2/26/2026 | Sold | $525,000-0.9%$247/sqft |
Source: MetroList Services of CA #225126782 Report a problem | ||
| 1/22/2026 | Pending sale | $529,900$249/sqft |
Source: MetroList Services of CA #225126782 Report a problem | ||
| 12/24/2025 | Price change | $529,900+1%$249/sqft |
Source: MetroList Services of CA #225126782 Report a problem | ||
| 12/15/2025 | Price change | $524,900-0.9%$247/sqft |
Source: MetroList Services of CA #225126782 Report a problem | ||
| 9/29/2025 | Listed for sale | $529,900+107.8%$249/sqft |
Source: MetroList Services of CA #225126782 Report a problem | ||
| 9/4/2025 | Listing removed | $2,495$1/sqft |
Source: Zillow Rentals Report a problem | ||
| 8/7/2025 | Listed for rent | $2,495+66.9%$1/sqft |
Source: Zillow Rentals Report a problem | ||
| 9/18/2015 | Listing removed | $1,495$1/sqft |
Source: Liberty Property Management Report a problem | ||
| 8/22/2015 | Listed for rent | $1,495$1/sqft |
Source: Liberty Property Management Report a problem | ||
| 8/14/2015 | Sold | $255,000+28.7%$120/sqft |
Source: Public Record Report a problem | ||
| 4/7/2015 | Sold | $198,100+0.3%$93/sqft |
Source: Public Record Report a problem | ||
| 9/2/2008 | Sold | $197,500-30.3%$93/sqft |
Source: MetroList Services of CA #80046375 Report a problem | ||
| 12/7/2007 | Sold | $283,248+3%$133/sqft |
Source: Public Record Report a problem | ||
| 6/25/2003 | Sold | $275,000+45.9%$129/sqft |
Source: Public Record Report a problem | ||
| 6/30/2000 | Sold | $188,500$89/sqft |
Source: Public Record Report a problem | ||
Public tax history
| Year | Property taxes | Tax assessment |
|---|---|---|
| 2025 | $4,342 +3.3% | $301,859 +2% |
| 2024 | $4,204 +4.2% | $295,941 +2% |
| 2023 | $4,033 +2.1% | $290,140 +2% |
| 2022 | $3,949 +1.8% | $284,452 +2% |
| 2021 | $3,880 +3.9% | $278,875 +1% |
| 2020 | $3,734 +1.5% | $276,017 +2% |
| 2019 | $3,678 +0.9% | $270,606 +2% |
| 2018 | $3,645 -4.1% | $265,301 +2% |
| 2017 | $3,800 +9.8% | $260,100 +2% |
| 2016 | $3,461 -66.2% | $255,000 +29.3% |
| 2015 | $10,241 | $197,148 +2% |
| 2014 | $10,241 | $193,289 +16.4% |
| 2013 | -- | $166,000 +10.7% |
| 2012 | -- | $150,000 -1.3% |
| 2011 | -- | $152,000 -8.4% |
| 2010 | -- | $166,000 -5.7% |
| 2009 | -- | $176,000 -46.7% |
| 2008 | -- | $330,000 +11% |
| 2007 | -- | $297,278 +2% |
| 2006 | -- | $291,450 +2% |
| 2005 | -- | $285,736 +2% |
| 2004 | -- | $280,134 +40.3% |
| 2003 | -- | $199,612 +4% |
| 2002 | -- | $191,862 |
| 2001 | -- | $191,862 |
Find assessor info on the county website
Neighborhood: Weston Ranch
Nearby homes
- $574,2004 bd3 ba2.5k sqft2410 Sailboat Ct, Stockton, CA 95206Off Market
- $529,1004 bd3 ba2.3k sqft3253 Kay Bridges Pl, Stockton, CA 95206Off Market

- $525,0004 bd3 ba2.3k sqft2418 Sailboat Ct, Stockton, CA 95206Pending

- $517,2004 bd3 ba2.3k sqft3229 Kay Bridges Pl, Stockton, CA 95206Off Market
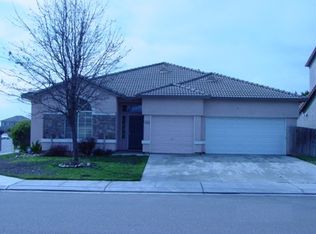
- $501,0004 bd2 ba2.1k sqft3261 Kay Bridges Pl, Stockton, CA 95206Off Market
- $555,0005 bd3 ba2.5k sqft3250 Kay Bridges Pl, Stockton, CA 95206Sold
- $560,9006 bd4 ba2.9k sqft3242 Kay Bridges Pl, Stockton, CA 95206Off Market
- $529,1004 bd3 ba2.5k sqft2337 Dune Pl, Stockton, CA 95206Off Market
Nearby schools
GreatSchools rating
- 2/10George Y. Komure Elementary SchoolGrades: K-8Distance: 0.6 mi
- 4/10Weston Ranch High SchoolGrades: 9-12Distance: 1.2 mi
Get a cash offer in 3 minutes
Find out how much your home could sell for in as little as 3 minutes with a no-obligation cash offer.
Estimated market value
$529,700
Get a cash offer in 3 minutes
Find out how much your home could sell for in as little as 3 minutes with a no-obligation cash offer.
Estimated market value
$529,700
- California
- San Joaquin County
- Stockton
- 95206
- Weston Ranch
- 2402 Sailboat Ct
Nearby cities
Nearby neighborhoods
Nearby zip codes
Other Stockton Topics
