Skip main navigation
Off market
  • $616,700

    2402 San Alejandro, Palmview, TX 78572

    6beds
    5,484sqft
    SingleFamily
    Built in 2009
    0.3 Acres Lot
    $616,700 Zestimate®
    $112/sqft
    $4,305 Estimated rent

    Home value

    $616,700

    $567,000 - $666,000

    $4,305/mo

    Zestimate® history
    Loading
    Loading...

    Owner options

    List your home for rent

    $4,305/mo

    Rent Zestimate®

    Find your next renter with Zillow Rental Manager. Plus, with online applications, you can quickly screen prospective tenants – for free.

    Learn more

    $4,305/mo

    Rent Zestimate®

    Refinance and save

    $4,458/mo

    Est. payment

    Refinancing to a lower rate could help reduce your monthly payments and save thousands over the life of the loan.

    See today's rates

    $4,458/mo

    Est. payment

    Explore your selling options

    Work with a Zillow partner agent

    Leverage their expertise and Zillow's premium Showcase listings to get your home seen by more buyers.

    Get started

    List with your own agent

    Get your home in front of millions of buyers by listing it on Zillow.

    Learn how to do it

    Sell it yourself

    Take full control of how buyers see your home on Zillow by listing For Sale by Owner (FSBO).

    List your home

    What's special

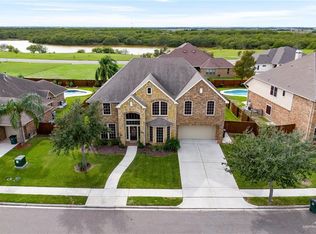
    Stunning & Impeccable Home featuring 6 bedrooms, 6.5 bathrooms spanning nearly 5,500 sq/ft on almost a 1/3 acre lot! WOW!! You will absolutely love the outdoor living space!! Outdoor grill, 5 person bar, huge patio w/ full outdoor bathroom, mounted TV, play set, and a great swimming pool! This home is rare catch for this price!! The inside is gorgeous w/high ceilings, expansive windows & has the perfect balance of an open concept & contemporary floor plan. Hardwood and tile floors, granite counter tops, & much more! Sharyland Home Owner Association amenities, Sharyland ISD, Minutes of Expressway 83. What more could you want? nothing, because this home offers it all... Yes? Absolutely! **Interior photos will be taken in 10 days** The owners are currently packing & moving so no interior pictures have been taken yet.

    This property is off market, which means it's not currently listed for sale or rent on Zillow. This may be different from what's available on other websites or public sources.

    Facts & features

    Interior

    Bedrooms & bathrooms
    • Bedrooms: 6
    • Bathrooms: 7
    • Full bathrooms: 6
    • 1/2 bathrooms: 1
    Heating
    • Forced air, Electric
    Cooling
    • Central
    Appliances
    • Laundry: Washer/Dryer Connection, Laundry Room
    Features
    • Ceiling Fan(s), Cable TV, Walk-In Closet(s), Other, Built-in Features, Bonus Room, Wet/Dry Bar, Office/Study, Decorative/High Ceilings, Internet Access, Crown/Cove Molding
    • Flooring: Hardwood
    • Windows: Double Pane Windows
    • Has fireplace: Yes
    Interior area
    • Total interior livable area: 5,484 sqft

    Property

    Parking
    • Total spaces: 3
    • Parking features: Carport, Garage - Attached
    Features
    • Patio & porch: Covered Patio
    • Exterior features: Other, Stucco, Brick
    • Pool features: In Ground, Private, Other Cleaning System
    • Has spa: Yes
    • Spa features: Private
    • Fencing: Privacy, Wood, Landscaped
    Lot
    • Size: 0.30 Acres
    • Features: Curb & Gutters, Sidewalks, Other, Irregular Lot, Mature Trees, Sprinkler System, Professional Landscaping
    Details
    • Parcel number: M595101000005900
    • Other equipment: Intercom

    Construction

    Type & style
    • Home type: SingleFamily
    Materials
    • Other
    • Foundation: Slab
    • Roof: Composition
    Condition
    • Year built: 2009

    Utilities & green energy

    • Sewer: Public Sewer
    • Water: Public
    Green energy
    • Energy efficient items: Appliances, Thermostat, Other

    Community & neighborhood

    Security
    • Security features: Security System, Smoke Alarm(s), Video Surveillance
    Location
    • Region: Palmview

    HOA & financial

    HOA
    • Has HOA: Yes
    • HOA fee: $41 monthly

    Other

    Other facts
    • Sewer: Public Sewer
    • WaterSource: Public
    • LotFeatures: Curb & Gutters, Sidewalks, Other, Irregular Lot, Mature Trees, Sprinkler System, Professional Landscaping
    • FireplaceYN: true
    • InteriorFeatures: Ceiling Fan(s), Cable TV, Walk-In Closet(s), Other, Built-in Features, Bonus Room, Wet/Dry Bar, Office/Study, Decorative/High Ceilings, Internet Access, Crown/Cove Molding
    • Heating: Electric, Fireplace(s), Central Zoned
    • GarageYN: true
    • AttachedGarageYN: true
    • SpaYN: true
    • AssociationName: unknown
    • Flooring: Hardwood, Travertine
    • AssociationYN: 1
    • FoundationDetails: Slab
    • ConstructionMaterials: Stucco, Brick, Siding
    • WindowFeatures: Double Pane Windows
    • Cooling: Window Unit(s), ENERGY STAR Qualified Equipment, Electric, Central Zoned
    • GreenEnergyEfficient: Appliances, Thermostat, Other
    • ExteriorFeatures: Sprinkler System, Other, Mature Trees, BBQ Pit/Grill, Gutters/Spouting
    • LaundryFeatures: Washer/Dryer Connection, Laundry Room
    • Fencing: Privacy, Wood, Landscaped
    • StoriesTotal: 2.00
    • ParkingFeatures: Attached, Garage Door Opener, No Carport, Front Entry
    • CoveredSpaces: 3
    • PoolFeatures: In Ground, Private, Other Cleaning System
    • CommunityFeatures: Other, Sidewalks, Street Lights, Curb & Gutter, Pool Privileges, Property Owners' Assoc.
    • SecurityFeatures: Security System, Smoke Alarm(s), Video Surveillance
    • SpaFeatures: Private
    • OtherEquipment: Intercom
    • Roof: Composition Shingle
    • PatioAndPorchFeatures: Covered Patio
    • Appliances: Electric Water Heater, WH-Garage, WH-Other Location, Programmable Thermostat
    • RoomMasterBedroomFeatures: Walk-In Closet(s), His and Hers Closets, Outside Access, Downstairs Master
    • RoomMasterBathroomFeatures: Double Vanity, Separate Shower, Garden Tub
    • MlsStatus: Pending

    Price history

    DateEventPrice
    7/2/2020Sold--
    Source: Agent Provided Report a problem
    2/20/2020Listing removed$425,000$77/sqft
    Source: EXP Realty, LLC #319258 Report a problem
    2/18/2020Pending sale$425,000$77/sqft
    Source: EXP Realty, LLC #319258 Report a problem
    2/18/2020Listed for sale$425,000$77/sqft
    Source: EXP Realty, LLC #319258 Report a problem
    2/7/2020Sold--
    Source: eXp Realty #89075061 Report a problem
    11/18/2019Price change$425,000+10.4%$77/sqft
    Source: EXP Realty, LLC #319258 Report a problem
    11/14/2019Price change$385,000-9.4%$70/sqft
    Source: EXP Realty, LLC #319258 Report a problem
    10/17/2019Price change$425,000-5.6%$77/sqft
    Source: EXP Realty, LLC #319258 Report a problem
    9/3/2019Price change$450,000-6.1%$82/sqft
    Source: EXP Realty, LLC #319258 Report a problem
    8/2/2019Listed for sale$479,000$87/sqft
    Source: EXP Realty, LLC #319258 Report a problem

    Public tax history

    YearProperty taxesTax assessment
    2025$13,598 +3%$563,293 +3%
    2024$13,202 +6.5%$546,886 +5%
    2023$12,393 +0.5%$520,844 +8%
    2022$12,331 +13.1%$482,263 +15.5%
    2021$10,902 $417,476 +11.9%
    2020-- $372,959 +4.4%
    2019$9,400 -2%$357,187 +0.9%
    2018$9,588 $353,990 -1.2%
    2017$9,588 -1.6%$358,425 -0.8%
    2016$9,741 +6.7%$361,325 +3.4%
    2015$9,125 $349,369 +6.2%
    2014$9,125 $328,937 -0.8%
    2013-- $331,509 +13%
    2012-- $293,434
    2011-- $293,434 -17.5%
    2010-- $355,719 +507.4%
    2009-- $58,561 +33.9%
    2008-- $43,748

    Find assessor info on the county website

    Neighborhood: 78572

    Nearby schools

    GreatSchools rating
    Schools provided by the listing agent
    • Elementary: Shimotsu
    • Middle: B.L. Gray Junior High
    • High: Sharyland H.S.
    • District: Sharyland ISD

    Source: The MLS. This data may not be complete. We recommend contacting the local school district to confirm school assignments for this home.

    Get pre-qualified for a loan
    At Zillow Home Loans, we can pre-qualify you in as little as 5 minutes with no impact to your credit score.

    An equal housing lender. NMLS #10287.