Skip main navigation
Closed
  • $1,800,000

    2402 Settlers St, Charleston, SC 29492

    5beds
    4,021sqft
    Single Family Residence
    Built in 2007
    0.28 Acres Lot
    $2,272,500 Zestimate®
    $448/sqft
    $7,145 Estimated rent

    Home value

    $2,272,500

    $2.09M - $2.48M

    $7,145/mo

    Zestimate® history
    Loading
    Loading...

    Owner options

    List your home for rent

    $7,145/mo

    Rent Zestimate®

    Find your next renter with Zillow Rental Manager. Plus, with online applications, you can quickly screen prospective tenants – for free.

    Learn more

    $7,145/mo

    Rent Zestimate®

    Refinance and save

    $10,393/mo

    Est. payment

    Refinancing to a lower rate could help reduce your monthly payments and save thousands over the life of the loan.

    See today's rates

    $10,393/mo

    Est. payment

    Explore your selling options

    Work with a Zillow partner agent

    Leverage their expertise and Zillow's premium Showcase listings to get your home seen by more buyers.

    Get started

    List with your own agent

    Get your home in front of millions of buyers by listing it on Zillow.

    Learn how to do it

    Sell it yourself

    Take full control of how buyers see your home on Zillow by listing For Sale by Owner (FSBO).

    List your home

    What's special

    Separate carriage houseExtra storageCustom barLarge flex spaceDouble rangeDetached garageEnsuite bathroom
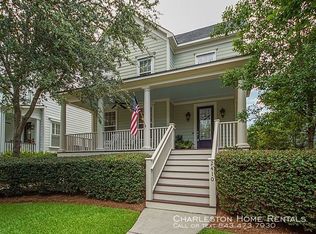
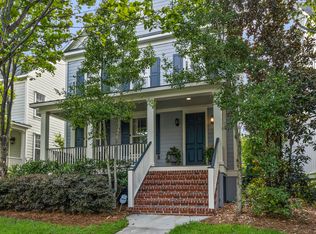
    Daniel Island Living doesn't get better than this beautiful home. Located in the heart of Smythe Park. Close proximity to Smythe Lake, Daniel Island School, several parks, and swimming pools. If you live for outdoor living, then look no further. This large corner lot is large enough for a swimming pool. The 1600 square foot covered, newly renovated in 2022 living/kitchen outdoor space is the perfect spot to relax and entertain. The landscaping was also just updated. You are greeted with beauty the moment you walk through the front door. This home features four bedrooms and 3.5 bathrooms inside the main house. The chef's kitchen includes a double range, custom bar with a wine refrigerator and ice maker. It is open to the spacious living room.A private office and mudroom are additional features of this home. Head upstairs to the owner's suite that brings the outdoors in. Enjoy a glass of wine or cup of coffee as you wake up and walk out to the porch right off the owner's suite. The owner's suite includes a generous walk-in closet with built-ins and the ensuite bathroom with a separate tub and shower, dual sinks and a private water closet. Upstairs you will also find a large flex space that is perfect for a playroom or media room. There are two additional bedrooms that share a Jack and Jill bathroom. There is also a loft area, a fourth bedroom and bathroom that complete the upstairs. A separate carriage house sits above the detached garage and that can be used as a guest suite or an office. No expense was spared with the outdoor living space. An outdoor kitchen that includes a double kegerator, built-in 40-inch gas grill, refrigerator, sink, and extra storage will make cooking outdoors a delight. Sit at the bar and watch a football game or watch the stars from the gas fire pit. This home has so many features that make Low Country Living a dream come true. Some additional features include a Tesla charging station and fully paid solar panels. Don't miss your opportunity to call this home!

    Zillow last checked:

    Listing updated:

    Listed by:

    Carolina One Real Estate 843-779-8660

    Bought with:

    Corcoran HM Properties

    Source: CTMLS,MLS#: 23013797MLS Logo

    Facts & features

    Interior

    Bedrooms & bathrooms
    • Bedrooms: 5
    • Bathrooms: 5
    • Full bathrooms: 4
    • 1/2 bathrooms: 1
    Heating
    • Electric, Heat Pump, Natural Gas, Solar
    Cooling
    • Central Air
    Appliances
    • Laundry: Laundry Room
    Features
    • Ceiling - Smooth, High Ceilings, Kitchen Island, Walk-In Closet(s), Wet Bar, Ceiling Fan(s), Eat-in Kitchen, Frog Detached
    • Flooring: Carpet, Ceramic Tile, Wood
    • Windows: Window Treatments
    • Number of fireplaces: 2
    • Fireplace features: Family Room, Gas Log, Two
    Interior area
    • Total structure area: 4,021
    • Total interior livable area: 4,021 sqft

    Property

    Parking
    • Total spaces: 3
    • Parking features: Garage, Attached, Detached
    • Attached garage spaces: 3
    Features
    • Levels: Two
    • Stories: 2
    • Entry location: Ground Level
    • Patio & porch: Patio, Covered
    • Exterior features: Balcony, Lawn Irrigation, Rain Gutters, Lighting
    • Fencing: Perimeter
    Lot
    • Size: 0.28 Acres
    • Features: 0 - .5 Acre, Level
    Details
    • Additional structures: Guest House
    • Parcel number: 2770401049

    Construction

    Type & style
    • Home type: SingleFamily
    • Architectural style: Traditional
    • Property subtype: Single Family Residence
    Materials
    • Cement Siding
    • Foundation: Raised
    • Roof: Architectural
    Condition
    • New construction: No
    • Year built: 2007

    Utilities & green energy

    • Sewer: Public Sewer
    • Water: Public
    • Utilities for property: Charleston Water Service, Dominion Energy

    Community & neighborhood

    Community
    • Community features: Dog Park, Golf, Park, Pool, Tennis Court(s), Trash, Walk/Jog Trails
    Location
    • Region: Charleston
    • Subdivision: Daniel Island Smythe Park

    Other

    Other facts
    • Listing terms: Any

    Price history

    DateEventPrice
    9/1/2023Sold$1,800,000-5.3%$448/sqft
    Source: CTMLS #23013797 Report a problem
    8/9/2023Pending sale$1,899,999$473/sqft
    Source: CTMLS #23013797 Report a problem
    7/29/2023Price change$1,899,999-5%$473/sqft
    Source: CTMLS #23013797 Report a problem
    7/2/2023Listed for sale$1,999,999$497/sqft
    Source: CTMLS #23013797 Report a problem
    6/25/2023Contingent$1,999,999$497/sqft
    Source: CTMLS #23013797 Report a problem
    6/17/2023Listed for sale$1,999,999$497/sqft
    Source: CTMLS #23013797 Report a problem
    6/17/2023Listing removed--
    Source: CTMLS #23013032 Report a problem
    6/9/2023Listed for sale$1,999,999+60%$497/sqft
    Source: CTMLS #23013032 Report a problem
    4/30/2021Sold$1,250,000$311/sqft
    Source: CTMLS #21007156 Report a problem
    3/25/2021Contingent$1,250,000$311/sqft
    Source: CTMLS #21007156 Report a problem
    3/24/2021Price change$1,250,000-8.8%$311/sqft
    Source: CTMLS #21007156 Report a problem
    3/18/2021Listed for sale$1,370,000+95.7%$341/sqft
    Source: CTMLS #21007156 Report a problem
    7/28/2008Sold$700,000-2.7%$174/sqft
    Source: Public Record Report a problem
    12/4/2007Sold$719,741$179/sqft
    Source: Public Record Report a problem

    Public tax history

    YearProperty taxesTax assessment
    2024$33,082 +205.6%$105,220 +54.4%
    2023$10,826 -6.6%$68,140
    2022$11,589 -10.8%$68,140 +86.3%
    2021$12,989 +99.8%$36,580
    2020$6,502 +37.6%$36,580 +40.9%
    2018$4,725 $25,960 +0%
    2017$4,725 +5.7%$25,956 0%
    2016$4,468 $25,960
    2015$4,468 $25,960
    2014$4,468 $25,960 +2.4%
    2012-- $25,340
    2010-- $25,340 -7.9%
    2007$1,079 $27,510

    Find assessor info on the county website

    Neighborhood: Daniel Island

    Nearby schools

    GreatSchools rating
    Schools provided by the listing agent
    • Elementary: Daniel Island
    • Middle: Daniel Island
    • High: Philip Simmons

    Source: CTMLS. This data may not be complete. We recommend contacting the local school district to confirm school assignments for this home.

    Get a cash offer in 3 minutes
    Find out how much your home could sell for in as little as 3 minutes with a no-obligation cash offer.
    Estimated market value
    $2,272,500
    Get a cash offer in 3 minutes
    Find out how much your home could sell for in as little as 3 minutes with a no-obligation cash offer.
    Estimated market value
    $2,272,500