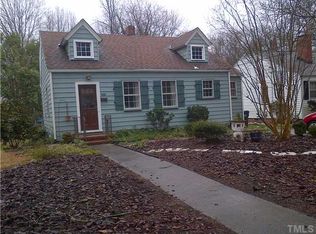
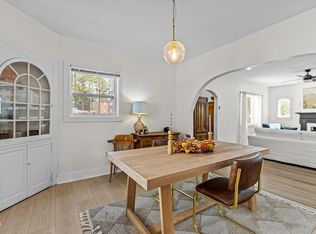
LOCATION! LOCATION! LOCATION! Whether you want to take a short 1.5 mile drive to all the entertainment downtown Durham has to offer or a leisure stroll to the neighborhood park, don't miss your opportunity to own this very well maintained 1940's bungalow in Northgate Park! No HOA! Not only is it gorgeous and full of character, but it just received a BRAND NEW primary suite refresh! This charmer now boasts a NEW primary bath and walk in closet, NEW dishwasher, NEW ROOF, the HVAC system is just under two years old and the foundation was reinforced in 2019! Features hardwood floors, NEW carpeting in primary bedroom, wood burning fireplace in living room, updated kitchen with SS appliances, updated main bathroom, and fully fenced in backyard! Definitely above average! With the redevelopment of the former Northgate Mall, now being rebranded as Ellerbe Square, on the horizon, you can look forward to even more shopping, entertainment and restaurants, while still being tucked away from it all! Refrigerator and backyard storage building to convey. Washer and Dryer negotiable. Convenient to HWY 85 & 70. Buyer Agent to confirm schools. Firm does not hold earnest money.
For sale
$412,500
2402 Shenandoah Ave, Durham, NC 27704
3beds
1,326sqft
Single Family Residence
Built in 1941
6,534 Square Feet Lot
$402,300 Zestimate®
$311/sqft
$-- HOA
What's special
Updated main bathroomFully fenced in backyardHardwood floorsBackyard storage buildingNew dishwasherNew roofWalk in closet
- 163 days
- 266
- 23
Zillow last checked:
Listing updated:
Listed by:
Tonya Denise Headen 919-308-5137,
LPT Realty, LLC
Source: Doorify MLS,MLS#: 10155142
Facts & features
Interior
Bedrooms & bathrooms
- Bedrooms: 3
- Bathrooms: 2
- Full bathrooms: 2
- Main level bathrooms: 2
- Main level bedrooms: 3
Primary bedroom
- Level: Main
Bedroom 2
- Level: Main
Bedroom 3
- Level: Main
Primary bathroom
- Level: Main
Bathroom 2
- Level: Main
Heating
- Central
Cooling
- Central Air
Appliances
- Laundry: In Kitchen
Features
- Flooring: Carpet, Hardwood, Vinyl
- Number of fireplaces: 1
- Fireplace features: Living Room, Wood Burning
Interior area
- Total structure area: 1,326
- Total interior livable area: 1,326 sqft
- Finished area above ground: 1,326
- Finished area below ground: 0
Property
Parking
- Total spaces: 3
- Parking features: Carport, Open
- Carport spaces: 1
- Uncovered spaces: 2
Features
- Levels: One
- Stories: 1
Lot
- Size: 6,534 Square Feet
Details
- Parcel number: 109056
- Zoning: R-3
- Special conditions: Standard
Construction
Type & style
- Home type: SingleFamily
- Architectural style: Bungalow,Ranch
- Property subtype: Single Family Residence
Materials
- Vinyl Siding
- Foundation: Brick/Mortar, Raised
- Roof: Shingle
Condition
- Updated/Remodeled
- New construction: No
- Year built: 1941
Utilities & green energy
- Sewer: Public Sewer
- Water: Public
Community & HOA
Community
- Features: Park
HOA
- Has HOA: No
Location
- Region: Durham
Financial & listing details
- Price per square foot: $311/sqft
- Tax assessed value: $312,577
- Annual tax amount: $3,098
- Date on market: 4/9/2026
- Listing agreement: Exclusive Agency
- Listing terms: Cash,Conventional
- Road surface type: Paved
Estimated market value
$402,300
$382,000 - $422,000
$1,940/mo
Price history
| Date | Event | Price |
|---|---|---|
| 4/9/2026 | Listed for sale | $412,500+47.8%$311/sqft |
Source:  Doorify MLS #10155142 Report a problem Doorify MLS #10155142 Report a problem | ||
| 5/16/2019 | Sold | $279,000$210/sqft |
Source: Public Record Report a problem | ||
| 4/17/2019 | Pending sale | $279,000$210/sqft |
Source: Raleigh Cary Realty Inc. #2248472 Report a problem | ||
| 4/13/2019 | Listed for sale | $279,000+165.7%$210/sqft |
Source: Raleigh Cary Realty Inc. #2248472 Report a problem | ||
| 6/18/2004 | Sold | $105,000$79/sqft |
Source: Public Record Report a problem | ||
Public tax history
| Year | Property taxes | Tax assessment |
|---|---|---|
| 2025 | $3,099 +7.9% | $312,577 +51.8% |
| 2024 | $2,872 +6.5% | $205,885 |
| 2023 | $2,697 +2.3% | $205,885 |
| 2022 | $2,635 +0.5% | $205,885 |
| 2021 | $2,623 +2.4% | $205,885 |
| 2020 | $2,561 | $205,885 |
| 2019 | $2,561 | $205,885 +33.4% |
| 2018 | $2,561 +23.2% | $154,393 |
| 2017 | $2,079 +3.5% | $154,393 |
| 2016 | $2,009 | $154,393 +12.2% |
| 2015 | $2,009 +5.5% | $137,606 |
| 2014 | $1,905 | $137,606 |
| 2013 | -- | $137,606 |
| 2012 | -- | $137,606 |
| 2011 | $1,794 +0.4% | $137,606 |
| 2010 | $1,786 +4% | $137,606 |
| 2009 | $1,717 | $137,606 |
| 2008 | $1,717 +34% | $137,606 +51.6% |
| 2007 | $1,282 +1.4% | $90,788 |
| 2006 | $1,264 | $90,788 |
| 2005 | $1,264 +1.4% | $90,788 |
| 2004 | $1,247 +50.9% | $90,788 +78% |
| 2000 | $826 | $51,000 |
Find assessor info on the county website
Monthly payment
Est. payment
Payment breakdown
Explore the cost of this home by adjusting the details. Changes won't be saved.Climate risks
Neighborhood: Northgate Park
Nearby schools
Schools provided by the listing agent
- Elementary: Durham - Club Boulevard Elementary
- Middle: Durham - Brogden Middle
- High: Durham - Riverside High
Source: Doorify MLS. This data may not be complete. We recommend contacting the local school district to confirm school assignments for this home.
Similar homes
- $429,0004 bd2 ba1.7k sqft2707 N Roxboro St, Durham, NC 27704For Sale
 MLS ID #10176553, Ellie Brizuela. Doorify MLS
 - $425,0003 bd2 ba1.9k sqft2503 W Carver St, Durham, NC 27705For Sale
 MLS ID #10168748, Stacey Hourigan. Doorify MLS
 - $349,0003 bd2 ba1.3k sqft2512 Sundial Cir, Durham, NC 27704For Sale
 MLS ID #10188180, Germany McNeal. Doorify MLS
 - $370,0004 bd2 ba1.9k sqft3918 Cheek Rd, Durham, NC 27704For Sale
 MLS ID #10176679, Terry Eugene Robinson. Doorify MLS
 - $415,0003 bd2 ba1.6k sqft606 Crestview Dr, Durham, NC 27712For SaleMLS ID #10186258, Emma Gould. Doorify MLS
- $440,0003 bd2 ba1.3k sqft3503 Eastis Dr, Durham, NC 27705For SaleMLS ID #10188991, Marie Kathleen Brockenbrough. Doorify MLS
- $259,9003 bd2 ba1k sqft817 Waring St, Durham, NC 27704For SaleMLS ID #10188427, Yezenia Boffil. Doorify MLS
- $370,0003 bd2 ba1k sqft1207 Berkeley St, Durham, NC 27705For SaleMLS ID #10182248, Marshall Gay. Doorify MLS
- $395,0003 bd2 ba1.5k sqft155 Barclay Rd, Durham, NC 27712For SaleMLS ID #10186234, Gloria Raymundo Rodrigues. Doorify MLS
- $315,0003 bd1 ba948 sqft105 E Murray Ave, Durham, NC 27704For SaleMLS ID #10180055, Cynthia Quarantello. Doorify MLS
- $465,0003 bd1 ba1k sqft1408 Watts St, Durham, NC 27701For SaleMLS ID #10176545, Marie Kathleen Brockenbrough. Doorify MLS
- $399,9993 bd2 ba1.6k sqft4601 Pinedale Dr, Durham, NC 27705For SaleMLS ID #10172345, Patricia Keener. Doorify MLS
- $395,0003 bd2 ba1.7k sqft3024 Rosewood Cir, Durham, NC 27705For SaleMLS ID #10175400, Joan Austin. Doorify MLS
- $399,9003 bd3 ba1.9k sqft4008 Ellisfield Dr, Durham, NC 27705For SaleMLS ID #10157624, Naomi Richardson. Doorify MLS
- $425,0003 bd2 ba1.5k sqft3116 Stanford Dr, Durham, NC 27707For SaleMLS ID #10183991, Ryan Euliss. Doorify MLS
- $449,5004 bd2 ba1.7k sqft320 Clark St, Durham, NC 27701For SaleMLS ID #10177722, David Wilson. Doorify MLS
- $365,0003 bd2 ba1.6k sqft5100 Stardust Dr, Durham, NC 27712For SaleMLS ID #10183885, Diana Cantrell. Doorify MLS
- $310,0002 bd1 ba1.1k sqft1622 Alcott St, Durham, NC 27701For SaleMLS ID #10159439, Tiffany McLaurin. Doorify MLS
- $350,0003 bd2 ba1.2k sqft3902 Booker Ave, Durham, NC 27713For SaleMLS ID #10172942, Dana Ellington. Doorify MLS
- $299,0003 bd2 ba1.1k sqft3650 Guess Rd, Durham, NC 27705For SaleMLS ID #10145873, Stacy Slone. Doorify MLS
