Custom Built Mediterranean-Inspired Home Located in Exclusive & Desirable Silver Oaks Estates. High-Quality Craftsmanship Throughout. 6 Bedrooms + Bonus Room Situated on a .59 Acre Secluded Lot with Panoramic Views of Rolling Hills & Mature Oak Trees. Eastern Facing Single Story Residence with Modern Open Floor Plan. Immediate Sense of Openness with Natural Light Flooding All Living Areas. Custom Hardwood Flooring, Exposed Wood Beams, Cherry Wood Crown Molding, Window Trim, Baseboards & 8' Solid Interior Doors. Multiple Pella Windows & Sliders Throughout Providing Indoor-Outdoor Flow. Luxurious Gourmet Kitchen with Professional-Grade Performance Featuring: Rich Cabinetry & New Hardware, Oversized Kitchen Island with Seating, Live-Edge Granite Counter Tops & Tile Backsplash. Top-Tier Stainless Steel Appliance Package Including: Subzero Refrigerator, Double Wolf Ovens, Wolf 6 Burner Cooktop, Wolf Convection Oven, Industrial Range Hood, Walk-In Pantry with Built-Ins & Wine Bar with Subzero Wine Chiller, Glass Front Cabinetry & Built in Storage for Bottles & Stemware. Expansive Great Room with Impressive Stone Fireplace, Vaulted Wood-Beamed Ceiling. Private Primary Suite with Gas Fireplace, Multiple Windows & Spa-Like Primary Bathroom: Dual Sink Vanity Layout, Sitting Vanity, Massive Walk-In Shower with Multiple Shower Heads, Soaking Tub with Jets. Flexible Secondary Primary Suite - Create a Self-Contained Retreat Perfect for Extended Family or Long-Term Guests. Entertainer's Backyard Designed for both Active Recreation & Relaxed Outdoor Living. Multiple Covered Dining & Lounge Areas, Full Outdoor Kitchen Under Wooden Pavilion, Full-Size Sport Court, Multi-Hole Putting Green, Large Play Structure - Perfect for Everyday Living & Gatherings. Property Components Include: Integrated Security System, Indoor/Outdoor Surround Sound Speaker System, Certified "Green Home" Conformance with a 120 Point Rating. Fully-Finished 3 Car Garage Plus Large Motor Court for 8+ Vehicles. Located in Pleasanton's Most Desirable Exclusive Communities
Pending
$3,678,000
2402 Silver Oaks Ln, Pleasanton, CA 94566
6beds
4,213sqft
Residential, Single Family Residence
Built in 2011
0.58 Acres Lot
$3,669,200 Zestimate®
$873/sqft
$175/mo HOA
What's special
- 24 days
- 1,324
- 67
Zillow last checked:
Listing updated:
Listed by:
Mike Carey DRE #01055545 925-963-0569,
Investment Real Estate
Source: Bay East AOR,MLS#: 41145313
Facts & features
Interior
Bedrooms & bathrooms
- Bedrooms: 6
- Bathrooms: 5
- Full bathrooms: 4
- Partial bathrooms: 1
Rooms
- Room types: 6+ Bedrooms, 5+ Baths, Primary Bedrm Suites - 2, Primary Bedrm Retreat, Office, Au Pair, Bonus Room, Guest House, Media Room, Game Room
Bathroom
- Features: Bidet, Shower Over Tub, Solid Surface, Stall Shower, Tile, Updated Baths, Closet, Dual Flush Toilet, Stone, Window, Sunken Tub, Tub, Tub with Jets, Granite, Multiple Shower Heads, Sitting Area
Kitchen
- Features: Breakfast Bar, Breakfast Nook, Counter - Solid Surface, Stone Counters, Dishwasher, Double Oven, Eat-in Kitchen, Disposal, Gas Range/Cooktop, Kitchen Island, Microwave, Pantry, Refrigerator, Updated Kitchen, Wet Bar
Heating
- Forced Air, Zoned, Fireplace(s)
Cooling
- Ceiling Fan(s), Central Air
Appliances
- Included: Dishwasher, Double Oven, Gas Range, Microwave, Refrigerator, Dryer, Washer, Tankless Water Heater
- Laundry: Laundry Room, Cabinets, Sink
Features
- Au Pair, Breakfast Bar, Breakfast Nook, Counter - Solid Surface, Pantry, Updated Kitchen, Wet Bar, Central Vacuum, Sound System
- Flooring: Hardwood, Carpet, Wood, Engineered Wood
- Windows: Double Pane Windows, Window Coverings
- Number of fireplaces: 3
- Fireplace features: Den, Family Room, Gas, Living Room, Master Bedroom
Interior area
- Total structure area: 4,213
- Total interior livable area: 4,213 sqft
Property
Parking
- Total spaces: 12
- Parking features: Attached, Off Street, Parking Spaces, Parking Lot, Garage Door Opener
- Garage spaces: 3
Accessibility
- Accessibility features: None
Features
- Levels: One
- Stories: 1
- Patio & porch: Patio, Covered, Porch
- Exterior features: Garden/Play, Private Entrance
- Pool features: None
- Has spa: Yes
- Spa features: Bath
- Fencing: Fenced
- Has view: Yes
- View description: Canyon, Hills, Panoramic, Trees/Woods
Lot
- Size: 0.58 Acres
- Features: Level, Premium Lot, Secluded, Landscaped, Back Yard, Front Yard
Details
- Parcel number: 946460991
- Special conditions: Standard
- Other equipment: Irrigation Equipment
Construction
Type & style
- Home type: SingleFamily
- Architectural style: Mediterranean
- Property subtype: Residential, Single Family Residence
Materials
- Stone, Stucco
- Foundation: Slab
- Roof: Tile
Condition
- Existing
- New construction: No
- Year built: 2011
Utilities & green energy
- Electric: No Solar
- Sewer: Public Sewer
- Water: Public
Green energy
- Energy efficient items: EnergyAudit Req City-Cnty
Community & HOA
Community
- Security: Fire Alarm, Fire Sprinkler System, Security System Owned, Carbon Monoxide Detector(s), Double Strapped Water Heater, Smoke Detector(s)
- Subdivision: Not Listed
HOA
- Has HOA: Yes
- Amenities included: Greenbelt, Other
- Services included: Common Area Maint, Reserve Fund
- HOA fee: $175 monthly
- HOA name: NOT LISTED
- HOA phone: 888-888-8888
Location
- Region: Pleasanton
Financial & listing details
- Price per square foot: $873/sqft
- Tax assessed value: $1,500,706
- Price range: $3.7M - $3.7M
- Date on market: 8/17/2026
- Listing agreement: Excl Right
- Listing terms: Cash,Conventional,1031 Exchange
Estimated market value
$3,669,200
$3.49M - $3.85M
Not available
Price history
| Date | Event | Price |
|---|---|---|
| 8/26/2026 | Pending sale | $3,678,000$873/sqft |
Source:  Bay East AOR #41145313 Report a problem Bay East AOR #41145313 Report a problem | ||
| 8/18/2026 | Listed for sale | $3,678,000$873/sqft |
Source: Bay East AOR #41145313 Report a problem | ||
Public tax history
| Year | Property taxes | Tax assessment |
|---|---|---|
| 2026 | -- | $1,500,706 +2% |
| 2025 | $17,303 +2% | $1,471,284 +2% |
| 2024 | $16,960 +1.2% | $1,442,446 +2% |
| 2023 | $16,767 +5.6% | $1,414,169 +2% |
| 2022 | $15,883 +2.6% | $1,386,446 +2% |
| 2021 | $15,477 +1.3% | $1,359,264 +1% |
| 2020 | $15,280 -1.2% | $1,345,334 +2% |
| 2019 | $15,468 +4.7% | $1,318,963 +2% |
| 2018 | $14,768 | $1,293,111 +2% |
| 2017 | $14,768 +8.3% | $1,267,764 +2% |
| 2016 | $13,640 +0.1% | $1,242,912 +1.5% |
| 2015 | $13,626 | $1,224,250 +2% |
| 2014 | $13,626 | $1,200,272 +0.5% |
| 2013 | -- | $1,194,853 +2% |
| 2012 | -- | $1,171,425 +4.7% |
| 2011 | -- | $1,119,256 +104.1% |
| 2010 | -- | $548,385 +0% |
| 2009 | -- | $548,286 +2% |
| 2008 | -- | $537,535 |
Find assessor info on the county website
Monthly payment
Est. payment
Payment breakdown
Explore the cost of this home by adjusting the details. Changes won't be saved.Climate risks
Neighborhood: 94566
- $3,031,4004 bd4 ba3.2k sqft2420 Silver Oaks Ln, Pleasanton, CA 94566Off Market
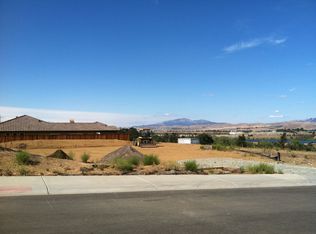
- $3,091,6004 bd-- ba3.9k sqft2438 Silver Oaks Ln, Pleasanton, CA 94566Off Market
- $3,264,3006 bd2 ba5.6k sqft2384 Silver Oaks Ln, Pleasanton, CA 94566Off Market
- $3,520,0004 bd5 ba4.1k sqft2383 Silver Oaks Ln, Pleasanton, CA 94566Sold

Similar homes
- $4,295,0004 bd5 ba5.2k sqft3019 E Ruby Hill Dr, Pleasanton, CA 94566For Sale
 MLS ID #41147041, Liz Venema. Bay East AOR
 - $4,499,0005 bd6 ba5.4k sqft1152 Paladin Way, Pleasanton, CA 94566For Sale
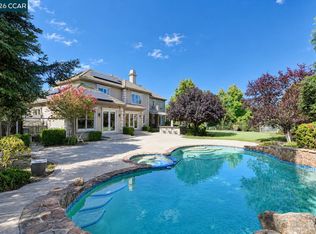 MLS ID #41146620, Ashley Sollars. CCAR
 - $3,698,8005 bd5 ba5.3k sqft114 Pepperwood Ct, Danville, CA 94506For Sale
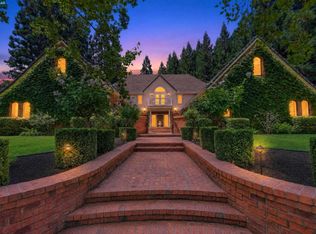 MLS ID #41147605, Joujou Chawla. CCAR
 - $2,599,0005 bd4 ba4k sqft4778 Westwood Ct, Dublin, CA 94568For Sale
 MLS ID #41147737, Roger Prasad. Bay East AOR
Local buyer's agents are ready to help
