SPECIAL BUYER INCENTIVE! Seller is offering a contribution toward a mortgage rate buydown, helping make homeownership more affordable with a potentially lower monthly payment. Discover a harmonious blend of comfort and style at this charming Round Rock residence. The classic brick facade welcomes with a broad driveway, leading to an inviting entryway that sets the tone for the elegance within. A grand wooden staircase with white balusters and crown molding anchors the entryway, flowing into a well-lit tiled hallway, while the living spaces boast high ceilings, some vaulted, with recessed lighting and ceiling fans ensuring comfort. The living room is a true focal point, featuring a cozy fireplace flanked by built-in shelving, French doors, and expansive windows that overlook the serene backyard. Culinary creations come to life in the well-appointed kitchen, equipped with stainless steel appliances including a dishwasher, microwave, refrigerator, gas range, and range hood. This eat-in kitchen also features a convenient island, tile counters, and durable tile flooring, seamlessly connecting to a functional open-concept dining area with built-in features and abundant natural light. Retreat to one of four tranquil bedrooms, each featuring soft carpeting and ceiling fans for optimal relaxation. The luxurious primary bath offers a double vanity and a tranquil soaking tub beneath a sun-filled window, alongside a well-appointed shower with a glass enclosure and a walk-in closet. The additional bathrooms also showcase practical vanities and tile flooring. A dedicated laundry space with vinyl flooring and convenient shelving is located inside for ease. Step outside to a private yard with mature trees, a spacious wooden deck, and a brick patio, creating an inviting al fresco living area perfect for enjoyment. This home provides a peaceful outdoor retreat, ideal for both relaxation and entertaining.
Active
Price cut: $10K (8/28)
$450,000
2402 Sparrow Dr, Round Rock, TX 78681
4beds
2,554sqft
Single Family Residence
Built in 1991
7,143 Square Feet Lot
$-- Zestimate®
$176/sqft
$34/mo HOA
What's special
Inviting entrywayRecessed lightingBroad drivewayCeiling fansSpacious wooden deckHigh ceilings some vaultedWalk-in closet
- 58 days
- 1,071
- 65
Zillow last checked:
Listing updated:
Listed by:
Scarlett Hao (512) 346-3550,
Keller Williams Realty (512) 346-3550
Source: Unlock MLS,MLS#: 9056281
Facts & features
Interior
Bedrooms & bathrooms
- Bedrooms: 4
- Bathrooms: 3
- Full bathrooms: 2
- 1/2 bathrooms: 1
- Main level bedrooms: 1
Heating
- Central
Cooling
- Ceiling Fan(s), Central Air
Appliances
- Included: Dishwasher, Disposal, Gas Cooktop, Microwave, Oven, Gas Oven, Refrigerator, WaterSoftener
Features
- Bookcases, Built-in Features, Ceiling Fan(s), Chandelier, Quartz Counters, Double Vanity, Electric Dryer Hookup, Interior Steps, Multiple Dining Areas, Pantry, Primary Bedroom on Main, Recessed Lighting, Solar Tube(s), Walk-In Closet(s), Washer Hookup
- Flooring: Carpet, Tile, Wood
- Windows: Bay Window(s), Blinds, Screens
- Number of fireplaces: 1
- Fireplace features: Living Room, Wood Burning
Interior area
- Total interior livable area: 2,554 sqft
Property
Parking
- Total spaces: 2
- Parking features: Attached, Door-Single, Driveway, Garage, Garage Door Opener, Garage Faces Front, Paved
- Attached garage spaces: 2
Accessibility
- Accessibility features: None
Features
- Levels: Two
- Stories: 2
- Patio & porch: Deck
- Exterior features: Gutters Partial
- Pool features: None
- Fencing: Back Yard, Fenced, Wood
- Has view: Yes
- View description: Neighborhood
- Waterfront features: None
Lot
- Size: 7,143 Square Feet
- Features: Back Yard, Front Yard, Level, Sprinkler - Automatic, Sprinkler-Manual, Sprinkler - Partial, Trees-Large (Over 40 Ft)
Details
- Additional structures: None
- Parcel number: 164818000L0017
- Special conditions: Standard
Construction
Type & style
- Home type: SingleFamily
- Property subtype: Single Family Residence
Materials
- Foundation: Slab
- Roof: Shingle
Condition
- Resale
- New construction: No
- Year built: 1991
Utilities & green energy
- Sewer: Public Sewer
- Water: Public
- Utilities for property: Cable Connected, Electricity Connected, Internet-Cable, Natural Gas Connected, Phone Available, Sewer Connected, Water Connected
Community & HOA
Community
- Features: Cluster Mailbox, Curbs, Playground, Pool, Street Lights
- Subdivision: Oakcreek Sec 01
HOA
- Has HOA: Yes
- Services included: Common Area Maintenance
- HOA fee: $34 monthly
- HOA name: Oakcreek HOA
Location
- Region: Round Rock
Financial & listing details
- Price per square foot: $176/sqft
- Tax assessed value: $556,305
- Annual tax amount: $10,009
- Date on market: 7/8/2026
- Listing terms: Cash,Conventional,FHA,USDA Loan,VA Loan
- Electric utility on property: Yes
Estimated market value
Not available
Estimated sales range
Not available
Not available
Price history
| Date | Event | Price |
|---|---|---|
| 8/28/2026 | Price change | $450,000-2.2%$176/sqft |
Source:  Unlock MLS #9056281 Report a problem Unlock MLS #9056281 Report a problem | ||
| 8/15/2026 | Price change | $460,000-3.2%$180/sqft |
Source: Unlock MLS #9056281 Report a problem | ||
| 7/29/2026 | Price change | $475,000-4%$186/sqft |
Source: Unlock MLS #9056281 Report a problem | ||
| 7/8/2026 | Listed for sale | $495,000+4.2%$194/sqft |
Source: Unlock MLS #9056281 Report a problem | ||
| 12/16/2021 | Listing removed | -- |
Source: Zillow Rental Manager Report a problem | ||
| 10/20/2021 | Price change | $2,480-3.9%$1/sqft |
Source: Zillow Rental Manager Report a problem | ||
| 10/19/2021 | Listed for rent | $2,580$1/sqft |
Source: Zillow Rental Manager Report a problem | ||
| 10/18/2021 | Listing removed | -- |
Source: Unlock MLS #9926189 Report a problem | ||
| 9/8/2021 | Contingent | $475,000$186/sqft |
Source: Unlock MLS #9926189 Report a problem | ||
| 9/1/2021 | Price change | $475,000-6.9%$186/sqft |
Source: Unlock MLS #9926189 Report a problem | ||
| 8/18/2021 | Listed for sale | $510,000$200/sqft |
Source: Unlock MLS #9926189 Report a problem | ||
| 10/17/2017 | Sold | -- |
Source: Agent Provided Report a problem | ||
Public tax history
| Year | Property taxes | Tax assessment |
|---|---|---|
| 2025 | $10,009 +8.9% | $556,305 +7.2% |
| 2024 | $9,189 +5.4% | $518,747 +4.4% |
| 2023 | $8,716 -23.1% | $496,904 -16.8% |
| 2022 | $11,332 +51.3% | $597,554 +60.3% |
| 2021 | $7,489 +2.7% | $372,661 +10% |
| 2020 | $7,292 +2.3% | $338,783 +2.8% |
| 2019 | $7,126 +7.1% | $329,689 -0.4% |
| 2018 | $6,652 | $330,903 +10% |
| 2017 | $6,652 +7.6% | $300,860 +8.7% |
| 2016 | $6,181 +19.4% | $276,794 +10% |
| 2015 | $5,176 | $251,631 +10% |
| 2014 | $5,176 | $228,755 +10% |
| 2013 | -- | $207,959 +5% |
| 2012 | -- | $198,034 -0.5% |
| 2011 | -- | $199,025 -4.1% |
| 2010 | -- | $207,553 -1.7% |
| 2009 | -- | $211,043 +5.9% |
| 2007 | -- | $199,270 +6.2% |
| 2006 | -- | $187,615 +3.6% |
| 2005 | -- | $181,139 -2.3% |
| 2004 | -- | $185,451 +0.6% |
| 2003 | -- | $184,434 -4.7% |
| 2002 | -- | $193,575 +5.1% |
| 2001 | -- | $184,239 |
Find assessor info on the county website
Monthly payment
Est. payment
Payment breakdown
Explore the cost of this home by adjusting the details. Changes won't be saved.Climate risks
Neighborhood: Oak Creek
Nearby schools
Schools provided by the listing agent
- Elementary: Fern Bluff
- Middle: Chisholm Trail
- High: Round Rock
- District: Round Rock ISD
Source: Unlock MLS. This data may not be complete. We recommend contacting the local school district to confirm school assignments for this home.
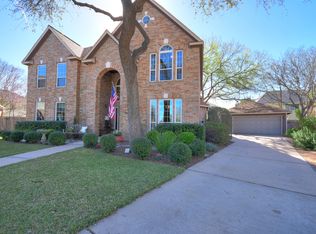
Similar homes
- $470,0003 bd3 ba2.6k sqft1901 Spring Hollow Path, Round Rock, TX 78681Active
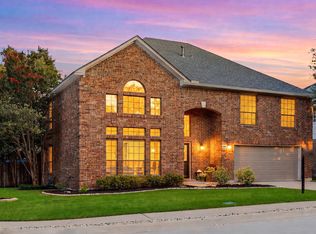
 MLS ID #5423317, John McCarthy, Spyglass Realty. Unlock MLS
 - $434,9005 bd4 ba2.6k sqft17842 Park Valley Dr, Round Rock, TX 78681Active
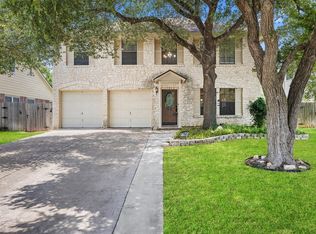 MLS ID #8601602, Robert Fischer, Keller Williams Realty Lone Star. Unlock MLS
 - $439,0004 bd3 ba1.9k sqft1701 Hunters Trl, Round Rock, TX 78681Active
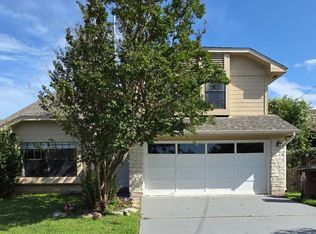 MLS ID #4518068, Polly Richards, My Castle Realty. Unlock MLS
 - $499,0004 bd3 ba2.5k sqft608 Spanish Oak Ter, Round Rock, TX 78681Active
 MLS ID #1185117, Sean LeGrant, Goodrich Realty LLC. Unlock MLS
 - $490,0003 bd2 ba2.3k sqft3011 Bent Tree Loop, Round Rock, TX 78681ActiveMLS ID #9967703, Pat Gunter, REALTY CAPITAL CITY. Unlock MLS
- $499,0003 bd3 ba2.2k sqft1904 Oakridge Dr, Round Rock, TX 78681ActiveMLS ID #9621819, Jonny Wells, eXp Realty, LLC. Unlock MLS
- $470,0003 bd3 ba1.9k sqft1600 Wood Rock Dr, Round Rock, TX 78681ActiveMLS ID #9935219, Lori Goto, Encore Real Estate. Unlock MLS
- $419,0003 bd3 ba1.8k sqft3760 Top Rock Ln, Round Rock, TX 78681ActiveMLS ID #3927789, Dillon Meek, Keller Williams Realty. Unlock MLS
- $499,0003 bd3 ba2.4k sqft4109 Moss Hollow Dr, Round Rock, TX 78681ActiveMLS ID #9483174, Tanya Kerr, KWLS - T. Kerr Property Group. Unlock MLS
- $600,0004 bd3 ba2.9k sqft3068 Bent Tree Loop, Round Rock, TX 78681ActiveMLS ID #3100908, Sarah Jacobs, JPAR Round Rock. Unlock MLS
- $559,0004 bd3 ba2.1k sqft1602 Rock Creek Dr, Round Rock, TX 78681ActiveMLS ID #1153019, Matt Kumar, Spyglass Realty. Unlock MLS
- $375,0003 bd2 ba1.7k sqft8517 Bobcat Dr, Round Rock, TX 78681ActiveMLS ID #6813896, Pat Gunter, REALTY CAPITAL CITY. Unlock MLS
- $449,0004 bd3 ba2.7k sqft3713 Norman Loop, Round Rock, TX 78664ActiveMLS ID #6182908, Joey Wilkes, Spyglass Realty. Unlock MLS
- $395,0004 bd2 ba2.3k sqft2502 Vernell Way, Round Rock, TX 78664ActiveMLS ID #9282960, Kiersty Lombar, Kersh Real Estate. Unlock MLS
- $459,9005 bd4 ba2.5k sqft1700 Fort Grant Dr, Round Rock, TX 78665ActiveMLS ID #2344532, Kevin Dibia, Elite Living Realty. Unlock MLS
- $569,0004 bd3 ba3.1k sqft3780 Turetella Dr, Round Rock, TX 78681ActiveMLS ID #9239755, Mariella Cabral Rivero, Keller Williams Realty Lone St. Unlock MLS
- $415,0004 bd3 ba2.3k sqft1205 Yountville Dr, Leander, TX 78641ActiveMLS ID #5445449, Clay Byrne, Keller Williams Realty. Unlock MLS
- $625,0004 bd3 ba2.6k sqft4011 Honey Bear Loop, Round Rock, TX 78681ActiveMLS ID #6348149, Anne Cobern, Austin 512 Realty. Unlock MLS
- $449,9004 bd2 ba1.9k sqft3704 Kissman Dr, Austin, TX 78728ActiveMLS ID #7327742, Lolita Doll, eXp Realty, LLC. Unlock MLS
- $499,0004 bd3 ba2.5k sqft4033 Sable Oaks Dr, Round Rock, TX 78664ActiveMLS ID #1701538, Alyssa Nguyen, Twelve Rivers Realty. Unlock MLS
