Skip main navigation
Pending
  • $170,000

    2402 Thompson St, Terre Haute, IN 47802

    4beds
    1,904sqft
    : 
    $1,189/mo
    Get pre-qualified
    Residential, Single Family Residence
    Built in 1927
    10,454 Square Feet Lot
    $-- Zestimate®
    $89/sqft
    $-- HOA

    What's special

    Modern fixturesRock landscaping throughoutGranite countertopsBeautifully remodeled kitchenSs appliancesDouble corner lotHigh end cabinetry
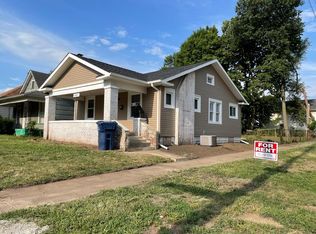
    AMAZING OPPORTUNITY in downtown Terre Haute! This 4 bedroom/1.5 bathroom home is move-in ready and just waiting on its new owners! The spacious living room offers newer water resistant LVP flooring & opens up into the beautifully remodeled kitchen. The kitchen features high end cabinetry, granite countertops, SS appliances & patio doors leading to the back yard. Newer carpet in the primary bedroom. The full bathroom features a tub/shower combo, water-resistant LVP flooring & modern fixtures. An additional bedroom & a half bathroom can be found on the main floor. The basement offers 2 additional bedrooms, a 12x10 laundry room, an 18x6 flex space, an office with a storage closet & a mechanical room. Roof & appliances are 2 years old. The home is situated on a double corner lot & is within walking distance from local attractions. The fenced in lot is perfect for kids and/or pets! The property offers plenty of low maintenance features such as the composite decking on both decks and the rock landscaping throughout. The over-sized 2-car garage features electrical, concrete floors & overhead doors. Plenty of extra parking space with the large driveway. Don't miss out on this one, schedule your showing today!
    32 days
    157
    10

    Zillow last checked:

    Listing updated:

    Listed by:

    Brette Land 765-720-2682,

    Greene Realty, LLC,

    Amber Greene,

    Greene Realty, LLC

    Source: MIBOR as distributed by MLS GRID,MLS#: 22117770MLS Logo

      Facts & features

      Interior

      Bedrooms & bathrooms
      • Bedrooms: 4
      • Bathrooms: 2
      • Full bathrooms: 1
      • 1/2 bathrooms: 1
      • Main level bathrooms: 2
      • Main level bedrooms: 2
      Primary bedroom
      • Level: Main
      • Area: 144 Square Feet
      • Dimensions: 12x12
      Bedroom 2
      • Level: Main
      • Area: 140 Square Feet
      • Dimensions: 14x10
      Bedroom 3
      • Level: Basement
      • Area: 143 Square Feet
      • Dimensions: 13x11
      Bedroom 4
      • Level: Basement
      • Area: 154 Square Feet
      • Dimensions: 14x11
      Kitchen
      • Level: Main
      • Area: 273 Square Feet
      • Dimensions: 21x13
      Laundry
      • Level: Main
      • Area: 120 Square Feet
      • Dimensions: 12x10
      Living room
      • Level: Main
      • Area: 180 Square Feet
      • Dimensions: 15x12
      Office
      • Level: Basement
      • Area: 72 Square Feet
      • Dimensions: 12x6
      Sitting room
      • Level: Basement
      • Area: 108 Square Feet
      • Dimensions: 18x6
      Sun room
      • Features: Other
      • Level: Main
      • Area: 126 Square Feet
      • Dimensions: 18x7
      Heating
      • Forced Air, Natural Gas
      Cooling
      • Central Air
      Appliances
      • Included: Dishwasher, Microwave, Electric Oven, Refrigerator
      Features
      • Attic Access, Kitchen Island, Walk-In Closet(s)
      • Basement: Finished
      • Attic: Access Only
      Interior area
      • Total structure area: 1,904
      • Total interior livable area: 1,904 sqft
      • Finished area below ground: 952

      Property

      Parking
      • Total spaces: 2
      • Parking features: Detached
      • Garage spaces: 2
      Features
      • Levels: One
      • Stories: 1
      • Patio & porch: Deck, Porch
      Lot
      • Size: 10,454 Square Feet
      • Features: Corner Lot
      Details
      • Parcel number: 840633326002000002
      • Horse amenities: None

      Construction

      Type & style
      • Home type: SingleFamily
      • Architectural style: Traditional
      • Property subtype: Residential, Single Family Residence
      Materials
      • Vinyl With Brick
      • Foundation: Block
      Condition
      • New construction: No
      • Year built: 1927

      Utilities & green energy

      • Water: Public

      Community & HOA

      Community
      • Subdivision: No Subdivision
      HOA
      • Has HOA: No
      Location
      • Region: Terre Haute

      Financial & listing details

      • Price per square foot: $89/sqft
      • Tax assessed value: $95,400
      • Annual tax amount: $892
      • Date on market: 8/1/2026
      • Cumulative days on market: 34 days

        Estimated market value

        Not available

        Estimated sales range

        Not available

        Not available

        Price history

        DateEventPrice
        8/3/2026Pending sale$170,000$89/sqft
        Source: MIBOR as distributed by MLS GRID #22117770 Report a problem
        8/1/2026Listed for sale$170,000+163.6%$89/sqft
        Source: MIBOR as distributed by MLS GRID #22117770 Report a problem
        4/11/2018Sold$64,500-7.7%$34/sqft
        Source: Agent Provided Report a problem
        3/5/2018Pending sale$69,900$37/sqft
        Source: WABASH VALLEY REAL ESTATE PROFESSIONALS #84938 Report a problem
        6/23/2017Listed for sale$69,900+10.1%$37/sqft
        Source: Wabash Valley Real Estate Professionals #82466 Report a problem
        5/18/2010Sold$63,500-9.2%$33/sqft
        Source: Agent Provided Report a problem
        12/2/2009Listing removed$69,919$37/sqft
        Source: Advantage Plus Two Inc #57176 Report a problem
        11/7/2009Price change$69,919-1.5%$37/sqft
        Source: CENTURY 21 Realty Group #57176 Report a problem
        7/24/2009Listed for sale$71,000$37/sqft
        Source: CENTURY 21 Realty Group #57176 Report a problem

        Public tax history

        YearProperty taxesTax assessment
        2025$797 +6.9%$95,400 +24.5%
        2024$746 -46.3%$76,600 +6.7%
        2023$1,388 +9.2%$71,800 +11.8%
        2022$1,271 +1.9%$64,200 +9.2%
        2021$1,248 +1.9%$58,800 +1.9%
        2020$1,224 +164.3%$57,700 +1.8%
        2019$463 +3.5%$56,700 +4%
        2018$448 -4.5%$54,500 +2.4%
        2017$468 +6.2%$53,200
        2016$441 +3.2%$53,200 +3.9%
        2014$427 +3.7%$51,200 +2.4%
        2013$412 +45.4%$50,000 +22.5%
        2011$284 +8.3%$40,800 +1.5%
        2010$262 -2.4%$40,200 -2.7%
        2009$268 +22.1%$41,300 +8.4%
        2007$220 $38,100
        Find assessor info on the county website

        Monthly payment

        Est. payment

        Payment breakdown

        Explore the cost of this home by adjusting the details. Changes won't be saved.
        All calculations are estimates and provided by Zillow, Inc. for informational purposes only. Actual amounts may vary.
        HOA fees may include property taxes on listings classified as Co-Ops. Contact the listing agent and/or owner for fee details.
        See how much you could borrow to make a competitive offer.

        Climate risks

        Neighborhood: 47802

        Getting around

        61 / 100
        Somewhat Walkable
        17 / 100
        Minimal Transit
        44 / 100
        Somewhat Bikeable

        Nearby schools

        GreatSchools rating

        A local agent can set up tours, give advice and negotiate with sellers.

        A local lender can help you make sure your offer is ready when you are.

        Browse local experts