Beautiful Wildwood Creek Condominium. Featuring a full walkout basement, 3 bedrooms, 2.5 baths, chefs delight kitchen with center island and stainless steel appliances, a large living room, main floor laundry, with additional washer/dryer hook up in lower level. The lower level includes a large storage room, bedroom with private full bath and home office area, along with a 25x12 recreation room with sliders leading to patio overlooking a terraced wooded ravine. Pride of ownership is evident on both levels. With recent new paint, this condo is move in condition. Call for your personal showing of this rare find.
Sold
$250,000
2402 Valleywood Ct, Muskegon, MI 49441
3beds
1,132sqft
Condominium
Built in 2000
-- sqft lot
$256,100 Zestimate®
$221/sqft
$1,675 Estimated rent
Home value
$256,100
$228,000 - $289,000
$1,675/mo
Zestimate® history
Owner options
List your home for rent
$1,675/mo
Rent Zestimate®
Find your next renter with Zillow Rental Manager. Plus, with online applications, you can quickly screen prospective tenants – for free.
$1,675/mo
Rent Zestimate®
Refinance and save
$1,930/mo
Est. payment
Refinancing to a lower rate could help reduce your monthly payments and save thousands over the life of the loan.
$1,930/mo
Est. payment
Explore your selling options
Work with a Zillow partner agent
Leverage their expertise and Zillow's premium Showcase listings to get your home seen by more buyers.
Get startedList with your own agent
Get your home in front of millions of buyers by listing it on Zillow.
Learn how to do itSell it yourself
Take full control of how buyers see your home on Zillow by listing For Sale by Owner (FSBO).
List your homeWhat's special
Storage roomCenter islandRecreation roomWalkout basementHome office areaMain floor laundryChefs delight kitchen
Zillow last checked:
Listing updated:
Listed by:
Leo R Langlois 231-830-3000,
Greenridge Realty Muskegon
Bought with:
Marilyn K Tucker, 6502422604
Tucker Benner Realty LLC
Source: MichRIC,MLS#: 25042719
Facts & features
Interior
Bedrooms & bathrooms
- Bedrooms: 3
- Bathrooms: 3
- Full bathrooms: 2
- 1/2 bathrooms: 1
- Main level bedrooms: 2
Primary bedroom
- Level: Main
- Area: 144
- Dimensions: 12.00 x 12.00
Bedroom 2
- Level: Main
- Area: 120
- Dimensions: 10.00 x 12.00
Bedroom 3
- Level: Lower
- Area: 108
- Dimensions: 12.00 x 9.00
Primary bathroom
- Level: Main
- Area: 45
- Dimensions: 9.00 x 5.00
Den
- Level: Lower
- Area: 108
- Dimensions: 9.00 x 12.00
Dining area
- Level: Main
- Area: 91
- Dimensions: 7.00 x 13.00
Family room
- Level: Lower
- Area: 300
- Dimensions: 25.00 x 12.00
Kitchen
- Level: Main
- Area: 216
- Dimensions: 18.00 x 12.00
Laundry
- Level: Main
- Area: 45
- Dimensions: 9.00 x 5.00
Living room
- Level: Main
- Area: 182
- Dimensions: 13.00 x 14.00
Heating
- Forced Air
Cooling
- Central Air
Appliances
- Included: Dishwasher, Dryer, Microwave, Range, Refrigerator, Washer
- Laundry: Main Level
Features
- Ceiling Fan(s), Center Island, Pantry
- Flooring: Laminate
- Windows: Insulated Windows
- Basement: Walk-Out Access
- Has fireplace: No
Interior area
- Total structure area: 1,132
- Total interior livable area: 1,132 sqft
- Finished area below ground: 0
Property
Parking
- Total spaces: 2
- Parking features: Attached, Garage Door Opener
- Garage spaces: 2
Features
- Stories: 1
Lot
- Size: 8,712 Square Feet
- Features: Wooded, Ravine, Cul-De-Sac
Details
- Parcel number: 24892000000800
Construction
Type & style
- Home type: Condo
- Architectural style: Ranch
- Property subtype: Condominium
Materials
- Vinyl Siding
- Roof: Composition
Condition
- New construction: No
- Year built: 2000
Utilities & green energy
- Sewer: Public Sewer
- Water: Public
Community & HOA
HOA
- Has HOA: Yes
- Services included: Snow Removal, Maintenance Grounds
- HOA fee: $225 monthly
Location
- Region: Muskegon
Financial & listing details
- Price per square foot: $221/sqft
- Tax assessed value: $76,864
- Annual tax amount: $3,280
- Date on market: 8/21/2025
- Listing terms: Cash,FHA,VA Loan,Conventional
Price history
| Date | Event | Price |
|---|---|---|
| 10/3/2025 | Sold | $250,000-7.4%$221/sqft |
Source:  MichRIC #25042719 Report a problem MichRIC #25042719 Report a problem | ||
| 9/13/2025 | Pending sale | $269,900$238/sqft |
Source: MichRIC #25042719 Report a problem | ||
| 8/21/2025 | Listed for sale | $269,900$238/sqft |
Source: MichRIC #25042719 Report a problem | ||
Public tax history
| Year | Property taxes | Tax assessment |
|---|---|---|
| 2025 | $3,280 +2.7% | $102,500 -9.6% |
| 2024 | $3,193 +4.2% | $113,400 +20.8% |
| 2023 | $3,064 | $93,900 +14.5% |
| 2022 | -- | $82,000 +5.4% |
| 2021 | $2,919 | $77,800 +1.4% |
| 2020 | $2,919 +299.3% | $76,700 +858.8% |
| 2018 | $731 | $8,000 -86.8% |
| 2017 | -- | $60,600 +1.3% |
| 2016 | -- | $59,800 -1% |
| 2015 | -- | $60,400 -4.1% |
| 2014 | -- | $63,000 +4.8% |
| 2013 | $708 | $60,100 -0.5% |
| 2012 | -- | $60,400 -10% |
| 2011 | -- | $67,100 |
| 2010 | -- | $67,100 -4.8% |
| 2009 | -- | $70,500 -15.1% |
| 2008 | -- | $83,000 +13.7% |
| 2007 | -- | $73,000 |
| 2006 | -- | $73,000 +4.7% |
| 2005 | -- | $69,700 -7.2% |
| 2004 | -- | $75,100 |
| 2003 | -- | -- |
| 2002 | -- | $63,700 +14% |
| 2001 | -- | $55,900 |
Find assessor info on the county website
Neighborhood: 49441
Nearby homes
- $282,6003 bd3 ba2k sqft2416 Valleywood Ct, Muskegon, MI 49441Off Market
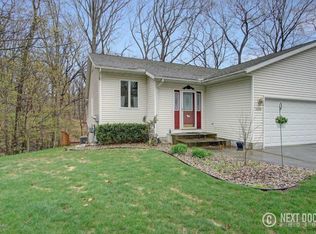
- $250,800-- bd3 ba1.1k sqft2400 Valleywood Ct, Muskegon, MI 49441Off Market
- $275,9002 bd2 ba1.1k sqft2418 Valleywood Ct, Muskegon, MI 49441Off Market
- $250,8002 bd2 ba1.1k sqft1025 Wildwood Ln, Muskegon, MI 49441Off Market

- $290,4003 bd3 ba2k sqft2407 Valleywood Ct, Muskegon, MI 49441Off Market
- $277,700-- bd2 ba1.1k sqft1019 Wildwood Ln, Muskegon, MI 49441Off Market
- $185,0002 bd2 ba1.1k sqft1036 Wildwood Ln, Muskegon, MI 49441Sold
- $275,0003 bd3 ba2.1k sqft1044 Wildwood Ln, Muskegon, MI 49441Off Market
Nearby schools
GreatSchools rating
- 4/10Lakeside ElementaryGrades: PK-5Distance: 1.3 mi
- 3/10Charles Hackley Middle SchoolGrades: 6-8Distance: 1.7 mi
- 4/10Muskegon High SchoolGrades: 9-12Distance: 1.6 mi
Get a cash offer in 3 minutes
Find out how much your home could sell for in as little as 3 minutes with a no-obligation cash offer.
Estimated market value
$256,100
Get a cash offer in 3 minutes
Find out how much your home could sell for in as little as 3 minutes with a no-obligation cash offer.
Estimated market value
$256,100
- Michigan
- Muskegon County
- Muskegon
- 49441
- 2402 Valleywood Ct
Nearby cities
Nearby zip codes
Other Muskegon Topics
