Skip main navigation
Sold
  • $616,000

    2402 Victoria Ave, Ann Arbor, MI 48104

    3beds
    2,076sqft
    Single Family Residence
    Built in 1965
    8,712 Square Feet Lot
    $616,400 Zestimate®
    $297/sqft
    $3,743 Estimated rent

    Home value

    $616,400

    $555,000 - $690,000

    $3,743/mo

    Zestimate® history
    Loading
    Loading...

    Owner options

    List your home for rent

    $3,743/mo

    Rent Zestimate®

    Find your next renter with Zillow Rental Manager. Plus, with online applications, you can quickly screen prospective tenants – for free.

    Learn more

    $3,743/mo

    Rent Zestimate®

    Refinance and save

    $4,082/mo

    Est. payment

    Refinancing to a lower rate could help reduce your monthly payments and save thousands over the life of the loan.

    See today's rates

    $4,082/mo

    Est. payment

    Explore your selling options

    Work with a Zillow partner agent

    Leverage their expertise and Zillow's premium Showcase listings to get your home seen by more buyers.

    Get started

    List with your own agent

    Get your home in front of millions of buyers by listing it on Zillow.

    Learn how to do it

    Sell it yourself

    Take full control of how buyers see your home on Zillow by listing For Sale by Owner (FSBO).

    List your home

    What's special

    Private backyardUpdated bathroomConnected spacesMassive primary suiteFamily roomModern gas fireplaceFormal dining room
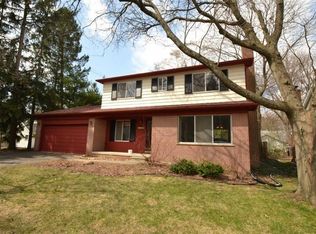
    Welcome to 2402 Victoria Ave, a stunning residence that highlights comfort and convenience. The floor plan is incredibly welcoming, creating a warm and inviting atmosphere, this home is ideal for both hosting gatherings and enjoying cozy evenings at home. The main floor has a combination of connected spaces, as well as private, more intimate ones. The kitchen seamlessly connects to a eat-in-dining area, and into a living room featuring a modern gas fireplace. Close by the kitchen is the formal dining room, which opens up to the family room. Upstairs, you will find 3 large bedrooms, two of which share a large updated bathroom. The massive primary suite is sure to impress and provides a sanctuary at the end of the day, and includes its own ensuite. The outdoor space is a true highlight, featuring a private backyard, abutting a park and school, perfect for relaxation and entertaining. You'll love spending time outside, with nearby parks, walking trails, and green spaces all within easy reach. This neighborhood is vibrant and friendly, fostering a sense of community through engaging local events and activities. The convenience of GREAT nearby shopping, dining, and entertainment options ensures that everything you need is just minutes away, making daily life effortless. With easy access to major highways and public transportation, commuting is quick and straightforward, allowing for a great work-life balance. Don't miss this incredible opportunity to make 2402 Victoria Ave your new home. Contact us today to schedule a private showing and discover the charm and potential that this beautiful property offers.

    Zillow last checked:

    Listing updated:

    Listed by:

    Scott Nelson 734-255-1838,

    The Charles Reinhart Company

    Bought with:

    Jean Wedemeyer, 6501357880

    The Charles Reinhart Company

    Source: MichRIC,MLS#: 25026621MLS Logo

    Facts & features

    Interior

    Bedrooms & bathrooms
    • Bedrooms: 3
    • Bathrooms: 3
    • Full bathrooms: 2
    • 1/2 bathrooms: 1
    Primary bedroom
    • Level: Upper
    Bedroom 2
    • Level: Upper
    Bedroom 3
    • Level: Upper
    Dining area
    • Level: Main
    Dining room
    • Level: Main
    Family room
    • Level: Main
    Kitchen
    • Level: Main
    Laundry
    • Level: Basement
    Living room
    • Level: Main
    Recreation
    • Description: Space
    Heating
    • Forced Air
    Cooling
    • Central Air
    Appliances
    • Included: Dishwasher, Disposal, Dryer, Microwave, Oven, Range, Refrigerator, Washer
    • Laundry: Laundry Room, Lower Level
    Features
    • Eat-in Kitchen
    • Flooring: Carpet, Ceramic Tile, Tile, Vinyl, Wood
    • Windows: Window Treatments
    • Basement: Full
    • Number of fireplaces: 1
    • Fireplace features: Gas Log, Living Room
    Interior area
    • Total structure area: 2,076
    • Total interior livable area: 2,076 sqft
    • Finished area below ground: 0

    Property

    Parking
    • Total spaces: 2
    • Parking features: Attached, Garage Door Opener
    • Garage spaces: 2
    Features
    • Stories: 2
    Lot
    • Size: 8,712 sqft
    • Dimensions: 66 x 130
    • Features: Sidewalk, Adj to Public Land, Shrubs/Hedges
    Details
    • Parcel number: 091204111031
    • Zoning description: R1C

    Construction

    Type & style
    • Home type: SingleFamily
    • Architectural style: Colonial
    • Property subtype: Single Family Residence
    Materials
    • Brick, Wood Siding
    • Roof: Shingle
    Condition
    • New construction: No
    • Year built: 1965

    Utilities & green energy

    • Sewer: Public Sewer, Storm Sewer
    • Water: Public
    • Utilities for property: Natural Gas Connected, Cable Connected

    Community & neighborhood

    Location
    • Region: Ann Arbor

    Other

    Other facts
    • Listing terms: Cash,Conventional

    Price history

    DateEventPrice
    7/10/2025Sold$616,000+6.2%$297/sqft
    Source: MichRIC #25026621 Report a problem
    6/10/2025Contingent$579,900$279/sqft
    Source: MichRIC #25026621 Report a problem
    6/5/2025Listed for sale$579,900+84.1%$279/sqft
    Source: MichRIC #25026621 Report a problem
    12/3/2014Sold$315,000-1.6%$152/sqft
    Source: Public Record Report a problem
    10/12/2014Price change$319,999-1.5%$154/sqft
    Source: Reinhart Realtors #3225337 Report a problem
    9/28/2014Pending sale$324,900$157/sqft
    Source: The Charles Reinhart Company #3225337 Report a problem
    9/28/2014Price change$324,900-11.7%$157/sqft
    Source: The Charles Reinhart Company #3225337 Report a problem
    8/9/2014Price change$368,000-3.8%$177/sqft
    Source: Owner Report a problem
    7/13/2014Listed for sale$382,500$184/sqft
    Source: Community Choice Realty Inc #214069665 Report a problem

    Public tax history

    YearProperty taxesTax assessment
    2025$9,377 $254,600 +10.4%
    2024-- $230,600 +14.4%
    2023-- $201,500 -2.1%
    2022-- $205,800 +3%
    2021-- $199,800 +5.2%
    2020$7,726 $189,900 +12.3%
    2019-- $169,100 +2.9%
    2018-- $164,400 +4.1%
    2017$6,804 $157,900 +12%
    2016$6,804 +25.3%$141,021 +0.3%
    2015$5,430 $140,600 +23.2%
    2014$5,430 $114,156
    2013$5,430 $114,156 +2.4%
    2012-- $111,481 +2.7%
    2011-- $108,551 +1.7%
    2010-- $106,737 -0.3%
    2009-- $107,059 +4.4%
    2008-- $102,547 +2.3%
    2007-- $100,242 -29.6%
    2005-- $142,400 +5.3%
    2004-- $135,200 -0.6%
    2003-- $136,000 +22.6%
    2002$3,995 +41.8%$110,900 +10%
    2001$2,818 +1%$100,800 +7.9%
    2000$2,789 $93,400 +11.2%
    1999-- $84,000

    Find assessor info on the county website

    Neighborhood: Pattengill

    Nearby schools

    GreatSchools rating
    Schools provided by the listing agent
    • Elementary: Pattengill Elementary School
    • Middle: Tappan Middle School
    • High: Pioneer High School

    Source: MichRIC. This data may not be complete. We recommend contacting the local school district to confirm school assignments for this home.

    Get a cash offer in 3 minutes
    Find out how much your home could sell for in as little as 3 minutes with a no-obligation cash offer.
    Estimated market value
    $616,400
    Get a cash offer in 3 minutes
    Find out how much your home could sell for in as little as 3 minutes with a no-obligation cash offer.
    Estimated market value
    $616,400