Skip main navigation
Sold for $260,000
  • $260,000

    2402 W Azeele St Unit 423, Tampa, FL 33609

    1beds
    789sqft
    Condominium
    Built in 2001
    -- sqft lot
    $255,200 Zestimate®
    $330/sqft
    $1,935 Estimated rent

    Home value

    $255,200

    $235,000 - $278,000

    $1,935/mo

    Zestimate® history
    Loading
    Loading...

    Owner options

    List your home for rent

    $1,935/mo

    Rent Zestimate®

    Find your next renter with Zillow Rental Manager. Plus, with online applications, you can quickly screen prospective tenants – for free.

    Learn more

    $1,935/mo

    Rent Zestimate®

    Refinance and save

    $2,167/mo

    Est. payment

    Refinancing to a lower rate could help reduce your monthly payments and save thousands over the life of the loan.

    See today's rates

    $2,167/mo

    Est. payment

    Explore your selling options

    Work with a Zillow partner agent

    Leverage their expertise and Zillow's premium Showcase listings to get your home seen by more buyers.

    Get started

    List with your own agent

    Get your home in front of millions of buyers by listing it on Zillow.

    Learn how to do it

    Sell it yourself

    Take full control of how buyers see your home on Zillow by listing For Sale by Owner (FSBO).

    List your home

    What's special

    Tranquil courtyardTropical pool and spaFresh paintExposed duct workHigh ceilingsLarge windowsAmple storage space
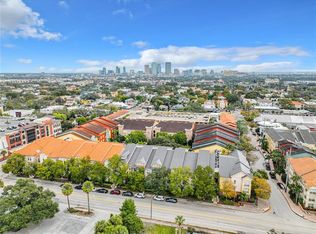
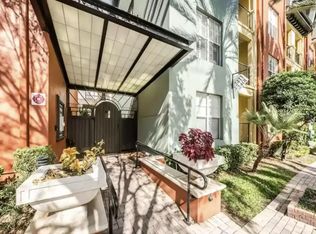
    Live the Soho dream! Enjoy urban living in this highly sought-after Soho community. This condo has unparalleled access to Soho’s shops, dining and entertainment. This desirable second floor unit offers safety and overlooks the tropical pool and spa. Thoughtfully updated, it has new luxury wide plank vinyl flooring throughout, fresh paint and new stainless-steel appliances. This condo has large windows and high ceilings to invite an abundance of natural light. This home has cozy and functional living space. It has exposed duct work. The open kitchen is designed for efficiency and provides ample cabinet space. It has a clean and simple design. The primary bedroom is a tranquil retreat. It has two closets, and one is a walk-in. This condo has a full-size laundry room with a washer and dryer. This home has ample storage space and comes with one reserved parking space. The community is gated offering peace of mind and security. Enjoy Florida living with the resort style pool, spa and tranquil courtyard. The Madison at Soho is just not a place to call home…It’s a lifestyle.

    Zillow last checked:

    Listing updated:

    Listed by:

    Dennis Paull 813-251-2002,

    BHHS FLORIDA PROPERTIES GROUP 813-251-2002

    Bought with:

    Jennifer McDonnell, 3391494

    REALTY EXPERTS ASSOCIATES

    Source: Stellar MLS,MLS#: TB8355574MLS LogoOriginating MLS: Suncoast Tampa

    Facts & features

    Interior

    Bedrooms & bathrooms
    • Bedrooms: 1
    • Bathrooms: 1
    • Full bathrooms: 1
    Rooms
    • Room types: Utility Room
    Primary bedroom
    • Features: Walk-In Closet(s)
    • Level: Second
    • Area: 140 Square Feet
    • Dimensions: 10x14
    Dining room
    • Level: Second
    • Area: 90 Square Feet
    • Dimensions: 9x10
    Kitchen
    • Level: Second
    • Area: 132 Square Feet
    • Dimensions: 12x11
    Living room
    • Level: Second
    • Area: 144 Square Feet
    • Dimensions: 12x12
    Heating
    • Central, Electric, Heat Pump
    Cooling
    • Central Air
    Appliances
    • Included: Dishwasher, Disposal, Dryer, Electric Water Heater, Range, Range Hood, Refrigerator, Washer
    • Laundry: Electric Dryer Hookup, Inside, Laundry Room, Washer Hookup
    Features
    • Living Room/Dining Room Combo, Walk-In Closet(s)
    • Flooring: Laminate
    • Doors: Outdoor Grill
    • Has fireplace: No
    Interior area
    • Total structure area: 789
    • Total interior livable area: 789 sqft

    Property

    Parking
    • Total spaces: 1
    • Parking features: Assigned, Garage Door Opener
    • Garage spaces: 1
    Features
    • Levels: Three Or More
    • Stories: 3
    • Exterior features: Courtyard, Irrigation System, Lighting, Outdoor Grill, Sidewalk
    • Pool features: Gunite, Heated, In Ground
    • Has spa: Yes
    • Spa features: Heated, In Ground
    • Has view: Yes
    • View description: Pool
    Lot
    • Size: 1 Square Feet
    • Features: City Lot, Sidewalk
    • Residential vegetation: Mature Landscaping
    Details
    • Additional structures: Outdoor Kitchen
    • Parcel number: A23291880W00000000423.0
    • Zoning: PD
    • Special conditions: None

    Construction

    Type & style
    • Home type: Condo
    • Architectural style: Mediterranean
    • Property subtype: Condominium
    Materials
    • Metal Frame, Stucco, Wood Frame
    • Foundation: Slab
    • Roof: Tile
    Condition
    • Completed
    • New construction: No
    • Year built: 2001

    Utilities & green energy

    • Sewer: Public Sewer
    • Water: None
    • Utilities for property: BB/HS Internet Available, Cable Available, Electricity Connected, Public, Sewer Connected

    Community & HOA

    Community
    • Features: Deed Restrictions, Gated Community - No Guard, Pool, Sidewalks
    • Security: Smoke Detector(s)
    • Pet fee: $0 monthly
    • Subdivision: THE MADISON AT SOHO
    HOA
    • Has HOA: Yes
    • Amenities included: Cable TV, Gated, Pool, Spa/Hot Tub
    • Services included: Common Area Taxes, Community Pool, Maintenance Structure, Manager, Pool Maintenance, Sewer, Trash, Water
    • HOA fee: $375 monthly
    • HOA name: Joe Arduengo
    • HOA phone: 813-251-9500
    Location
    • Region: Tampa

    Financial & listing details

    • Price per square foot: $330/sqft
    • Tax assessed value: $241,426
    • Annual tax amount: $4,246
    • Date on market: 3/7/2025
    • Cumulative days on market: 118 days
    • Listing terms: Cash,Conventional
    • Ownership: Condominium
    • Total actual rent: 0
    • Electric utility on property: Yes
    • Road surface type: Paved, Asphalt

    Price history

    DateEventPrice
    8/15/2025Sold$260,000-7.1%$330/sqft
    Source: Stellar MLS #TB8355574 Report a problem
    7/3/2025Pending sale$280,000$355/sqft
    Source: Stellar MLS #TB8355574 Report a problem
    5/27/2025Price change$280,000-6.6%$355/sqft
    Source: Stellar MLS #TB8355574 Report a problem
    4/11/2025Price change$299,900-4.6%$380/sqft
    Source: Stellar MLS #TB8355574 Report a problem
    3/7/2025Listed for sale$314,500+82.2%$399/sqft
    Source: Stellar MLS #TB8355574 Report a problem
    3/4/2005Sold$172,600$219/sqft
    Source: Public Record Report a problem

    Public tax history

    YearProperty taxesTax assessment
    2025$4,682 +10.3%$230,820 +10%
    2024$4,246 +7.3%$209,836 +10%
    2023$3,955 +9.3%$190,760 +10%
    2022$3,619 +14.4%$173,418 +10%
    2021$3,164 +9.9%$157,653 +10%
    2020$2,878 -3.4%$143,321 -1.5%
    2019$2,979 $145,430 +5.6%
    2018$2,979 +8.3%$137,724 +0.1%
    2017$2,752 +5.4%$137,578 +25.9%
    2016$2,611 +10.3%$109,264 +10%
    2015$2,367 +16.4%$99,331 +10%
    2014$2,034 $90,301 +10%
    2013$2,034 +26%$82,092 +10%
    2012$1,615 -6.4%$74,629 -6.3%
    2011$1,725 -3.7%$79,637 -4.3%
    2010$1,791 -17.2%$83,225 -16.8%
    2009$2,164 -32%$100,024 -31.7%
    2008$3,181 -0.9%$146,489 -2.2%
    2007$3,210 -5.5%$149,854 +3.4%
    2006$3,395 +1.6%$144,867 +4.7%
    2005$3,341 $138,379
    Find assessor info on the county website

    Neighborhood: South Howard

    Nearby schools

    GreatSchools rating
    Schools provided by the listing agent
    • Elementary: Mitchell-HB
    • Middle: Wilson-HB
    • High: Plant-HB

    Source: Stellar MLS. This data may not be complete. We recommend contacting the local school district to confirm school assignments for this home.

    Get a cash offer in 3 minutes
    Find out how much your home could sell for in as little as 3 minutes with a no-obligation cash offer.
    Estimated market value
    $255,200
    Get a cash offer in 3 minutes
    Find out how much your home could sell for in as little as 3 minutes with a no-obligation cash offer.
    Estimated market value
    $255,200