Skip main navigation
Off market
  • $281,600

    2402 W MISTLETOE AVE, San Antonio, TX 78228

    2beds
    1,348sqft
    Single Family Residence
    Built in 1945
    6,664 Square Feet Lot
    $281,600 Zestimate®
    $209/sqft
    $1,551 Estimated rent

    Home value

    $281,600

    $262,000 - $298,000

    $1,551/mo

    Zestimate® history
    Loading
    Loading...

    Owner options

    List your home for rent

    $1,551/mo

    Rent Zestimate®

    Find your next renter with Zillow Rental Manager. Plus, with online applications, you can quickly screen prospective tenants – for free.

    Learn more

    $1,551/mo

    Rent Zestimate®

    Refinance and save

    $1,956/mo

    Est. payment

    Refinancing to a lower rate could help reduce your monthly payments and save thousands over the life of the loan.

    See today's rates

    $1,956/mo

    Est. payment

    Explore your selling options

    Work with a Zillow partner agent

    Leverage their expertise and Zillow's premium Showcase listings to get your home seen by more buyers.

    Get started

    List with your own agent

    Get your home in front of millions of buyers by listing it on Zillow.

    Learn how to do it

    Sell it yourself

    Take full control of how buyers see your home on Zillow by listing For Sale by Owner (FSBO).

    List your home

    What's special

    Gorgeous wood-burning stone fireplaceNew appliancesCustom built-in shelvesGuest spaceDryer connectionsWine rackHigh-end granite countertops

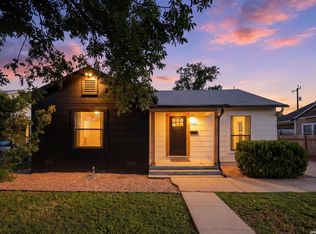
    Welcome to your new dream home! The house is located on a stunning corner lot with mature trees and a beautifully manicured xeriscaped front, side and backyard that will make you feel like you are in your own little oasis. Step inside and be greeted by the inviting and spacious living room that features a gorgeous wood-burning stone fireplace that is perfect for cozy winter nights. Additionally, the living room has custom built-in shelves that surround the fireplace which provide plenty of storage space for books, games and other essentials. Move towards the kitchen that will surely impress any home chef. The kitchen is very spacious and features a gas cooking range, high-end granite countertops, a Farmhouse sink, stainless steel appliances, a pantry, wine rack, and a charming window over the sink overlooking the front yard. With ample counter space and storage, this kitchen is perfect for cooking up meals for your loved ones and guests. As you explore the rest of the main home, you'll be pleased to know that it features restored hardwood flooring and porcelain tile that extend throughout the entire house. The house also has faux wood blinds throughout the home that will convey to the new owner, making it a move-in ready experience. Part of the charm of this stunning home is the additional casita it has. The casita, an additional space over 500 sqft, has been updated with new appliances, a modern kitchen, a bathroom, washer + dryer connections and additional storage. Imagine having your own space separate from the main house where you can have an office, a guest space, workshop or an income generating space. Your home awaits!

    This property is not currently displayed as for sale or rent on Zillow. This may be different from what's on other websites or public sources.

    Zillow last checked:

    Listing updated:

    Listed by:

    Kaitlyn Brown TREC #635745 (405) 650-3134,

    BHHS Don Johnson Realtors - SA

    Source: LERA MLS,MLS#: 1689855MLS Logo

    Facts & features

    Interior

    Bedrooms & bathrooms
    • Bedrooms: 2
    • Bathrooms: 1
    • Full bathrooms: 1
    Primary bedroom
    • Area: 168
    • Dimensions: 14 x 12
    Bedroom 2
    • Area: 99
    • Dimensions: 11 x 9
    Dining room
    • Area: 169
    • Dimensions: 13 x 13
    Kitchen
    • Area: 143
    • Dimensions: 11 x 13
    Living room
    • Area: 130
    • Dimensions: 13 x 10
    Heating
    • Central, Window Unit, Natural Gas
    Cooling
    • Ceiling Fan(s), Central Air, Wall/Window Unit(s)
    Appliances
    • Included: Washer, Dryer, Self Cleaning Oven, Microwave, Range, Gas Cooktop, Refrigerator, Disposal, Dishwasher, Plumbed For Ice Maker, Gas Water Heater
    • Laundry: Main Level, Laundry Room, Washer Hookup, Dryer Connection
    Features
    • One Living Area, Liv/Din Combo, Eat-in Kitchen, Two Eating Areas, Utility Room Inside, 1st Floor Lvl/No Steps, Open Floorplan, High Speed Internet, All Bedrooms Downstairs, Master Downstairs, Ceiling Fan(s), Chandelier, Solid Counter Tops
    • Flooring: Ceramic Tile, Wood, Concrete
    • Windows: Double Pane Windows
    • Attic: Pull Down Stairs
    • Number of fireplaces: 1
    • Fireplace features: One, Living Room, Wood Burning
    Interior area
    • Total structure area: 1,348
    • Total interior livable area: 1,348 sqft

    Property

    Parking
    • Parking features: Converted Garage
    • Has garage: Yes
    Features
    • Levels: One
    • Stories: 1
    • Exterior features: Rain Gutters
    • Pool features: None
    • Fencing: Chain Link
    Lot
    • Size: 6,664 Square Feet
    • Features: Corner Lot, Level, Curbs, Street Gutters, Sidewalks, Streetlights
    • Residential vegetation: Mature Trees
    Details
    • Additional structures: Shed(s), Detached Quarters, Second Residence, Kennel/Dog Run
    • Parcel number: 091090100100

    Construction

    Type & style
    • Home type: SingleFamily
    • Property subtype: Single Family Residence
    Materials
    • Asbestos, Siding
    • Roof: Composition
    Condition
    • Pre-Owned
    • New construction: No
    • Year built: 1945

    Utilities & green energy

    • Electric: CPS
    • Gas: CPS
    • Sewer: SAWS, Sewer System
    • Water: SAWS, Water System
    • Utilities for property: Cable Available, City Garbage service

    Community & HOA

    Community
    • Features: None, City Bus
    • Security: Smoke Detector(s), Security System Owned
    • Subdivision: Jefferson Terrace
    Location
    • Region: San Antonio

    Financial & listing details

    • Price per square foot: $209/sqft
    • Tax assessed value: $272,330
    • Annual tax amount: $7,318
    • Price range: $299K - $281.6K
    • Date on market: 9/11/2025
    • Cumulative days on market: 20 days
    • Listing terms: Conventional,FHA,VA Loan,TX Vet,Cash
    • Road surface type: Paved

    Price history

    DateEventPrice
    7/6/2023Sold--
    Source: LERA MLS #1689855 Report a problem
    6/12/2023Pending sale$299,000$222/sqft
    Source: LERA MLS #1689855 Report a problem
    6/1/2023Contingent$299,000$222/sqft
    Source: LERA MLS #1689855 Report a problem
    5/23/2023Listed for sale$299,000+11.2%$222/sqft
    Source: LERA MLS #1689855 Report a problem
    7/13/2020Sold--
    Source: LERA MLS #44006_1440007 Report a problem
    6/26/2020Pending sale$269,000$200/sqft
    Source: JB Goodwin, REALTORS #1440007 Report a problem
    6/3/2020Price change$269,000-3.2%$200/sqft
    Source: JB Goodwin, REALTORS #1440007 Report a problem
    4/25/2020Price change$278,000-3.8%$206/sqft
    Source: JB Goodwin, REALTORS #1440007 Report a problem
    2/18/2020Listed for sale$289,000+41%$214/sqft
    Source: JB Goodwin, REALTORS #1440007 Report a problem
    10/20/2016Sold--
    Source: Agent Provided Report a problem
    9/11/2016Listed for sale$205,000+105%$152/sqft
    Source: Keller Williams - San Antonio Legacy Group #1200988 Report a problem
    5/25/2016Sold--
    Source: Agent Provided Report a problem
    5/11/2016Listed for sale$100,000$74/sqft
    Source: Keller Williams - Heritage #1177005 Report a problem

    Public tax history

    YearProperty taxesTax assessment
    2025-- $272,330
    2024-- $272,330 -0.5%
    2023$2,610 -64.3%$273,810 +1.6%
    2022$7,304 +33.7%$269,560 +19%
    2021$5,462 $226,500 +6.9%
    2020$5,462 +4%$211,790 +4.6%
    2019$5,251 $202,510 +10%
    2018$5,251 +15.2%$184,100 +4.1%
    2017$4,559 +29.8%$176,910 +42.1%
    2016$3,513 +34.6%$124,470 +13.6%
    2015$2,611 $109,570 -2.9%
    2014$2,611 $112,810 +29.2%
    2013-- $87,300 -2%
    2012-- $89,110 -3.9%
    2011-- $92,720 -5.9%
    2010-- $98,520 +3.7%
    2009-- $95,020 +6.9%
    2008-- $88,860 +1.8%
    2007-- $87,330 +3.2%
    2006-- $84,590 +19.1%
    2005-- $71,000
    2004-- --
    2003-- --
    2002-- --
    2001-- --
    2000-- --
    Find assessor info on the county website

    Neighborhood: Jefferson-Woodlawn Lake

    Nearby schools

    GreatSchools rating
    Schools provided by the listing agent
    • Elementary: Madison
    • Middle: Longfellow
    • High: Jefferson
    • District: San Antonio I.S.D.

    Source: LERA MLS. This data may not be complete. We recommend contacting the local school district to confirm school assignments for this home.

    Get a cash offer in 3 minutes
    Find out how much your home could sell for in as little as 3 minutes with a no-obligation cash offer.
    Estimated market value
    $281,600
    Get a cash offer in 3 minutes
    Find out how much your home could sell for in as little as 3 minutes with a no-obligation cash offer.
    Estimated market value
    $281,600