Skip main navigation
Sold for $555,000
  • $555,000

    2402 W Oak Island Drive, Oak Island, NC 28465

    3beds
    1,523sqft
    Single Family Residence
    Built in 2021
    6,534 Square Feet Lot
    $553,000 Zestimate®
    $364/sqft
    $2,342 Estimated rent

    Home value

    $553,000

    $503,000 - $608,000

    $2,342/mo

    Zestimate® history
    Loading
    Loading...

    Owner options

    List your home for rent

    $2,342/mo

    Rent Zestimate®

    Find your next renter with Zillow Rental Manager. Plus, with online applications, you can quickly screen prospective tenants – for free.

    Learn more

    $2,342/mo

    Rent Zestimate®

    Refinance and save

    $3,302/mo

    Est. payment

    Refinancing to a lower rate could help reduce your monthly payments and save thousands over the life of the loan.

    See today's rates

    $3,302/mo

    Est. payment

    Explore your selling options

    Work with a Zillow partner agent

    Leverage their expertise and Zillow's premium Showcase listings to get your home seen by more buyers.

    Get started

    List with your own agent

    Get your home in front of millions of buyers by listing it on Zillow.

    Learn how to do it

    Sell it yourself

    Take full control of how buyers see your home on Zillow by listing For Sale by Owner (FSBO).

    List your home

    What's special

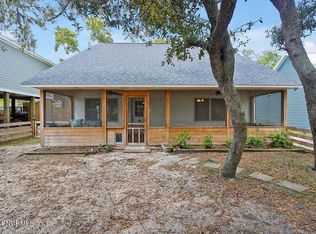
    Welcome to your breezy, beach-close escape at 2402 W Oak Island Drive—where charm and functionality shake hands under a crisp metal roof. This delightful 3-bedroom, 2-bathroom home, built in 2021, serves up modern comfort with a playful twist of coastal whimsy. Step through the front door and you'll be greeted by durable LVP flooring and 9-foot ceilings that give every room a bright, open feel. The kitchen, with its granite countertops and plenty of cabinetry, opens to a living and dining area that feels like it was made for laughter, lazy breakfasts, and beach-day stories. Need a retreat? The spacious primary suite is your hideaway—complete with its own bathroom and a layout that whispers ''take a breath and stay awhile.'' Two additional bedrooms offer space for guests, hobbies, or even the occasional nap in the afternoon sun. Slide out to the screened-in porch, a perfect spot for morning coffee or evening refreshments, shielded from bugs but wide open to breezes and birdsong. The fenced backyard adds a private patch of green—ideal for grilling, gardening, or a game of fetch. Bonus points for the two-car garage and a handy storage building out back—ideal for beach chairs, tools, or that kayak you've been meaning to buy. And speaking of the beach, it's just a short walk, bike ride, or golf cart cruise away. 2402 W Oak Island Drive isn't just a house—it's a lifestyle launchpad. Whether you're looking for a permanent residence or a vacation home with personality, this sweet spot delivers comfort, convenience, and that island attitude we all secretly crave. Curious? Come see why this easygoing beach retreat might be exactly what you've been waiting for.

    Zillow last checked:

    Listing updated:

    Listed by:

    Kim E Cotton 910-712-2171,

    RE/MAX Southern Coast,

    Jordan H Breasseale 910-712-4747,

    RE/MAX Southern Coast

    Bought with:

    Kathy A MacNish, 92024

    Margaret Rudd Assoc/O.I.

    Source: Hive MLS,MLS#: 100510915MLS LogoOriginating MLS: Brunswick County Association of Realtors

    Facts & features

    Interior

    Bedrooms & bathrooms
    • Bedrooms: 3
    • Bathrooms: 2
    • Full bathrooms: 2
    Rooms
    • Room types: Master Bedroom, Bedroom 2, Bedroom 3, Living Room, Dining Room, Kitchen
    Primary bedroom
    • Level: First
    • Dimensions: 19.4 x 14.3
    Bedroom 2
    • Level: First
    • Dimensions: 10.2 x 10
    Bedroom 3
    • Level: First
    • Dimensions: 10.8 x 9
    Dining room
    • Level: First
    • Dimensions: 9.3 x 9
    Kitchen
    • Level: First
    • Dimensions: 12 x 10
    Living room
    • Level: First
    • Dimensions: 27.5 x 13
    Heating
    • Heat Pump, Electric
    Cooling
    • Central Air, Heat Pump
    Appliances
    • Included: Built-In Microwave, Refrigerator
    • Laundry: Laundry Room
    Features
    • Master Downstairs, High Ceilings, Kitchen Island, Ceiling Fan(s)
    • Flooring: LVT/LVP
    • Basement: None
    • Attic: Pull Down Stairs
    • Has fireplace: No
    • Fireplace features: None
    Interior area
    • Total structure area: 1,523
    • Total interior livable area: 1,523 sqft

    Property

    Parking
    • Total spaces: 4
    • Parking features: Concrete
    • Uncovered spaces: 4
    Accessibility
    • Accessibility features: None
    Features
    • Levels: One
    • Stories: 1
    • Patio & porch: Covered, Patio, Porch, Screened
    • Exterior features: None
    • Pool features: None
    • Fencing: Back Yard,Wood
    • Waterfront features: None
    Lot
    • Size: 6,534 Square Feet
    • Dimensions: 60 x 104 x 60 x 11
    • Features: Corner Lot
    Details
    • Parcel number: 234gi001
    • Zoning: Ok-R-6
    • Special conditions: Standard

    Construction

    Type & style
    • Home type: SingleFamily
    • Property subtype: Single Family Residence
    Materials
    • Vinyl Siding
    • Foundation: Slab
    • Roof: Metal
    Condition
    • New construction: No
    • Year built: 2021

    Utilities & green energy

    • Sewer: Public Sewer
    • Water: Public
    • Utilities for property: Sewer Available, Water Available
    Green energy
    • Green verification: None

    Community & HOA

    Community
    • Subdivision: Long Beach
    HOA
    • Has HOA: No
    • Amenities included: Basketball Court, Beach Access, Dog Park, Golf Course, Maintenance Common Areas, Park, Pickleball, Picnic Area, Playground, Sidewalks
    Location
    • Region: Oak Island

    Financial & listing details

    • Price per square foot: $364/sqft
    • Tax assessed value: $500,000
    • Annual tax amount: $3,511
    • Date on market: 9/16/2025
    • Cumulative days on market: 31 days
    • Listing agreement: Exclusive Right To Sell
    • Listing terms: Cash,Conventional,FHA,VA Loan

    Price history

    DateEventPrice
    7/31/2025Sold$555,000-0.9%$364/sqft
    Source: Hive MLS #100510915 Report a problem
    7/2/2025Pending sale$560,000$368/sqft
    Source: Hive MLS #100510915 Report a problem
    6/5/2025Listed for sale$560,000-2.6%$368/sqft
    Source: Hive MLS #100510915 Report a problem
    5/1/2025Listing removed$575,000$378/sqft
    Source: Hive MLS #100485929 Report a problem
    4/2/2025Price change$575,000-0.9%$378/sqft
    Source: Hive MLS #100485929 Report a problem
    1/30/2025Listed for sale$580,000+38.1%$381/sqft
    Source: Hive MLS #100485929 Report a problem
    9/10/2021Sold$420,000-2.3%$276/sqft
    Source: Hive MLS #100277525 Report a problem
    7/29/2021Pending sale$430,000$282/sqft
    Source: Hive MLS #100277525 Report a problem
    6/21/2021Listed for sale$430,000+561.5%$282/sqft
    Source: Hive MLS #100277525 Report a problem
    12/11/2020Sold$65,000$43/sqft
    Source: Public Record Report a problem

    Public tax history

    YearProperty taxesTax assessment
    2025$1,910 -9.5%$500,000
    2024$2,110 $500,000
    2023$2,110 +27.7%$500,000 +78.3%
    2022$1,652 +417.1%$280,410 +383.5%
    2021$320 +0.8%$58,000
    2020$317 $58,000
    2019$317 +53.3%$58,000 +56.8%
    2018$207 +1.2%$37,000
    2017$204 $37,000
    2016$204 $37,000
    2015$204 $37,000
    Find assessor info on the county website

    Neighborhood: 28465

    Nearby schools

    GreatSchools rating
    Schools provided by the listing agent
    • Elementary: Southport
    • Middle: South Brunswick
    • High: South Brunswick

    Source: Hive MLS. This data may not be complete. We recommend contacting the local school district to confirm school assignments for this home.

    Get a cash offer in 3 minutes
    Find out how much your home could sell for in as little as 3 minutes with a no-obligation cash offer.
    Estimated market value
    $553,000
    Get a cash offer in 3 minutes
    Find out how much your home could sell for in as little as 3 minutes with a no-obligation cash offer.
    Estimated market value
    $553,000