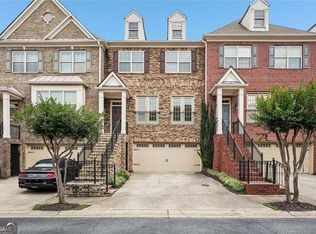
Welcome to this beautifully updated end-unit townhome in the sought-after gated community of Heritage at Roswell! Completely renovated throughout with an updated kitchen and stylishly remodeled bathrooms, this move-in ready home stands out from the rest. One of its most desirable features is the rare finished terrace level with a full bathroom—a space that most similar floor plans do not offer—making it ideal as a third bedroom, home office, media room, gym, or private guest suite. The spacious main level is designed for both comfortable everyday living and effortless entertaining, featuring an inviting living and dining area with a cozy gas fireplace, custom built-in shelving, and abundant natural light. The beautifully updated kitchen features stainless steel appliances, a tiled backsplash, generous cabinet space, a breakfast bar, and an open layout that flows seamlessly into the main living area. Upstairs, you'll find two spacious bedrooms, each with its own private bathroom. The primary suite has been thoughtfully updated with a custom walk-in closet, dual vanity, soaking tub, and separate shower. The conveniently located upstairs laundry room is situated just steps from both bedrooms, adding ease to everyday living. Step outside to the private back deck, perfect for grilling, entertaining, or enjoying your morning coffee. Residents of Heritage at Roswell enjoy outstanding amenities including a swimming pool, tennis courts, exercise facility, scenic walking trails, and a peaceful pond. Located just minutes from shopping, dining, parks, Canton Street, and Historic Downtown Roswell, this exceptional townhome combines modern updates, flexible living space, and an unbeatable location in one of Roswell's most desirable communities.
Active
Price cut: $35K (9/30)
$400,000
2402 Waters Edge Trl, Roswell, GA 30075
3beds
2,050sqft
Townhouse, Residential
Built in 2002
1,825 Square Feet Lot
$402,300 Zestimate®
$195/sqft
$522/mo HOA
What's special
- 83 days
- 1,015
- 108
Zillow last checked:
Listing updated:
Listed by:
Robert Clarkson,
Century 21 Connect Realty 770-640-6800
Source: FMLS GA,MLS#: 7804012
Facts & features
Interior
Bedrooms & bathrooms
- Bedrooms: 3
- Bathrooms: 4
- Full bathrooms: 3
- 1/2 bathrooms: 1
Rooms
- Room types: Basement, Family Room
Primary bedroom
- Features: Oversized Master, Roommate Floor Plan
- Level: Oversized Master, Roommate Floor Plan
Bedroom
- Features: Oversized Master, Roommate Floor Plan
Primary bathroom
- Features: Double Vanity, Separate Tub/Shower, Soaking Tub
Dining room
- Features: Open Concept, Seats 12+
Kitchen
- Features: Breakfast Bar, Cabinets Other, Kitchen Island, Pantry, Stone Counters, View to Family Room
Heating
- Central, Forced Air, Natural Gas, Zoned
Cooling
- Ceiling Fan(s), Central Air, Zoned
Appliances
- Included: Dishwasher, Disposal, Dryer, Electric Range, Gas Water Heater, Microwave, Refrigerator, Self Cleaning Oven, Washer
- Laundry: Laundry Room, Upper Level
Features
- Bookcases, Double Vanity, Entrance Foyer, High Ceilings 9 ft Main, High Ceilings 9 ft Upper, Recessed Lighting, Vaulted Ceiling(s), Walk-In Closet(s)
- Flooring: Carpet, Hardwood, Tile
- Windows: Double Pane Windows, Insulated Windows
- Basement: Exterior Entry,Finished,Finished Bath,Interior Entry
- Attic: Pull Down Stairs
- Number of fireplaces: 1
- Fireplace features: Gas Log, Living Room
- Common walls with other units/homes: End Unit
Interior area
- Total structure area: 2,050
- Total interior livable area: 2,050 sqft
- Finished area above ground: 2,050
Video & virtual tour
Property
Parking
- Total spaces: 1
- Parking features: Attached, Driveway, Garage, Garage Door Opener, Garage Faces Front
- Attached garage spaces: 1
- Has uncovered spaces: Yes
Accessibility
- Accessibility features: None
Features
- Levels: Three Or More
- Patio & porch: Deck, Rear Porch
- Exterior features: None
- Pool features: None
- Spa features: None
- Fencing: None
- Has view: Yes
- View description: Neighborhood, Trees/Woods
- Waterfront features: None
- Body of water: None
Lot
- Size: 1,825 Square Feet
- Features: Back Yard, Corner Lot, Front Yard, Level
Details
- Additional structures: None
- Parcel number: 12 154002481851
- Other equipment: None
- Horse amenities: None
Construction
Type & style
- Home type: Townhouse
- Architectural style: Townhouse,Traditional
- Property subtype: Townhouse, Residential
- Attached to another structure: Yes
Materials
- Brick 4 Sides
- Foundation: Slab
- Roof: Composition,Shingle
Condition
- Resale
- New construction: No
- Year built: 2002
Utilities & green energy
- Electric: 110 Volts
- Sewer: Public Sewer
- Water: Public
- Utilities for property: Cable Available, Electricity Available, Natural Gas Available, Phone Available, Sewer Available, Underground Utilities, Water Available
Green energy
- Energy efficient items: None
- Energy generation: None
Community & HOA
Community
- Features: Clubhouse, Fishing, Fitness Center, Gated, Homeowners Assoc, Near Schools, Near Shopping, Near Trails/Greenway, Pickleball, Pool, Street Lights, Tennis Court(s)
- Security: Carbon Monoxide Detector(s), Fire Alarm, Security Gate, Smoke Detector(s)
- Subdivision: Heritage At Roswell
HOA
- Has HOA: Yes
- Services included: Maintenance Grounds, Maintenance Structure, Swim, Termite, Tennis
- HOA fee: $522 monthly
Location
- Region: Roswell
Financial & listing details
- Price per square foot: $195/sqft
- Tax assessed value: $458,500
- Annual tax amount: $4,790
- Date on market: 7/16/2026
- Cumulative days on market: 84 days
- Ownership: Fee Simple
- Electric utility on property: Yes
- Road surface type: Paved
Estimated market value
$402,300
$382,000 - $422,000
$3,185/mo
Price history
| Date | Event | Price |
|---|---|---|
| 9/30/2026 | Price change | $400,000-8%$195/sqft |
Source:  FMLS GA #7804012 Report a problem FMLS GA #7804012 Report a problem | ||
| 9/17/2026 | Price change | $435,000-3.3%$212/sqft |
Source: FMLS GA #7804012 Report a problem | ||
| 8/13/2026 | Price change | $450,000-3.2%$220/sqft |
Source: FMLS GA #7804012 Report a problem | ||
| 7/30/2026 | Price change | $465,000-2.1%$227/sqft |
Source: FMLS GA #7804012 Report a problem | ||
| 7/16/2026 | Listed for sale | $475,000+46.2%$232/sqft |
Source: FMLS GA #7804012 Report a problem | ||
| 10/16/2019 | Listing removed | $2,300$1/sqft |
Source: CENTURY 21 Connect Realty #6609374 Report a problem | ||
| 8/29/2019 | Listed for rent | $2,300$1/sqft |
Source: Century 21 Connect Realty #6609374 Report a problem | ||
| 3/26/2018 | Sold | $325,000$159/sqft |
Source:  FMLS GA #5962933 Report a problem FMLS GA #5962933 Report a problem | ||
| 2/15/2018 | Pending sale | $325,000$159/sqft |
Source: Keller Williams Rlty-Atl.North #8323009 Report a problem | ||
| 2/9/2018 | Listed for sale | $325,000+57%$159/sqft |
Source: Keller Williams Rlty-Atl.North #8323009 Report a problem | ||
| 3/2/2010 | Sold | $207,000-10.8%$101/sqft |
Source: Public Record Report a problem | ||
| 8/13/2007 | Sold | $232,000+11.4%$113/sqft |
Source: Public Record Report a problem | ||
| 11/7/2002 | Sold | $208,200$102/sqft |
Source: Public Record Report a problem | ||
Public tax history
| Year | Property taxes | Tax assessment |
|---|---|---|
| 2025 | $4,790 +3.2% | $183,400 +3.2% |
| 2024 | $4,643 +12.1% | $177,760 +12.4% |
| 2023 | $4,141 +5.7% | $158,120 +6.2% |
| 2022 | $3,918 +17.3% | $148,920 +21% |
| 2021 | $3,340 -2.7% | $123,120 +1.2% |
| 2020 | $3,433 -12.5% | $121,640 -49.1% |
| 2019 | $3,925 | $239,040 +102.1% |
| 2018 | $3,925 | $118,280 +20.1% |
| 2017 | $3,925 +15.1% | $98,480 |
| 2016 | $3,410 -0.4% | $98,480 |
| 2015 | $3,423 +21.2% | $98,480 +6.9% |
| 2014 | $2,824 | $92,120 +11.3% |
| 2013 | -- | $82,800 |
| 2012 | $2,422 | $82,800 |
| 2011 | -- | $82,800 -14.6% |
| 2010 | $2,522 -2.4% | $97,000 -3.7% |
| 2009 | $2,582 | $100,720 |
| 2008 | -- | $100,720 -0.1% |
| 2007 | -- | $100,800 +17.3% |
| 2005 | -- | $85,960 +3.3% |
| 2004 | $2,456 +1.5% | $83,240 +5.4% |
| 2003 | $2,418 | $78,960 |
Find assessor info on the county website
Monthly payment
Est. payment
Payment breakdown
Explore the cost of this home by adjusting the details. Changes won't be saved.Climate risks
Neighborhood: 30075
Nearby schools
Schools provided by the listing agent
- Elementary: Mountain Park - Fulton
- Middle: Crabapple
- High: Roswell
Source: FMLS GA. This data may not be complete. We recommend contacting the local school district to confirm school assignments for this home.


Similar homes
- $485,0003 bd4 ba2.3k sqft1005 Manchester Way, Roswell, GA 30075Active
 MLS ID #10868484, Maggie Cook, Hester Group, REALTORS. GAMLS
 - $575,0003 bd3 ba2.5k sqft130 Brickleberry Dr, Roswell, GA 30075For Sale

 MLS ID #7826871, Robert Clarkson, Century 21 Connect Realty. FMLS GA
 - $420,0002 bd3 ba1.4k sqft301 Roswell Green Ln, Roswell, GA 30075For Sale
 MLS ID #7827180, Kelly Guin Thrash, Atlanta Fine Homes Sotheby's International. FMLS GA
 - $570,0003 bd4 ba1.9k sqft630 Neel Reid Dr, Roswell, GA 30075Active
 MLS ID #10835272, Donna McClure, Keller Williams Realty Consultants. GAMLS
 - $424,7803 bd3 ba1.9k sqft130 Maple Creek Way, Woodstock, GA 30188ActiveMLS ID #10854456, The Hutson Group, Century 21 Results. GAMLS
- $415,0003 bd3 ba1.8k sqft219 Yellowwood Way, Woodstock, GA 30188For SaleMLS ID #7765779, Adriana Infante, R.I.Properties Management, LLC. FMLS GA
- $469,9003 bd3 ba2k sqft154 Bellehaven Dr, Woodstock, GA 30188For SaleMLS ID #7783043, Stephanie Davis, Partnership Realty, Inc.. FMLS GA
- $415,0003 bd3 ba1.3k sqft3121 Commonwealth Way, Milton, GA 30004ActiveMLS ID #10787904, Sreenath Vemulapalli, The Agency - Atlanta Metro. GAMLS
- $425,0004 bd3 ba2.3k sqft102 Victory Commons Dr, Acworth, GA 30102For SaleMLS ID #7849057, Kate Viola, Peachtree Town & Country. FMLS GA
- $479,9003 bd4 ba2.6k sqft138 Bellehaven Dr, Woodstock, GA 30188ActiveMLS ID #10792836, Adele Marticke, BHHS Georgia Properties. GAMLS
- $396,9003 bd3 ba2.1k sqft5112 Whiteoak Ter SE, Smyrna, GA 30080For SaleMLS ID #7839759, SEAN CRONIN, HomeSmart. FMLS GA
- $413,9003 bd4 ba1.8k sqft1916 Kinnard Aly, Kennesaw, GA 30144New ConstructionMLS ID #7849167, Sophie Turcotte, Traton Homes Realty, Inc.. FMLS GA
- $375,0003 bd3 ba1.8k sqft4446 Greys Rise Way SW, Marietta, GA 30008For SaleMLS ID #7847124, PAIGE SLYMAN, Slyman Real Estate, LLC.. FMLS GA
- $407,9003 bd3 ba1.5k sqft509 Windstone Trl, Alpharetta, GA 30004For SaleMLS ID #7781336, Shelly PeretzRaykov, First United Realty of Ga, Inc.. FMLS GA
- $595,0004 bd4 ba2.2k sqft3005 Poppy Ln, Roswell, GA 30076ActiveMLS ID #10802770, Hung Yen Sung, Point Honors & Associates, Realtors. GAMLS
- $499,9994 bd4 ba2.4k sqft11261 Musette Cir, Alpharetta, GA 30009ActiveMLS ID #10843360, Summer Berg, Keller Williams Realty Atl. Partners. GAMLS
- $410,0003 bd3 ba1.8k sqft4338 Greys Rise Way SW, Marietta, GA 30008For SaleMLS ID #7832776, Tracy Jackson, Keller Williams Realty Chattahoochee North, LLC. FMLS GA
- $384,9003 bd3 ba2k sqft2592 Gadsen Walk, Duluth, GA 30097For SaleMLS ID #7809121, DALLWON SUH, Choice Realty. FMLS GA
- $450,0003 bd3 ba1.8k sqft1029 Deer Hollow Dr, Woodstock, GA 30189For SaleMLS ID #7848535, Will Letton, Peachtree Town & Country. FMLS GA
- $460,0003 bd4 ba2.7k sqft913 Telfair Close, Sandy Springs, GA 30350Active Under ContractMLS ID #10783253, Path & Post Team, Path & Post. GAMLS
