**Stunning Lakefront Luxury Home with Dual Primary Suites!** Welcome to your dream home! This breathtaking 4-bedroom, 3-bathroom lakefront property offers an unparalleled blend of modern luxury and tranquil views. Nestled on the serene shores of Lake Louis, this home is designed for both relaxation and entertainment. Features include, but are not limited to, island kitchen, quartz countertops, 42-inch cabinets, new stainless steel appliances, custom front entry door, energy efficient double pane windows, high ceilings, recessed lighting, flooring is a combination of ceramic and waterproof vinyl, master bath has a garden tub, walk-in shower, duel sinks, private water shed with his and her walk-in closets, guest suite, laundry room, two car integral garage and over 1800 square feet of living space and best of all, that sweet lake view!! Conveniently located to shopping, dining, and parks, This property combines elegance, comfort, and convenience—whether you're watching the sunrise over the water, enjoying time with loved ones in the open-concept living areas, or cooking in the chef-inspired kitchen, this home offers the ultimate in lakefront living. This home is the definition of “Move in Ready.” So bring your canoe and check out this gem before someone else beats you to it.
Sold for $389,900
$389,900
2402 Weatherford Dr, Deltona, FL 32738
4beds
1,806sqft
Single Family Residence
Built in 2024
0.34 Acres Lot
$387,300 Zestimate®
$216/sqft
$2,401 Estimated rent
Home value
$387,300
$349,000 - $430,000
$2,401/mo
Zestimate® history
Owner options
List your home for rent
$2,401/mo
Rent Zestimate®
Find your next renter with Zillow Rental Manager. Plus, with online applications, you can quickly screen prospective tenants – for free.
$2,401/mo
Rent Zestimate®
Refinance and save
$2,707/mo
Est. payment
Refinancing to a lower rate could help reduce your monthly payments and save thousands over the life of the loan.
$2,707/mo
Est. payment
Explore your selling options
Work with a Zillow partner agent
Leverage their expertise and Zillow's premium Showcase listings to get your home seen by more buyers.
Get startedList with your own agent
Get your home in front of millions of buyers by listing it on Zillow.
Learn how to do itSell it yourself
Take full control of how buyers see your home on Zillow by listing For Sale by Owner (FSBO).
List your homeWhat's special
Guest suiteSweet lake viewIsland kitchenQuartz countertopsHigh ceilingsLakefront propertyCustom front entry door
Zillow last checked:
Listing updated:
Listed by:
Kimberly Lux 386-216-9441,
CENTURY 21 ARMSTRONG TEAM REALTY 386-789-2100
Bought with:
Stacy Kelly, 3337970
EXP REALTY LLC
Source: Stellar MLS,MLS#: V4940461 Originating MLS: West Volusia
Originating MLS: West Volusia
Facts & features
Interior
Bedrooms & bathrooms
- Bedrooms: 4
- Bathrooms: 3
- Full bathrooms: 3
Primary bedroom
- Features: Ceiling Fan(s), En Suite Bathroom, Walk-In Closet(s)
- Level: First
- Dimensions: 15x16
Bedroom 2
- Features: Ceiling Fan(s), En Suite Bathroom, Built-in Closet
- Level: First
- Dimensions: 12x12
Bedroom 3
- Features: Ceiling Fan(s), Built-in Closet
- Level: First
- Dimensions: 12x11
Bedroom 4
- Features: Ceiling Fan(s), Built-in Closet
- Level: First
- Dimensions: 12x11
Primary bathroom
- Features: Dual Sinks, En Suite Bathroom, Garden Bath, Split Vanities, Tub with Separate Shower Stall, Water Closet/Priv Toilet, Linen Closet
- Level: First
- Dimensions: 9x9
Bathroom 2
- Features: Tub With Shower, No Closet
- Level: First
- Dimensions: 9x5
Bathroom 3
- Features: Tub With Shower, No Closet
- Level: First
- Dimensions: 5x9
Kitchen
- Features: Kitchen Island, Pantry, No Closet
- Level: First
- Dimensions: 18x15
Laundry
- Features: Storage Closet
- Level: First
- Dimensions: 6x4
Living room
- Features: Ceiling Fan(s), No Closet
- Level: First
- Dimensions: 24x15
Heating
- Central, Electric
Cooling
- Central Air
Appliances
- Included: Dishwasher, Electric Water Heater, Microwave, Range, Refrigerator
- Laundry: Inside
Features
- Ceiling Fan(s), High Ceilings, Split Bedroom, Walk-In Closet(s)
- Flooring: Ceramic Tile, Vinyl
- Doors: Sliding Doors
- Has fireplace: No
Interior area
- Total structure area: 2,283
- Total interior livable area: 1,806 sqft
Property
Parking
- Total spaces: 2
- Parking features: Garage - Attached
- Attached garage spaces: 2
- Details: Garage Dimensions: 22x19
Features
- Levels: One
- Stories: 1
- Has view: Yes
- View description: Water, Lake
- Has water view: Yes
- Water view: Water,Lake
- Waterfront features: Lake Privileges
- Body of water: LAKE LOUISE
Lot
- Size: 0.34 Acres
- Dimensions: 100 x 150
Details
- Parcel number: 30183141030110
- Zoning: R-1AA
- Special conditions: None
Construction
Type & style
- Home type: SingleFamily
- Property subtype: Single Family Residence
Materials
- Block, Stucco
- Foundation: Slab
- Roof: Shingle
Condition
- Completed
- New construction: Yes
- Year built: 2024
Details
- Builder name: ANBANI HOMES INC
Utilities & green energy
- Sewer: Septic Tank
- Water: Public
- Utilities for property: Electricity Connected, Water Connected
Community & HOA
Community
- Pet fee: $0 monthly
- Subdivision: DELTONA LAKES UNIT 41
HOA
- Has HOA: No
Location
- Region: Deltona
Financial & listing details
- Price per square foot: $216/sqft
- Tax assessed value: $343,193
- Annual tax amount: $1,048
- Date on market: 1/22/2025
- Cumulative days on market: 15 days
- Listing terms: Cash,Conventional,FHA,VA Loan
- Ownership: Fee Simple
- Total actual rent: 0
- Electric utility on property: Yes
- Road surface type: Paved
Price history
| Date | Event | Price |
|---|---|---|
| 3/10/2025 | Sold | $389,900$216/sqft |
Source:  Stellar MLS #V4940461 Report a problem Stellar MLS #V4940461 Report a problem | ||
| 2/7/2025 | Pending sale | $389,900$216/sqft |
Source: Stellar MLS #V4940461 Report a problem | ||
| 1/22/2025 | Listed for sale | $389,900-1.3%$216/sqft |
Source: Stellar MLS #V4940461 Report a problem | ||
| 1/18/2025 | Listing removed | $395,000$219/sqft |
Source: Stellar MLS #O6187904 Report a problem | ||
| 12/28/2024 | Price change | $395,000-0.9%$219/sqft |
Source: Stellar MLS #O6187904 Report a problem | ||
| 12/13/2024 | Price change | $398,500-0.1%$221/sqft |
Source: Stellar MLS #O6187904 Report a problem | ||
| 11/24/2024 | Price change | $399,000-0.3%$221/sqft |
Source: Stellar MLS #O6187904 Report a problem | ||
| 10/30/2024 | Price change | $400,000-2%$221/sqft |
Source: Stellar MLS #O6187904 Report a problem | ||
| 10/5/2024 | Price change | $408,000-0.1%$226/sqft |
Source: Stellar MLS #O6187904 Report a problem | ||
| 9/29/2024 | Price change | $408,500-0.1%$226/sqft |
Source: Stellar MLS #O6187904 Report a problem | ||
| 9/21/2024 | Price change | $409,000-1.2%$226/sqft |
Source: Stellar MLS #O6187904 Report a problem | ||
| 9/7/2024 | Price change | $414,000-0.2%$229/sqft |
Source: Stellar MLS #O6187904 Report a problem | ||
| 8/8/2024 | Price change | $415,000-3.5%$230/sqft |
Source: Stellar MLS #O6187904 Report a problem | ||
| 6/12/2024 | Price change | $429,900-2.3%$238/sqft |
Source: Stellar MLS #O6187904 Report a problem | ||
| 5/4/2024 | Price change | $439,900-2.2%$244/sqft |
Source: Stellar MLS #O6187904 Report a problem | ||
| 3/16/2024 | Listed for sale | $449,900+649.8%$249/sqft |
Source: Stellar MLS #O6187904 Report a problem | ||
| 2/10/2023 | Sold | $60,000+13.2%$33/sqft |
Source: Public Record Report a problem | ||
| 6/30/2020 | Listing removed | $53,000$29/sqft |
Source: ADAMS, CAMERON & CO., REALTORS #V4906053 Report a problem | ||
| 7/29/2019 | Price change | $53,000-3.6%$29/sqft |
Source: ADAMS, CAMERON & CO., REALTORS #V4906053 Report a problem | ||
| 3/6/2019 | Listed for sale | $55,000+52.8%$30/sqft |
Source: ADAMS, CAMERON & CO., REALTORS #V4906053 Report a problem | ||
| 7/25/2018 | Sold | $36,000-7.5%$20/sqft |
Source: Public Record Report a problem | ||
| 6/19/2018 | Listed for sale | $38,900+4762.5%$22/sqft |
Source: DELTONA LAKES REALTY INC #V4901324 Report a problem | ||
| 5/18/1999 | Sold | $800 |
Source: Public Record Report a problem | ||
Public tax history
| Year | Property taxes | Tax assessment |
|---|---|---|
| 2025 | -- | $343,193 +597.5% |
| 2024 | $1,048 +17.3% | $49,200 +38% |
| 2023 | $894 +10.7% | $35,644 +10% |
| 2022 | $807 | $32,404 +10% |
| 2021 | -- | $29,458 +10% |
| 2020 | $661 | $26,780 -7% |
| 2019 | $661 -9.8% | $28,800 +59.8% |
| 2018 | $733 +53% | $18,025 +12.9% |
| 2017 | $479 +5.8% | $15,965 -3.1% |
| 2016 | $453 -1.5% | $16,480 |
| 2015 | $460 -14.5% | $16,480 -16.3% |
| 2014 | $537 | $19,683 -4.5% |
| 2013 | -- | $20,621 |
| 2012 | -- | $20,621 +19.5% |
| 2003 | -- | $17,255 +13.3% |
| 2002 | -- | $15,225 +11.1% |
| 2001 | -- | $13,703 |
| 2000 | -- | $13,703 |
Find assessor info on the county website
Neighborhood: 32738
Nearby homes
- $311,3003 bd2 ba1.5k sqft2412 Weatherford Dr, Deltona, FL 32738Off Market
- $417,8003 bd3 ba2.2k sqft2400 Weatherford Dr, Deltona, FL 32738Off Market
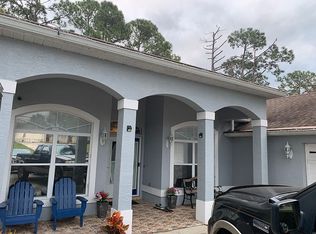
- $327,5003 bd2 ba1.7k sqft2422 Weatherford Dr, Deltona, FL 32738Off Market
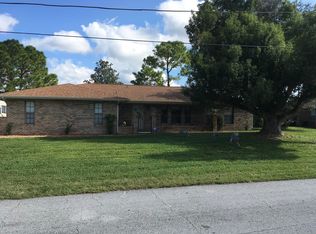
- $278,1004 bd2 ba1.3k sqft2401 Weatherford Dr, Deltona, FL 32738Off Market
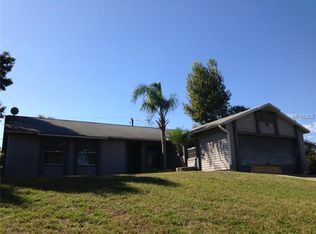
- $284,5003 bd2 ba1.4k sqft2411 Weatherford Dr, Deltona, FL 32738Off Market
- $343,6004 bd2 ba2.1k sqft2390 Weatherford Dr, Deltona, FL 32738Off Market
- $331,9003 bd2 ba1.8k sqft2421 Weatherford Dr, Deltona, FL 32738Off Market
- $252,8002 bd2 ba1k sqft2391 Weatherford Dr, Deltona, FL 32738Off Market
Nearby schools
GreatSchools rating
- 7/10Osteen Elementary SchoolGrades: PK-5Distance: 2.8 mi
- 4/10Heritage Middle SchoolGrades: 6-8Distance: 1.8 mi
- 4/10Pine Ridge High SchoolGrades: 9-12Distance: 2.5 mi
Schools provided by the listing agent
- Elementary: Osteen Elem
- Middle: Heritage Middle
- High: Pine Ridge High School
Source: Stellar MLS. This data may not be complete. We recommend contacting the local school district to confirm school assignments for this home.
Get a cash offer in 3 minutes
Find out how much your home could sell for in as little as 3 minutes with a no-obligation cash offer.
Estimated market value
$387,300
Get a cash offer in 3 minutes
Find out how much your home could sell for in as little as 3 minutes with a no-obligation cash offer.
Estimated market value
$387,300
- Florida
- Volusia County
- Deltona
- 32738
- 2402 Weatherford Dr
Nearby cities
Nearby zip codes
Other Deltona Topics
