Seize your autumn escape on the water! This charming Lakewood Canal home is now priced at an irresistible $399,000. The crisp fall air is the perfect invitation to settle into this scenic, two-story waterfront retreat. Picture yourself sipping a warm drink on the primary bedroom's private balcony as you overlook the peaceful canal, or spending a cozy evening on the covered patio enjoying the tranquil water views. This home offers a resort-like lifestyle you can enjoy all year long.
Inside, you'll find a spacious and flexible layout, featuring 4 bedrooms, 3 full bathrooms, 2 living areas, 2 dining areas, and a large dedicated office perfect for working from home. The oversized primary suite upstairs is a true sanctuary, complete with a cozy sitting area and its own private balcony.
This home is full of delightful surprises, including a large walk-in cedar closet for exceptional storage, a hidden full-length closet concealed behind the den's paneled wall, and a Murphy-style ironing board tucked behind the office door.
Conveniently located just 10 minutes from UTA and only 15 minutes from AT&T Stadium, Globe Life Field, and the Arlington Entertainment District. You'll also have quick access to I-20 and I-30 for easy commutes to Fort Worth or Dallas.
This rare gem is waiting for you to make it your own this fall.
Sold
Price Unknown
2402 Winewood Ln, Arlington, TX 76013
4beds
3,614sqft
Single Family Residence
Built in 1970
10,018 Square Feet Lot
$395,800 Zestimate®
$--/sqft
$3,728 Estimated rent
Home value
$395,800
$364,000 - $427,000
$3,728/mo
Zestimate® history
Owner options
List your home for rent
$3,728/mo
Rent Zestimate®
Find your next renter with Zillow Rental Manager. Plus, with online applications, you can quickly screen prospective tenants – for free.
$3,728/mo
Rent Zestimate®
Refinance and save
$665/mo
Est. payment
Refinancing to a lower rate could help reduce your monthly payments and save thousands over the life of the loan.
$665/mo
Est. payment
Explore your selling options
Work with a Zillow partner agent
Leverage their expertise and Zillow's premium Showcase listings to get your home seen by more buyers.
Get startedList with your own agent
Get your home in front of millions of buyers by listing it on Zillow.
Learn how to do itSell it yourself
Take full control of how buyers see your home on Zillow by listing For Sale by Owner (FSBO).
List your homeWhat's special
Private balconyCovered patioLarge walk-in cedar closetCozy sitting areaHidden full-length closetOversized primary suiteTranquil water views
Zillow last checked:
Listing updated:
Listed by:
Tracy Dodson 0714260 817-726-3448,
RTR Arlington 214-399-7702
Bought with:
Erin Bergin
The Collective Living Co
Source: NTREIS,MLS#: 20898554
Facts & features
Interior
Bedrooms & bathrooms
- Bedrooms: 4
- Bathrooms: 3
- Full bathrooms: 3
Primary bedroom
- Features: Ceiling Fan(s), En Suite Bathroom, Fireplace, Garden Tub/Roman Tub, Linen Closet, Sitting Area in Primary, Separate Shower, Walk-In Closet(s)
- Level: Second
- Dimensions: 30 x 22
Bedroom
- Features: Ceiling Fan(s), En Suite Bathroom, Walk-In Closet(s)
- Level: Second
- Dimensions: 17 x 15
Bedroom
- Features: Ceiling Fan(s)
- Level: Second
- Dimensions: 17 x 10
Bedroom
- Features: Ceiling Fan(s), Walk-In Closet(s)
- Level: Second
- Dimensions: 12 x 10
Primary bathroom
- Features: Built-in Features, Dual Sinks, En Suite Bathroom, Garden Tub/Roman Tub, Linen Closet, Sitting Area in Primary, Separate Shower
- Level: Second
- Dimensions: 12 x 15
Breakfast room nook
- Level: First
- Dimensions: 11 x 12
Den
- Features: Ceiling Fan(s), Fireplace
- Level: First
- Dimensions: 16 x 21
Dining room
- Level: First
- Dimensions: 12 x 17
Other
- Level: First
- Dimensions: 5 x 5
Other
- Features: Built-in Features, En Suite Bathroom
- Level: Second
- Dimensions: 11 x 8
Kitchen
- Features: Built-in Features, Walk-In Pantry
- Level: First
- Dimensions: 15 x 12
Laundry
- Features: Built-in Features
- Level: First
- Dimensions: 8 x 5
Living room
- Level: First
- Dimensions: 15 x 12
Office
- Level: First
- Dimensions: 21 x 9
Heating
- Central, Fireplace(s), Natural Gas
Cooling
- Central Air, Ceiling Fan(s), Electric
Appliances
- Included: Some Gas Appliances, Dishwasher, Disposal, Gas Range, Gas Water Heater, Microwave, Plumbed For Gas
- Laundry: Washer Hookup, Electric Dryer Hookup, Laundry in Utility Room
Features
- Built-in Features, Cedar Closet(s), Chandelier, Decorative/Designer Lighting Fixtures, Double Vanity, High Speed Internet, Pantry, Paneling/Wainscoting, Cable TV, Walk-In Closet(s)
- Flooring: Carpet, Pavers, Vinyl
- Has basement: No
- Number of fireplaces: 2
- Fireplace features: Den, Gas, Glass Doors, Gas Log, Gas Starter, Masonry, Primary Bedroom, Raised Hearth
Interior area
- Total interior livable area: 3,614 sqft
Property
Parking
- Total spaces: 2
- Parking features: Additional Parking, Driveway, Garage, Garage Door Opener, Garage Faces Rear
- Attached garage spaces: 2
- Has uncovered spaces: Yes
Features
- Levels: Two
- Stories: 2
- Patio & porch: Deck, Patio, Balcony, Covered
- Exterior features: Balcony
- Pool features: None
- Has view: Yes
- View description: Water
- Has water view: Yes
- Water view: Water
- Waterfront features: Boat Dock/Slip, Canal Access, Waterfront
Lot
- Size: 10,018 Square Feet
- Features: Interior Lot, Landscaped, Many Trees, Subdivision, Waterfront, Retaining Wall
Details
- Parcel number: 01570099
- Other equipment: Intercom
Construction
Type & style
- Home type: SingleFamily
- Architectural style: Traditional,Detached
- Property subtype: Single Family Residence
Materials
- Brick, Wood Siding
- Foundation: Slab
- Roof: Composition
Condition
- Year built: 1970
Utilities & green energy
- Sewer: Public Sewer
- Water: Public
- Utilities for property: Electricity Available, Electricity Connected, Natural Gas Available, Phone Available, Sewer Available, Separate Meters, Water Available, Cable Available
Community & HOA
Community
- Features: Fishing, Other, Curbs
- Subdivision: Lakewood Add
HOA
- Has HOA: Yes
- Services included: Maintenance Grounds
- HOA fee: $665 annually
- HOA name: Lakewood Arlington HOA
- HOA phone: 817-946-9507
Location
- Region: Arlington
Financial & listing details
- Tax assessed value: $365,413
- Annual tax amount: $7,986
- Date on market: 4/11/2025
- Cumulative days on market: 129 days
- Listing terms: Cash,Conventional
- Electric utility on property: Yes
Price history
| Date | Event | Price |
|---|---|---|
| 9/16/2025 | Sold | -- |
Source: NTREIS #20898554 Report a problem | ||
| 8/26/2025 | Pending sale | $399,000$110/sqft |
Source: NTREIS #20898554 Report a problem | ||
| 8/18/2025 | Contingent | $399,000$110/sqft |
Source: NTREIS #20898554 Report a problem | ||
| 8/14/2025 | Price change | $399,000-6.1%$110/sqft |
Source: NTREIS #20898554 Report a problem | ||
| 7/23/2025 | Price change | $425,000-5.6%$118/sqft |
Source: NTREIS #20898554 Report a problem | ||
| 5/31/2025 | Price change | $450,000-6.2%$125/sqft |
Source: NTREIS #20898554 Report a problem | ||
| 4/11/2025 | Listed for sale | $479,900$133/sqft |
Source: NTREIS #20898554 Report a problem | ||
Public tax history
| Year | Property taxes | Tax assessment |
|---|---|---|
| 2025 | $7,989 +338.3% | $365,413 |
| 2024 | $1,823 -38.8% | $365,413 -0.1% |
| 2023 | $2,979 -2.7% | $365,620 +15.4% |
| 2022 | $3,060 +2.1% | $316,770 +14.7% |
| 2021 | $2,998 -2.7% | $276,271 -11.6% |
| 2020 | $3,080 -0.8% | $312,664 -3.5% |
| 2019 | $3,105 +1.4% | $323,863 +6.1% |
| 2018 | $3,064 +2% | $305,272 +9.7% |
| 2017 | $3,003 +0.7% | $278,299 +4.6% |
| 2016 | $2,983 -2.9% | $266,038 +9.2% |
| 2015 | $3,073 | $243,600 |
| 2014 | $3,073 | $243,600 +2.6% |
| 2013 | -- | $237,400 +0.2% |
| 2012 | -- | $237,000 |
| 2011 | -- | $237,000 +20% |
| 2010 | -- | $197,500 -7.1% |
| 2009 | -- | $212,500 |
| 2008 | -- | $212,500 |
| 2007 | -- | $212,500 |
| 2006 | -- | $212,500 |
| 2005 | -- | $212,500 |
| 2004 | -- | $212,500 -13.2% |
| 2003 | -- | $244,800 +18.5% |
| 2002 | -- | $206,600 +12.1% |
| 2001 | -- | $184,300 +6.9% |
| 2000 | -- | $172,400 |
Find assessor info on the county website
Neighborhood: West
Nearby homes
- $386,5005 bd2 ba2.6k sqft2404 Winewood Ln, Arlington, TX 76013Off Market
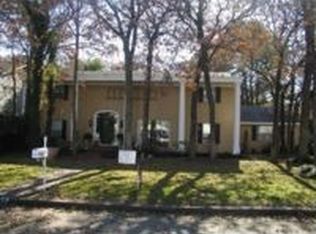
- $452,0003 bd2 ba4k sqft2400 Winewood Ln, Arlington, TX 76013Off Market
- $416,5003 bd2 ba2.4k sqft2406 Winewood Ln, Arlington, TX 76013Off Market
- $488,3003 bd2 ba3.4k sqft2403 Lakeview Cir, Arlington, TX 76013Off Market
- $497,0004 bd4 ba3.1k sqft2405 Lakeview Cir, Arlington, TX 76013Off Market
- $--4 bd3 ba2.9k sqft2312 Winewood Ln, Arlington, TX 76013Sold
- $439,9995 bd3 ba2.6k sqft2408 Winewood Ln, Arlington, TX 76013For Sale
- $381,6003 bd2 ba4.4k sqft2401 Lakeview Cir, Arlington, TX 76013Off Market
Nearby schools
GreatSchools rating
- 7/10Hill Elementary SchoolGrades: PK-6Distance: 0.5 mi
- 5/10Bailey Junior High SchoolGrades: 7-8Distance: 0.1 mi
- 3/10Arlington High SchoolGrades: 9-12Distance: 1.8 mi
Schools provided by the listing agent
- Elementary: Hill
- High: Arlington
- District: Arlington ISD
Source: NTREIS. This data may not be complete. We recommend contacting the local school district to confirm school assignments for this home.
Get a cash offer in 3 minutes
Find out how much your home could sell for in as little as 3 minutes with a no-obligation cash offer.
Estimated market value
$395,800
Get a cash offer in 3 minutes
Find out how much your home could sell for in as little as 3 minutes with a no-obligation cash offer.
Estimated market value
$395,800
- Texas
- Tarrant County
- Arlington
- 76013
- West
- 2402 Winewood Ln
