Tucked away on a cul-de-sac in North Crestview, this beautiful home offers the perfect blend of privacy, space, and convenience. Situated on a one-acre lot surrounded by mature trees, you'll enjoy a peaceful setting without sacrificing access to town.
Inside, the inviting floor plan features vaulted ceilings, a cozy wood-burning fireplace, granite countertops and custom cabinetry throughout. The kitchen also includes a built-in beverage station complete with a cooler and ice maker, perfect for entertaining or your morning coffee routine.
The spacious primary retreat boasts a large walk-in closet with custom shelving and a spa-inspired bathroom featuring an oversized rain shower with body jets.
There is a large sunroom off of the kitchen that provides versatile space ideal for a home office, playroom, fitness room, or additional living area.
Step outside to a fully fenced backyard designed featuring a generous patio and sparkling in-ground pool. In addition to the attached two-car garage, you'll find a 20x30 detached workshop/garage offering plenty of room for hobbies, storage, or projects.
Major updates provide added peace of mind, including a new roof in 2024, septic system and drain lines in 2026, and updated windows in 2018.
For sale
Price cut: $10K (7/3)
$449,000
2402 Woodbine Dr, Crestview, FL 32536
3beds
2,514sqft
:
Get pre-qualified$2,810/mo
Single Family Residence
Built in 1981
1 Acres Lot
$435,400 Zestimate®
$179/sqft
$-- HOA
What's special
Granite countertopsCul-de-sac in north crestviewAttached two-car garageInviting floor planVaulted ceilingsSpa-inspired bathroomCozy wood-burning fireplace
- 28 days |
- 65 |
- 8 |
Zillow last checked:
Listing updated:
Listed by:
Caudill Home Team 850-974-6391,
Keller Williams Realty Cview
Source: ECAOR,MLS#: 1006258
Facts & features
Interior
Bedrooms & bathrooms
- Bedrooms: 3
- Bathrooms: 2
- Full bathrooms: 2
Primary bedroom
- Level: First
- Area: 225 Square Feet
- Dimensions: 15 x 15
Bedroom
- Level: First
- Area: 169 Square Feet
- Dimensions: 13 x 13
Primary bathroom
- Level: First
- Area: 60 Square Feet
- Dimensions: 6 x 10
Kitchen
- Level: First
- Area: 156 Square Feet
- Dimensions: 13 x 12
Living room
- Level: First
- Area: 306 Square Feet
- Dimensions: 18 x 17
Heating
- Central
Cooling
- Central Air, Ceiling Fan(s)
Appliances
- Included: Dishwasher, Microwave, Refrigerator, Electric Water Heater
- Laundry: Washer/Dryer Hookup
Features
- Crown Molding, Vaulted Ceiling(s)
- Has fireplace: Yes
- Common walls with other units/homes: No Common Walls
Interior area
- Total structure area: 2,514
- Total interior livable area: 2,514 sqft
Property
Parking
- Total spaces: 8
- Parking features: Garage Door Opener, Detached
- Attached garage spaces: 4
Features
- Stories: 1
- Exterior features: Private Yard
- Pool features: In Ground
Lot
- Size: 1 Acres
- Dimensions: 310 x 145
- Features: Cul-De-Sac
Details
- Parcel number: 063N23000000110210
- Zoning description: Resid Single Family
Construction
Type & style
- Home type: SingleFamily
- Architectural style: Ranch
- Property subtype: Single Family Residence
Materials
- Brick
- Roof: Shingle
Condition
- Construction Complete
- New construction: No
- Year built: 1981
Utilities & green energy
- Sewer: Septic Tank
- Water: Public
Community & HOA
Community
- Security: Smoke Detector(s)
- Subdivision: Ridgelake Estates
Location
- Region: Crestview
Financial & listing details
- Price per square foot: $179/sqft
- Tax assessed value: $148,257
- Annual tax amount: $124
- Date on market: 6/25/2026
- Road surface type: Paved
Estimated market value
$435,400
$414,000 - $457,000
$2,605/mo
Price history
| Date | Event | Price |
|---|---|---|
| 7/3/2026 | Price change | $449,000-2.2%$179/sqft |
Source:  ECAOR #1006258 Report a problem ECAOR #1006258 Report a problem | ||
| 6/25/2026 | Listed for sale | $459,000-2.1%$183/sqft |
Source: ECAOR #1006258 Report a problem | ||
| 6/25/2026 | Listing removed | $469,000$187/sqft |
Source: ECAOR #1000050 Report a problem | ||
| 5/12/2026 | Pending sale | $469,000$187/sqft |
Source: ECAOR #1000050 Report a problem | ||
| 4/7/2026 | Listed for sale | $469,000+58.4%$187/sqft |
Source: ECAOR #1000050 Report a problem | ||
| 3/31/2025 | Listing removed | $2,400$1/sqft |
Source: Zillow Rentals Report a problem | ||
| 3/6/2025 | Listed for rent | $2,400$1/sqft |
Source: Zillow Rentals Report a problem | ||
| 1/27/2018 | Sold | $296,000-1%$118/sqft |
Source: Public Record Report a problem | ||
| 11/7/2017 | Listed for sale | $299,000$119/sqft |
Source: Coldwell Banker Residential Real Estate - Niceville #786280 Report a problem | ||
Public tax history
| Year | Property taxes | Tax assessment |
|---|---|---|
| 2015 | $1,307 +25.3% | $142,883 +21.2% |
| 2014 | $1,043 -2.7% | $117,886 -2% |
| 2013 | $1,073 +1.6% | $120,307 +0% |
| 2012 | $1,055 -1.1% | $120,306 +1.2% |
| 2011 | $1,067 +18.5% | $118,893 +12.4% |
| 2010 | $901 +2.6% | $105,786 +2.7% |
| 2009 | $878 -8.6% | $103,005 +0.1% |
| 2008 | $962 +3.4% | $102,902 +5.6% |
| 2007 | $930 | $97,468 |
| 2006 | $930 -2.9% | $97,468 +3% |
| 2005 | $957 +2.1% | $94,629 +3% |
| 2004 | $938 | $91,873 |
Find assessor info on the county website
Monthly payment
Est. payment
Payment breakdown
Explore the cost of this home by adjusting the details. Changes won't be saved.Climate risks
Neighborhood: 32536
Nearby schools
GreatSchools rating
- 6/10Bob Sikes Elementary SchoolGrades: PK-5Distance: 1 mi
- 8/10Davidson Middle SchoolGrades: 6-8Distance: 1.8 mi
- 5/10Crestview High SchoolGrades: 9-12Distance: 1.9 mi
Schools provided by the listing agent
- Elementary: Bob Sikes
- Middle: Davidson
- High: Crestview
Source: ECAOR. This data may not be complete. We recommend contacting the local school district to confirm school assignments for this home.
- $441,1003 bd2 ba2.5k sqft2402 Woodbine Dr, Crestview, FL 32536Off Market
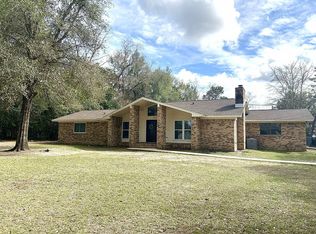
- $305,1004 bd2 ba2.2k sqft2406 Woodbine Dr, Crestview, FL 32536Off Market

- $327,9003 bd3 ba2.5k sqft144 Tranquility Dr, Crestview, FL 32536Off Market

- $316,1003 bd2 ba2.3k sqft142 Tranquility Dr, Crestview, FL 32536Off Market
- $303,3003 bd2 ba2.1k sqft146 Tranquility Dr, Crestview, FL 32536Off Market
- $344,6004 bd2 ba2.3k sqft2412 Woodbine Dr, Crestview, FL 32536Off Market
- $267,0003 bd2 ba1.3k sqft1140 Tallokas Rd, Crestview, FL 32536Off Market
- $270,6003 bd2 ba1.7k sqft2403 Woodbine Dr, Crestview, FL 32536Off Market
A local agent can set up tours, give advice and negotiate with sellers.
Similar homes
- $470,0004 bd3 ba2.7k sqft5644 Old Bethel Rd, Crestview, FL 32536For Sale
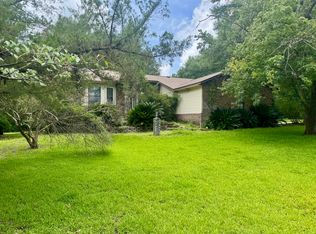
 MLS ID #994841, Tomasz A Bielenin, RE/MAX Agency One. ECAOR
 - $--4 bd3 ba1.9k sqft2414 Cumberland Way, Crestview, FL 32536Auction
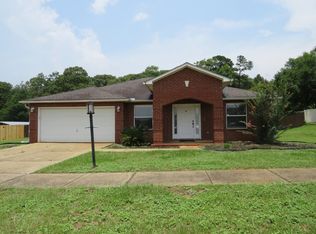 ServiceLink Auction
 - $450,0004 bd3 ba2.7k sqft6008 Trestle St, Crestview, FL 32536For Sale
 MLS ID #1006268, Meagan S Elder, Coldwell Banker Realty. ECAOR
 - $319,0004 bd3 ba2.6k sqft140 Gillis Dr, Crestview, FL 32536For Sale
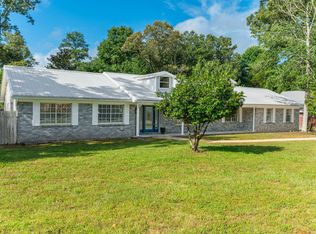 MLS ID #1008208, Tomasz A Bielenin, RE/MAX Agency One. ECAOR
 - $425,0005 bd3 ba2.3k sqft201 Seneca Trl, Crestview, FL 32536For SaleMLS ID #1006824, Jillian R Coon, ERA American Real Estate. ECAOR
- $649,9954 bd4 ba2.8k sqft5528 Frontier Dr, Crestview, FL 32536For SaleMLS ID #1008380, The Tessa Savoy Team, Coldwell Banker Realty. ECAOR
- $400,0004 bd3 ba2.9k sqft5863 Hunting Meadows Dr, Crestview, FL 32536For SaleMLS ID #1006394, Samantha L Lapomardo, Coldwell Banker Realty. ECAOR
- $400,0004 bd3 ba2.8k sqft2652 Paddock Cir, Crestview, FL 32536For SaleMLS ID #1007070, Debbie K Lewis, ERA American Real Estate. ECAOR
- $249,5003 bd2 ba1.5k sqft754 Ridge Lake Rd, Crestview, FL 32536For SaleMLS ID #1007705, James J Watts, J Watts Properties Inc. ECAOR
- $380,0005 bd3 ba2.1k sqft101 Thurston Pl, Crestview, FL 32536For SaleMLS ID #677330, Erik Hansen, KELLER WILLIAMS REALTY GULF COAST. PAR
- $439,0004 bd2 ba2.2k sqft1416 N Lloyd St, Crestview, FL 32536For SaleMLS ID #1004601, Jacob J Foreman, Coldwell Banker Realty. ECAOR
- $473,0004 bd2 ba2.2k sqft22 Paradise Palm Cir, Crestview, FL 32536New ConstructionMLS ID #685923, Shelby Richardson, Coconut Palm Real Estate LLC. PAR
- $349,9004 bd2 ba2k sqft5431 Lee Farm Blvd, Crestview, FL 32536For SaleMLS ID #1008164, Donna K Mozina, Assurance Realty of NWFL LLC. ECAOR
- $439,9994 bd3 ba2k sqft249 Paradise Palm Cir, Crestview, FL 32536For SaleMLS ID #1005447, Traci E Birdwell, Coldwell Banker Realty. ECAOR
- $399,9004 bd3 ba2.9k sqft5302 Marilea Ct, Crestview, FL 32536For SaleMLS ID #1005636, Leigh Ann Chessher, The Property Group 850 Inc. ECAOR
- $365,0004 bd2 ba2.1k sqft2182 Hagood Loop, Crestview, FL 32536For SaleMLS ID #999336, The Proper Group, Coldwell Banker Realty. ECAOR
- $445,9614 bd2 ba2.3k sqft2740 Louis Cir, Crestview, FL 32536New ConstructionECAOR
- $350,0004 bd3 ba2.4k sqft156 S Lindberg St, Crestview, FL 32536For SaleMLS ID #1005703, Heather Vaughn, The Property Group 850 Inc. ECAOR
- $245,0003 bd2 ba1.8k sqft117 Twin Oak Dr, Crestview, FL 32536For Sale
 MLS ID #1008023, Steve Koleno, Beycome of Florida LLC. Navarre Area BOR
 - $485,8505 bd3 ba2.9k sqft2421 Dakota Way, Crestview, FL 32536For SaleMLS ID #1001221, Amy Calderon, World Impact Real Estate Gulf Breeze. Navarre Area BOR
