Beautifully designed villa featuring two bedrooms, two baths, two car garage plus a FLEX room perfect for a den office or third bedroom. This "coastal-inspired" home features the open floor plan that everyone is looking for! Entertain in style with your beautiful kitchen with 42-inch cabinets, designer tile backsplash, a custom sink, lots of storage, a large pantry, stainless steel appliances, and a breakfast bar. Beautiful master bedroom suite with large picture window and sliders leading out to the extended lanai. The spacious master bath features a large walk-in shower, soaking tub & double vanities. Your outdoor extended lanai with travertine pavers provides a peaceful retreat for the morning, coffee, or evening beverages overlooking a private preserve and pond. The two-car garage offers lots of storage and a smooth epoxy floor finish. Upgrades and features include: Extended lanai with travertine floors, front door screened in cage, new mirrors, shiplap, chair railings, kitchen backsplash, new large kitchen sink, laundry room cabinets, upgraded landscaping and roof baffles. Beyond the walls of your home, you’ll have access to a world of amenities. Take advantage of so many neighborhood activities! Serve up a match on the tennis or pickleball courts or simply relax in the coffee shop or by the pool at the tiki bar. When you don’t feel like cooking, the community’s Palm Club offers delicious dining options. Enjoy the State-of-the-art fitness center with exercise classes, yoga, water aerobics, coffee lounge & dog park. There is also a beautiful day Spa “Dragonflies” which offers massages, facials, skin treatments, and more. Sarasota National is more than a place to live. It’s a community where every day feels like a vacation! With this prime location, you are just a short drive away from world-class beaches, marinas, fine dining, shopping, Cool Today Park, Atlanta Braves Spring Training Center, historic downtown Venice with its charming shops, cafes, and more! Amazing price and value for this home!
Sold for $347,000
$347,000
24020 CANTERWOOD WAY, VENICE, FL 34293
2beds
1,568sqft
Villa
Built in 2020
4,860 Square Feet Lot
$329,200 Zestimate®
$221/sqft
$3,094 Estimated rent
Home value
$329,200
$296,000 - $365,000
$3,094/mo
Zestimate® history
Owner options
List your home for rent
$3,094/mo
Rent Zestimate®
Find your next renter with Zillow Rental Manager. Plus, with online applications, you can quickly screen prospective tenants – for free.
$3,094/mo
Rent Zestimate®
Refinance and save
$2,813/mo
Est. payment
Refinancing to a lower rate could help reduce your monthly payments and save thousands over the life of the loan.
$2,813/mo
Est. payment
Explore your selling options
Work with a Zillow partner agent
Leverage their expertise and Zillow's premium Showcase listings to get your home seen by more buyers.
Get startedList with your own agent
Get your home in front of millions of buyers by listing it on Zillow.
Learn how to do itSell it yourself
Take full control of how buyers see your home on Zillow by listing For Sale by Owner (FSBO).
List your homeWhat's special
Zillow last checked:
Listing updated:
Listed by:
Susan Maxwell 772-486-4642,
RE/MAX OF STUART 772-288-1111
Bought with:
Tracy Pierce, 3377679
MICHAEL SAUNDERS & COMPANY
Source: Stellar MLS,MLS#: A4625396 Originating MLS: Sarasota - Manatee
Originating MLS: Sarasota - Manatee
Facts & features
Interior
Bedrooms & bathrooms
- Bedrooms: 2
- Bathrooms: 2
- Full bathrooms: 2
Primary bedroom
- Features: En Suite Bathroom, Granite Counters, Walk-In Closet(s)
- Level: First
- Area: 182 Square Feet
- Dimensions: 13x14
Bedroom 2
- Features: Ceiling Fan(s), Built-in Closet
- Level: First
- Area: 121 Square Feet
- Dimensions: 11x11
Primary bathroom
- Features: En Suite Bathroom, Granite Counters, Shower No Tub, Linen Closet
- Level: First
Bathroom 2
- Features: Tub with Separate Shower Stall, Tub With Shower
- Level: First
Den
- Features: Ceiling Fan(s)
- Level: First
- Area: 143 Square Feet
- Dimensions: 11x13
Dining room
- Level: First
- Area: 130 Square Feet
- Dimensions: 10x13
Great room
- Features: Ceiling Fan(s)
- Level: First
- Area: 330 Square Feet
- Dimensions: 15x22
Kitchen
- Features: Breakfast Bar, Granite Counters, Pantry
- Level: First
- Area: 110 Square Feet
- Dimensions: 11x10
Heating
- Central, Electric, Heat Pump
Cooling
- Central Air
Appliances
- Included: Dishwasher, Disposal, Dryer, Electric Water Heater, Microwave, Range, Refrigerator, Washer
- Laundry: Inside, Laundry Room
Features
- Built-in Features, Ceiling Fan(s), Crown Molding, Eating Space In Kitchen, Living Room/Dining Room Combo, Open Floorplan, Primary Bedroom Main Floor, Solid Surface Counters, Split Bedroom, Stone Counters, Walk-In Closet(s)
- Flooring: Carpet, Ceramic Tile, Tile
- Windows: Blinds, Drapes, Window Treatments
- Has fireplace: No
Interior area
- Total structure area: 2,161
- Total interior livable area: 1,568 sqft
Property
Parking
- Total spaces: 2
- Parking features: Garage - Attached
- Attached garage spaces: 2
Features
- Levels: One
- Stories: 1
- Exterior features: Irrigation System, Rain Gutters
- Has view: Yes
- View description: Trees/Woods, Water
- Water view: Water
Lot
- Size: 4,860 Square Feet
- Features: Cleared, Cul-De-Sac, Landscaped, Level, Near Golf Course, Private
Details
- Parcel number: 0462012182
- Zoning: RE1
- Special conditions: None
Construction
Type & style
- Home type: SingleFamily
- Architectural style: Florida
- Property subtype: Villa
Materials
- Block, Concrete, Stucco
- Foundation: Slab
- Roof: Tile
Condition
- New construction: No
- Year built: 2020
Utilities & green energy
- Sewer: Public Sewer
- Water: Public
- Utilities for property: Cable Available, Cable Connected, Electricity Available, Electricity Connected, Sewer Available, Sewer Connected, Underground Utilities, Water Available, Water Connected
Community & HOA
Community
- Features: Dog Park, Fitness Center, Sidewalks
- Pet fee: $0 monthly
- Subdivision: SARASOTA NATIONAL PH 12A
HOA
- Has HOA: Yes
- Amenities included: Clubhouse, Fitness Center, Gated, Golf Course, Playground, Pool, Recreation Facilities, Tennis Court(s)
- Services included: Cable TV, Common Area Taxes, Maintenance Grounds, Manager, Pool Maintenance, Recreational Facilities, Security, Trash
- HOA fee: $570 monthly
- HOA name: Melissa Neville
- HOA phone: 941-244-4810
- Second HOA name: SARASOTA NATIONAL
Location
- Region: Venice
Financial & listing details
- Price per square foot: $221/sqft
- Tax assessed value: $332,900
- Annual tax amount: $5,509
- Date on market: 10/4/2024
- Cumulative days on market: 155 days
- Listing terms: Cash,Conventional,FHA,VA Loan
- Ownership: Fee Simple
- Total actual rent: 0
- Electric utility on property: Yes
- Road surface type: Asphalt, Paved
Price history
| Date | Event | Price |
|---|---|---|
| 4/4/2025 | Sold | $347,000-5.2%$221/sqft |
Source:  Stellar MLS #A4625396 Report a problem Stellar MLS #A4625396 Report a problem | ||
| 3/17/2025 | Pending sale | $365,900$233/sqft |
Source: Stellar MLS #A4644421 Report a problem | ||
| 3/14/2025 | Listed for sale | $365,900$233/sqft |
Source: Stellar MLS #A4644421 Report a problem | ||
| 3/13/2025 | Listing removed | $365,900$233/sqft |
Source:  Martin County REALTORS® of the Treasure Coast (MCRTC) #M20047324 Report a problem Martin County REALTORS® of the Treasure Coast (MCRTC) #M20047324 Report a problem | ||
| 2/10/2025 | Price change | $365,900-8.3%$233/sqft |
Source: Martin County REALTORS® of the Treasure Coast (MCRTC) #M20047324 Report a problem | ||
| 1/3/2025 | Price change | $399,000-2.4%$254/sqft |
Source: Martin County REALTORS® of the Treasure Coast (MCRTC) #M20047324 Report a problem | ||
| 12/27/2024 | Listed for sale | $409,000$261/sqft |
Source: Stellar MLS #A4625396 Report a problem | ||
| 12/18/2024 | Listing removed | $409,000$261/sqft |
Source: Stellar MLS #A4625396 Report a problem | ||
| 11/20/2024 | Price change | $409,000-10.9%$261/sqft |
Source: Martin County REALTORS® of the Treasure Coast (MCRTC) #M20047324 Report a problem | ||
| 10/5/2024 | Listed for sale | $459,000-4.2%$293/sqft |
Source: Stellar MLS #A4625396 Report a problem | ||
| 7/11/2024 | Listing removed | $479,000+1.9%$305/sqft |
Source: Stellar MLS #D6132313 Report a problem | ||
| 4/3/2024 | Listed for sale | $469,900-1.9%$300/sqft |
Source: Stellar MLS #C7490581 Report a problem | ||
| 4/1/2024 | Listing removed | -- |
Source: Stellar MLS #D6132313 Report a problem | ||
| 3/13/2024 | Price change | $479,000-4%$305/sqft |
Source: Stellar MLS #D6132313 Report a problem | ||
| 2/28/2024 | Price change | $499,000-5.8%$318/sqft |
Source: Stellar MLS #D6132313 Report a problem | ||
| 11/4/2023 | Price change | $529,900-1.9%$338/sqft |
Source: Stellar MLS #D6132313 Report a problem | ||
| 9/13/2023 | Listed for sale | $540,000+97.1%$344/sqft |
Source: Stellar MLS #D6132313 Report a problem | ||
| 6/4/2020 | Sold | $274,000+0.7%$175/sqft |
Source: Public Record Report a problem | ||
| 1/19/2020 | Listing removed | $271,997$173/sqft |
Source: WCI Communities Report a problem | ||
| 1/17/2020 | Listed for sale | $271,997$173/sqft |
Source: WCI Communities Report a problem | ||
Public tax history
| Year | Property taxes | Tax assessment |
|---|---|---|
| 2025 | $5,390 -4.6% | $332,900 -7.6% |
| 2024 | $5,650 +2.6% | $360,400 -7.1% |
| 2023 | $5,509 +2.6% | $387,795 +3% |
| 2022 | $5,371 +29.3% | $376,500 +64.2% |
| 2021 | $4,154 +166.5% | $229,300 +455.2% |
| 2020 | $1,559 -6.1% | $41,300 -16.6% |
| 2019 | $1,660 | $49,500 |
Find assessor info on the county website
Neighborhood: 34293
Nearby homes
- $413,4002 bd2 ba1.5k sqft24016 Canterwood Way, Venice, FL 34293Off Market

- $355,0002 bd2 ba1.5k sqft24012 Canterwood Way, Venice, FL 34293Sold
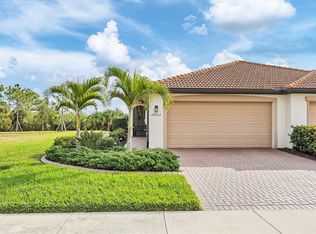
- $360,0002 bd2 ba1.5k sqft24028 Canterwood Way, Venice, FL 34293Sold
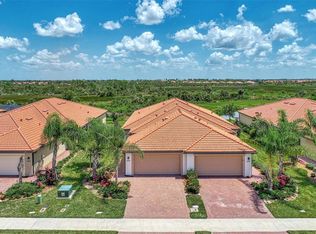
- $346,6002 bd2 ba1.5k sqft24032 Canterwood Way, Venice, FL 34293Off Market
- $338,1002 bd2 ba1.5k sqft24036 Canterwood Way, Venice, FL 34293Off Market
- $339,3002 bd2 ba1.5k sqft24040 Canterwood Way, Venice, FL 34293Off Market
- $346,6002 bd2 ba1.5k sqft24017 Canterwood Way, Venice, FL 34293Off Market
- $347,9002 bd2 ba1.5k sqft24021 Canterwood Way, Venice, FL 34293Off Market
Nearby schools
GreatSchools rating
- 9/10Taylor Ranch Elementary SchoolGrades: PK-5Distance: 1 mi
- 7/10Venice Middle SchoolGrades: 6-8Distance: 3.1 mi
- 7/10Venice Senior High SchoolGrades: 9-12Distance: 6 mi
Get a cash offer in 3 minutes
Find out how much your home could sell for in as little as 3 minutes with a no-obligation cash offer.
Estimated market value
$329,200
Get a cash offer in 3 minutes
Find out how much your home could sell for in as little as 3 minutes with a no-obligation cash offer.
Estimated market value
$329,200
- Florida
- Sarasota County
- Venice
- 34293
- 24020 CANTERWOOD WAY
Nearby cities
Nearby neighborhoods
Nearby zip codes
Other Venice Topics
