Skip main navigation
Off market
  • $660,300

    24020 Pecan Grove Ln, Gaithersburg, MD 20882

    4beds
    1,948sqft
    SingleFamily
    Built in 1986
    9,583 Square Feet Lot
    $660,300 Zestimate®
    $339/sqft
    $3,277 Estimated rent

    Home value

    $660,300

    $627,000 - $693,000

    $3,277/mo

    Zestimate® history
    Loading
    Loading...

    Owner options

    List your home for rent

    $3,277/mo

    Rent Zestimate®

    Find your next renter with Zillow Rental Manager. Plus, with online applications, you can quickly screen prospective tenants – for free.

    Learn more

    $3,277/mo

    Rent Zestimate®

    Refinance and save

    $4,077/mo

    Est. payment

    Refinancing to a lower rate could help reduce your monthly payments and save thousands over the life of the loan.

    See today's rates

    $4,077/mo

    Est. payment

    Explore your selling options

    Work with a Zillow partner agent

    Leverage their expertise and Zillow's premium Showcase listings to get your home seen by more buyers.

    Get started

    List with your own agent

    Get your home in front of millions of buyers by listing it on Zillow.

    Learn how to do it

    Sell it yourself

    Take full control of how buyers see your home on Zillow by listing For Sale by Owner (FSBO).

    List your home

    What's special

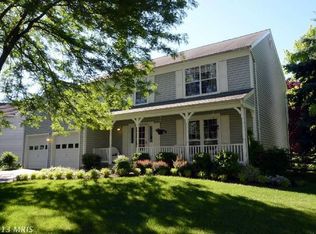
    This very special residence in the sought after Plantations Two Community is simply immaculate! A welcoming stone wall with a contrast border escorts family and friends onto a composite covered front porch entry. Inside, a soaring two story Foyer with pristine hardwood flooring is open to a dramatic open stair, also in hardwood. The open plan circles nicely from the Foyer which opens on two sides, into the adjacent Living and Dining formals on one side, and the Family Room and updated Kitchen on the other side. This plan seamlessly combines elements of an open plan, and a traditional home plan for perfected living and entertaining. Enjoy a large updated Eat-in Kitchen with maple cabinets, gas range, and a slider to the rear dining deck overlooking a lush green lawn and mature trees enclosed by a split rail fence providing a natural setting. A spacious Family Room/Breakfast Room offers light streaming from side and rear windows by day, and invites a cozy fireplace by night. A small arrival and exit area include a lovely upgraded half bath, a convenient coat closet and exterior door that opens to a 2-car garage with added shelving and workshop potential. An open, winding stair and upper landing wrap the two story foyer about which three bedrooms radiate with hardwoods to unify the home interior plan. A roomy Owner's Bedroom is embellished with strong moldings and cove lighting to complement and layer lighting from a center ceiling fan fixture. This design includes an adjacent Sitting Room that can be converted into a fourth bedroom. A private Full Bath with upgraded ceramic tile flooring, vanity, lighting, and medicine cabinet complete the Owner's Bedroom Suite. Two additional Bedrooms flank the upper landing with ample closets and an expansive finished attic storage closet. Central to the secondary bedrooms is an upgraded full hall bath with up-to-the minute finishes and neutral colors. Downstairs, the Lower Level offers an expansive 13-Ft. x 34-Ft Family Room fully finished with room to grow. The adjacent laundry room and unfinished area is plumbed and ready for a half bath. Outside, enjoy the rear deck oasis overlooking the lush green rear lawn with a quintessential split rail wood fence in keeping with the 50-acres of common green space that surround the homes in The Plantations Two Community. A nearby walking trail will inspire activity and adventure as a short stroll on the trail or sidewalks will lead to the Community Outdoor Pool, Tennis Courts, Pickle Ball and B-Ball Court, Playgrounds and Tot Lots. This inclusive community plan also adjoins parts of nearby area Park Land, inviting more adventures close to nature.

    This property is off market, which means it's not currently listed for sale or rent on Zillow. This may be different from what's available on other websites or public sources.
    Facts & features

    Interior

    Bedrooms & bathrooms
    • Bedrooms: 4
    • Bathrooms: 3
    • Full bathrooms: 2
    • 1/2 bathrooms: 1
    Heating
    • Other
    Cooling
    • Central
    Appliances
    • Included: Dryer, Microwave, Refrigerator, Washer
    Features
    • Flooring: Hardwood
    • Basement: Finished
    • Has fireplace: Yes
    Interior area
    • Total interior livable area: 1,948 sqft

    Property

    Parking
    • Parking features: Garage - Attached
    Features
    • Exterior features: Vinyl
    Lot
    • Size: 9,583 Square Feet
    Details
    • Parcel number: 1202469712

    Construction

    Type & style
    • Home type: SingleFamily
    • Architectural style: Conventional
    Materials
    • Roof: Other
    Condition
    • Year built: 1986

    Community & HOA

    HOA
    • Has HOA: Yes
    • HOA fee: $100 monthly
    Location
    • Region: Gaithersburg

    Financial & listing details

    • Price per square foot: $339/sqft
    • Tax assessed value: $543,733
    • Annual tax amount: $6,102

    Price history

    DateEventPrice
    6/2/2023Sold$625,000$321/sqft
    Source: Bright MLS #MDMC2089342 Report a problem
    4/27/2023Pending sale$625,000$321/sqft
    Source: Bright MLS #MDMC2089342 Report a problem
    4/26/2023Listing removed--
    Source: Long & Foster Broker Feed Report a problem
    4/14/2023Listed for sale$625,000$321/sqft
    Source: Long & Foster Broker Feed #MDMC2088820 Report a problem

    Public tax history

    YearProperty taxesTax assessment
    2025$6,102 +1.9%$543,733 +4.5%
    2024$5,987 +8.4%$520,100 +8.5%
    2023$5,525 +14.1%$479,533 +9.2%
    2022$4,844 +10.3%$438,967 +10.2%
    2021$4,392 +2.9%$398,400 +3%
    2020$4,267 +6.4%$386,800 +6.4%
    2019$4,009 -0.2%$363,600
    2018$4,017 -1.6%$363,600 +1.7%
    2017$4,083 +24.7%$357,667 +1.7%
    2016$3,275 $351,733 +1.7%
    2015$3,275 $345,800 +0.2%
    2014$3,275 $345,167 +0.2%
    2013-- $344,533 +0.2%
    2012-- $343,900
    2011-- $343,900
    2010-- $343,900 -22.5%
    2009-- $443,920 +11.3%
    2008-- $398,716 +12.8%
    2007-- $353,513 +14.7%
    2006-- $308,310 +14.9%
    2005-- $268,236 +17.6%
    2004-- $228,163 +21.3%
    2003-- $188,090 +1.8%
    2002-- $184,802
    2001-- $184,802
    Find assessor info on the county website

    Neighborhood: 20882

    Nearby schools

    GreatSchools rating
    Schools provided by the listing agent
    • Elementary: WOODFIELD
    • Middle: JOHN T. BAKER
    • High: DAMASCUS
    • District: MONTGOMERY COUNTY PUBLIC SCHOOLS

    Source: The MLS. This data may not be complete. We recommend contacting the local school district to confirm school assignments for this home.

    Get a cash offer in 3 minutes
    Find out how much your home could sell for in as little as 3 minutes with a no-obligation cash offer.
    Estimated market value
    $660,300
    Get a cash offer in 3 minutes
    Find out how much your home could sell for in as little as 3 minutes with a no-obligation cash offer.
    Estimated market value
    $660,300