
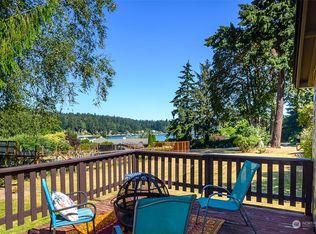
Straight out of a Cape Cod postcard, this picture-perfect Governors Lane cottage is one of Vashon’s most charming little homes. Tucked into a beloved neighborhood of shingled cottages, wide front porches, apple trees, manicured lawns and easy beach walks, this is truly a rare opportunity to become part of a special island community. At 860 square feet, the home lives much larger thanks to expansive new Trex decks, covered and uncovered outdoor living spaces, and three sets of French doors that open the house to the outdoors. Peek views of the harbor add to the magic, while the level, fully fenced lot offers sunny lawn for games and gardening, charming garden beds and private lounging areas. Inside, fresh paint throughout, original wood floors, a parlor natural gas stove in the living room, butcher block counters and rattan lighting create a warm, collected cottage feel. Two bedrooms, a full bath with tub, and a new washer and dryer make the home as practical as it is charming. It is really all about the lifestyle here. A stone's throw from the south-facing beach, nearby county forest trails and beach parks, and enjoy close proximity to one of only two public boat launches on Vashon. Homes on Governors Lane do not come to market often. This is a moment in time to step into a community, a neighborhood and a truly charmed way of island life.
Pending
Listed by: Vashon Isl. Sotheby's Int'l RE • Nicole Donnelly Martin
$895,000
24021 99th Avenue SW, Vashon, WA 98070
2beds
860sqft
Single Family Residence
Built in 1950
9,766 Square Feet Lot
$895,700 Zestimate®
$1,041/sqft
$-- HOA
What's special
Apple treesNew washer and dryerOriginal wood floorsRattan lightingPrivate lounging areasManicured lawnsCharming garden beds
- 13 days
- 1,951
- 38
Likely to sell faster than
Zillow last checked:
Listing updated:
Offers reviewed: Aug 24
Listed by:
Nicole Donnelly Martin,
Vashon Isl. Sotheby's Int'l RE,
Linda J. Bianchi,
Vashon Isl. Sotheby's Int'l RE
Source: NWMLS as distributed by MLS GRID,MLS#: 2569880
Facts & features
Interior
Bedrooms & bathrooms
- Bedrooms: 2
- Bathrooms: 1
- Full bathrooms: 1
- Main level bathrooms: 1
- Main level bedrooms: 2
Primary bedroom
- Level: Main
Bedroom
- Level: Main
Bathroom full
- Level: Main
Dining room
- Level: Main
Entry hall
- Level: Main
Great room
- Level: Main
Kitchen with eating space
- Level: Main
Heating
- Fireplace, Stove/Free Standing, Wall Furnace, Electric, Natural Gas
Cooling
- None
Appliances
- Included: Dishwasher, Dryer, Refrigerator, Stove(s)/Range(s), Washer, Dishwasher(s), Dryer(s), Refrigerator(s), Washer(s), Water Heater: Electric, Water Heater Location: Closet
Features
- Flooring: Hardwood, Vinyl
- Doors: French Doors
- Windows: Dbl Pane/Storm Window
- Basement: None
- Number of fireplaces: 1
- Fireplace features: Gas, Main Level: 1, Fireplace
Interior area
- Total structure area: 860
- Total interior livable area: 860 sqft
Video & virtual tour
Property
Parking
- Total spaces: 4
- Parking features: Driveway, Off Street
- Uncovered spaces: 4
Features
- Levels: One
- Stories: 1
- Entry location: Main
- Patio & porch: Dbl Pane/Storm Window, Fireplace, French Doors, Water Heater
- Has view: Yes
- View description: Bay, Sound
- Has water view: Yes
- Water view: Bay,Sound
Lot
- Size: 9,766 Square Feet
- Features: Dead End Street, Paved, Cable TV, Deck, Fenced-Fully, Gas Available, High Speed Internet, Outbuildings
- Topography: Level
- Residential vegetation: Fruit Trees, Garden Space
Details
- Parcel number: 1922039069
- Zoning: RA5
- Zoning description: Jurisdiction: County
- Special conditions: Standard
- Other equipment: Leased Equipment: None
Construction
Type & style
- Home type: SingleFamily
- Architectural style: Cape Cod,1 Story
- Property subtype: Single Family Residence
Materials
- Wood Siding
- Foundation: Poured Concrete
- Roof: Composition
Condition
- Very Good
- Year built: 1950
Utilities & green energy
- Electric: Company: PSE
- Sewer: Septic Tank
- Water: Community, Company: Burton Water
- Utilities for property: Xfinity, Xfinity
Community & HOA
Community
- Subdivision: Burton Peninsula
Location
- Region: Vashon
Financial & listing details
- Price per square foot: $1,041/sqft
- Tax assessed value: $591,000
- Annual tax amount: $6,732
- Offers reviewed: 08/24/2026
- Date on market: 8/18/2026
- Cumulative days on market: 15 days
- Listing terms: Conventional
- Inclusions: Dishwasher(s), Dryer(s), Leased Equipment, Refrigerator(s), Stove(s)/Range(s), Washer(s)
Estimated market value
$895,700
$851,000 - $940,000
$2,840/mo
Price history
| Date | Event | Price |
|---|---|---|
| 8/24/2026 | Pending sale | $895,000$1,041/sqft |
Source: | ||
| 8/19/2026 | Listed for sale | $895,000+76.9%$1,041/sqft |
Source: | ||
| 5/13/2016 | Sold | $506,000+5.5%$588/sqft |
Source: | ||
| 5/6/2016 | Pending sale | $479,500$558/sqft |
Source: Windermere Vashon #934674 Report a problem | ||
| 5/2/2016 | Listed for sale | $479,500+35.1%$558/sqft |
Source: Windermere Vashon #934674 Report a problem | ||
| 10/18/2006 | Sold | $355,000+102.9%$413/sqft |
Source: Public Record Report a problem | ||
| 4/12/2001 | Sold | $175,000$203/sqft |
Source: | ||
Public tax history
| Year | Property taxes | Tax assessment |
|---|---|---|
| 2025 | $6,733 +5.8% | $591,000 +2.6% |
| 2024 | $6,365 -1.1% | $576,000 +0.7% |
| 2023 | $6,437 +1.8% | $572,000 -12.3% |
| 2022 | $6,325 +5.4% | $652,000 +29.1% |
| 2021 | $5,999 +8.3% | $505,000 +19.7% |
| 2020 | $5,540 +21.2% | $422,000 +14.7% |
| 2019 | $4,573 +10.6% | $368,000 +7.3% |
| 2018 | $4,133 +2.8% | $343,000 +12.5% |
| 2017 | $4,022 +17% | $305,000 +16.9% |
| 2016 | $3,436 | $261,000 +4.4% |
| 2015 | $3,436 | $250,000 -4.6% |
| 2014 | $3,436 | $262,000 +11% |
| 2013 | $3,436 | $236,000 +7.3% |
| 2012 | -- | $220,000 -10.6% |
| 2011 | -- | $246,000 -15.2% |
| 2010 | -- | $290,000 |
| 2009 | -- | $290,000 +18.9% |
| 2007 | -- | $244,000 +8% |
| 2006 | -- | $226,000 +7.1% |
| 2005 | -- | $211,000 +40.7% |
| 2001 | $1,871 +9.3% | $150,000 +14.5% |
| 2000 | $1,712 | $131,000 |
Find assessor info on the county website
Monthly payment
Est. payment
Payment breakdown
Explore the cost of this home by adjusting the details. Changes won't be saved.Climate risks
Neighborhood: 98070
Nearby schools
Schools provided by the listing agent
- Elementary: Chautauqua Elem
- Middle: Mcmurray Mid
- High: Vashon Isl High
Source: NWMLS as distributed by MLS GRID. This data may not be complete. We recommend contacting the local school district to confirm school assignments for this home.