Skip main navigation
Off market
  • $573,200

    24021 Blue Heron Dr, Brillion, WI 54110

    4beds
    2,793sqft
    SingleFamily
    Built in 1999
    2.3 Acres Lot
    $573,200 Zestimate®
    $205/sqft
    $2,733 Estimated rent

    Home value

    $573,200

    $527,000 - $625,000

    $2,733/mo

    Zestimate® history
    Loading
    Loading...

    Owner options

    List your home for rent

    $2,733/mo

    Rent Zestimate®

    Find your next renter with Zillow Rental Manager. Plus, with online applications, you can quickly screen prospective tenants – for free.

    Learn more

    $2,733/mo

    Rent Zestimate®

    Refinance and save

    $3,655/mo

    Est. payment

    Refinancing to a lower rate could help reduce your monthly payments and save thousands over the life of the loan.

    See today's rates

    $3,655/mo

    Est. payment

    Explore your selling options

    Work with a Zillow partner agent

    Leverage their expertise and Zillow's premium Showcase listings to get your home seen by more buyers.

    Get started

    List with your own agent

    Get your home in front of millions of buyers by listing it on Zillow.

    Learn how to do it

    Sell it yourself

    Take full control of how buyers see your home on Zillow by listing For Sale by Owner (FSBO).

    List your home

    What's special


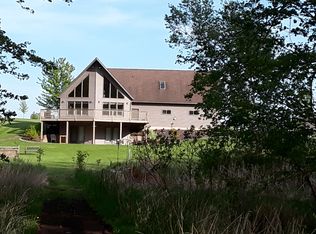
    WELCOME HOME to your new waterfront home on the popular Long Lake w/95' of frontage just minutes from Brillion & 2 other lakes. Nestled on 2.3 acres & in an area of fine homes, this home was custom built in 1999 by Hillcrest Homes. Enjoy this walkout ranch with an open concept kitchen w/walk-in pantry, center island, tiled floors & spacious dining area to the maintenance free deck PLUS the outdoor brick patio & basketball court. 1st-floor laundry off the back hall is convenient to the heated, finished garage 34x40 w/stairs to the LL. The living room has a woodburning fireplace and backyard views. Full bath w/tiled floors & under the sea mural. Bedroom 1 has a vaulted ceiling & is super-sized! Master has a walk-in closet, BIG master bath w/long vanity, tile floors & a separate whirlpool tub area. LL has so much finished space....called the game room, this rm could be a bedroom w/walk-in closet. Spacious family rm w/patio doors to a patio. 4th bedroom has a HUGE walk-in closet. Full bath has a 'cabin' feel to it w/slate tile flooring. Storage room. All Andersen windows, central vac, Zoned in-floor heating on both levels plus central air. PRE-CERTIFIED hm

    This property is not currently displayed as for sale or rent on Zillow. This may be different from what's on other websites or public sources.
    Facts & features

    Interior

    Bedrooms & bathrooms
    • Bedrooms: 4
    • Bathrooms: 3
    • Full bathrooms: 3
    • Main level bathrooms: 2
    Heating
    • Radiant, Gas
    Cooling
    • Central
    Appliances
    • Included: Dishwasher, Dryer, Microwave, Range / Oven, Refrigerator, Washer
    • Laundry: Main Level
    Features
    • Jetted Tub, Kitchen Island, Pantry, Walk-In Closet(s), Vaulted Ceiling(s), Master Downstairs, Open Floorplan, Water Softener-Own
    • Basement: Finished, Full, Sump Pump, Walkout Entrance-Door, Full Sz Windows Min 20x24
    • Fireplace features: Wood Burning, 1 Fireplace
    Interior area
    • Total interior livable area: 2,793 sqft
    • Finished area below ground: 998

    Property

    Parking
    • Parking features: Garage - Attached
    Accessibility
    • Accessibility features: 1st Floor Bedroom, 1st Floor Full Bath, Open Floor Plan
    Features
    • Patio & porch: Deck, Patio
    • Exterior features: Vinyl, Brick
    • On waterfront: Yes
    • Waterfront features: Waterfront
    • Body of water: Long Lake
    • Frontage type: Waterfront
    • Frontage length: 95
    Lot
    • Size: 2.3 Acres
    • Features: Cul-de-Sac, Rural - Subdivision, Subj to Shoreland Zoning
    Details
    • Additional structures: Garage(s), Boat Ramp/Lift
    • Parcel number: 01500700500312
    • Zoning description: Residential
    • Wooded area: 0

    Construction

    Type & style
    • Home type: SingleFamily
    • Architectural style: Ranch, 1 STORY
    Condition
    • Year built: 1999

    Utilities & green energy

    • Gas: Lp Gas
    • Sewer: Holding Tank
    • Water: Private Well
    • Utilities for property: Water Connected, Sewer Connected

    Community & HOA

    Location
    • Region: Brillion

    Financial & listing details

    • Price per square foot: $205/sqft
    • Tax assessed value: $459,800
    • Annual tax amount: $5,022

    Price history

    DateEventPrice
    4/10/2020Sold$339,000+2.8%$121/sqft
    Source: RANW as distributed by MLS GRID #50205166 Report a problem
    1/28/2020Pending sale$329,900$118/sqft
    Source: Coldwell Banker Real Estate Group #50205166 Report a problem
    11/25/2019Price change$329,900-2.9%$118/sqft
    Source: Coldwell Banker Real Estate Group #50205166 Report a problem
    10/30/2019Price change$339,900-2.9%$122/sqft
    Source: Coldwell Banker Real Estate Group #50205166 Report a problem
    7/30/2019Price change$349,900-6.7%$125/sqft
    Source: Coldwell Banker The Real Estate Group #50205166 Report a problem
    6/19/2019Listed for sale$375,000+71.6%$134/sqft
    Source: REALTORS Association of Northeast Wisconsin #50205166 Report a problem
    10/19/2005Sold$218,516$78/sqft
    Source: Public Record Report a problem

    Public tax history

    YearProperty taxesTax assessment
    2024$5,022 -1.4%$459,800 +56.2%
    2023$5,091 +16.9%$294,300
    2022$4,356 -24.9%$294,300
    2021$5,798 -1%$294,300
    2020$5,859 -0.4%$294,300
    2019$5,883 +1.4%$294,300 +15.4%
    2018$5,801 -1.7%$255,000
    2017$5,898 +0.1%$255,000
    2016$5,890 +2%$255,000
    2015$5,772 -1%$255,000
    2014$5,832 -2.2%$255,000
    2013$5,960 -1.2%$255,000
    2012$6,030 -2.7%$255,000 +17.2%
    2011$6,197 +5.8%$217,600
    2010$5,859 +5.7%$217,600
    2009$5,541 +21%$217,600
    2008$4,578 +0.4%$217,600
    2007$4,561 -3.4%$217,600 +18.9%
    2004$4,723 -3%$183,000
    2003$4,870 +23.1%$183,000 +8.5%
    2002$3,955 +6.7%$168,600
    2001$3,708 +0.7%$168,600
    2000$3,683 $168,600
    Find assessor info on the county website

    Neighborhood: 54110

    Nearby schools

    GreatSchools rating
    Schools provided by the listing agent
    • District: Reedsville

    Source: The MLS. This data may not be complete. We recommend contacting the local school district to confirm school assignments for this home.

    Get pre-qualified for a loan
    At Zillow Home Loans, we can pre-qualify you in as little as 5 minutes with no impact to your credit score.

    An equal housing lender. NMLS #10287.

    Sell for more on Zillow
    Get a Zillow Showcase℠ listing at no additional cost and you could sell for .
    $573,200
    2% more
    +$11,464
    With Zillow Showcase(estimated)
    $584,664
