Nestled within the highly desirable Rockwood Subdivision, this beautiful 4 bedroom, 3 bathroom ranch home that offers an exceptional lifestyle adjacent to the Paola Country Club and Golf Course. The heart of the residence is an expansive great room featuring a cozy gas fireplace, which flows seamlessly into a gourmet kitchen designed for both daily living and elegant entertaining. This chef-inspired space boasts a massive central island, a walk-in pantry, premium stainless steel appliances, and rich hardwood floors that add warmth and character. Retreat to the private master suite, where you will find a generous walk-in closet and a spa-like ensuite bathroom complete with a whirlpool tub and a separate shower. The main level also provides two additional spacious bedrooms, a full guest bathroom, and a dedicated home office perfect for remote work or study. Natural light pours into the finished lower level, which features daylight windows, a large family room, a fourth bedroom, and a full bathroom, offering the ideal layout for a guest suite or recreation area. Outdoor living is equally impressive; you can spend quiet evenings on the screened-in porch watching breathtaking sunsets over the rolling landscape. Beyond the property line, the community provides wonderful amenities including scenic walking trails and a neighborhood play area. This home combines prime location with thoughtful design, making it a rare find!
Sold
Price Unknown
24021 Eagle Ct, Paola, KS 66071
4beds
3,368sqft
Single Family Residence
Built in 2006
8,449 Square Feet Lot
$484,500 Zestimate®
$--/sqft
$2,746 Estimated rent
Home value
$484,500
$252,000 - $925,000
$2,746/mo
Zestimate® history
Owner options
List your home for rent
$2,746/mo
Rent Zestimate®
Find your next renter with Zillow Rental Manager. Plus, with online applications, you can quickly screen prospective tenants – for free.
$2,746/mo
Rent Zestimate®
Refinance and save
$300/mo
Est. payment
Refinancing to a lower rate could help reduce your monthly payments and save thousands over the life of the loan.
$300/mo
Est. payment
Explore your selling options
Work with a Zillow partner agent
Leverage their expertise and Zillow's premium Showcase listings to get your home seen by more buyers.
Get startedList with your own agent
Get your home in front of millions of buyers by listing it on Zillow.
Learn how to do itSell it yourself
Take full control of how buyers see your home on Zillow by listing For Sale by Owner (FSBO).
List your homeWhat's special
Zillow last checked:
Listing updated:
Listed by:
Patty Simpson 913-980-1812,
Crown Realty
Bought with:
Mollie Massieon, SP00239440
Keller Williams Realty Partners Inc.
Source: Heartland MLS as distributed by MLS GRID,MLS#: 2597764
Facts & features
Interior
Bedrooms & bathrooms
- Bedrooms: 4
- Bathrooms: 3
- Full bathrooms: 3
Primary bedroom
- Features: Carpet, Ceiling Fan(s), Walk-In Closet(s)
- Level: First
- Dimensions: 14 x 12
Bedroom 1
- Features: Carpet, Ceiling Fan(s)
- Level: First
- Dimensions: 12 x 10
Bedroom 2
- Features: Carpet, Ceiling Fan(s)
- Level: First
- Dimensions: 12 x 11
Bedroom 3
- Features: Carpet
- Level: Basement
- Dimensions: 16 x 10
Primary bathroom
- Features: Ceramic Tiles, Double Vanity, Separate Shower And Tub
- Level: First
- Dimensions: 7.7 x 5
Bathroom 1
- Features: Ceramic Tiles, Shower Over Tub
- Level: First
- Dimensions: 7 x 5
Bathroom 2
- Features: Ceramic Tiles, Shower Only
- Level: Basement
- Dimensions: 10 x 6
Dining room
- Features: Wood Floor
- Level: First
- Dimensions: 11 x 10
Family room
- Features: Carpet
- Level: Basement
- Dimensions: 24 x 19
Great room
- Features: Carpet, Ceiling Fan(s), Fireplace
- Level: First
- Dimensions: 19 x 14
Kitchen
- Features: Kitchen Island, Pantry, Wood Floor
- Level: First
- Dimensions: 17.9 x 11
Heating
- Electric, Heat Pump
Cooling
- Electric, Heat Pump
Appliances
- Included: Dishwasher, Disposal, Microwave
- Laundry: Laundry Room, Off The Kitchen
Features
- Ceiling Fan(s), Kitchen Island, Pantry, Stained Cabinets, Vaulted Ceiling(s), Walk-In Closet(s)
- Flooring: Carpet, Tile, Wood
- Windows: Thermal Windows
- Basement: Basement BR,Daylight,Finished,Interior Entry
- Number of fireplaces: 1
- Fireplace features: Gas, Great Room
Interior area
- Total structure area: 3,368
- Total interior livable area: 3,368 sqft
- Finished area above ground: 1,744
- Finished area below ground: 1,624
Property
Parking
- Total spaces: 2
- Parking features: Attached, Garage Faces Front
- Attached garage spaces: 2
Features
- Patio & porch: Deck
Lot
- Size: 8,449 Square Feet
- Features: City Lot, Estate Lot, Level
Details
- Parcel number: 1320400007022.000
Construction
Type & style
- Home type: SingleFamily
- Architectural style: Traditional
- Property subtype: Single Family Residence
Materials
- Frame
- Roof: Composition
Condition
- Year built: 2006
Utilities & green energy
- Sewer: Public Sewer
- Water: Public
Community & HOA
Community
- Security: Smoke Detector(s)
- Subdivision: Rockwood of Paola/The Estates
HOA
- Has HOA: Yes
- Amenities included: Play Area, Trail(s)
- HOA fee: $300 annually
- HOA name: Rockwood Estates
Location
- Region: Paola
Financial & listing details
- Tax assessed value: $458,700
- Annual tax amount: $6,403
- Date on market: 2/5/2026
- Listing terms: Cash,Conventional,FHA,VA Loan
- Ownership: Private
- Road surface type: Paved
Price history
| Date | Event | Price |
|---|---|---|
| 3/13/2026 | Sold | -- |
Source:  Heartland MLS as distributed by MLS GRID #2597764 Report a problem Heartland MLS as distributed by MLS GRID #2597764 Report a problem | ||
| 2/6/2026 | Pending sale | $475,000$141/sqft |
Source: Heartland MLS as distributed by MLS GRID #2597764 Report a problem | ||
| 2/5/2026 | Listed for sale | $475,000+76%$141/sqft |
Source: Heartland MLS as distributed by MLS GRID #2597764 Report a problem | ||
| 9/30/2016 | Sold | -- |
Source: Heartland MLS as distributed by MLS GRID #45001_2005322 Report a problem | ||
| 8/3/2016 | Listed for sale | $269,900$80/sqft |
Source: Crown Realty #2005322 Report a problem | ||
Public tax history
| Year | Property taxes | Tax assessment |
|---|---|---|
| 2025 | -- | $52,750 +8.9% |
| 2024 | $6,058 -2.7% | $48,426 +0.6% |
| 2023 | $6,228 +5.9% | $48,121 +10% |
| 2022 | $5,881 | $43,746 +12.6% |
| 2021 | -- | $38,835 +13% |
| 2020 | $4,901 | $34,362 |
| 2019 | $4,901 +6.3% | -- |
| 2018 | $4,611 | -- |
| 2017 | $4,611 | -- |
| 2016 | -- | -- |
| 2015 | -- | -- |
| 2014 | -- | -- |
| 2013 | -- | -- |
| 2012 | -- | -- |
| 2011 | -- | -- |
| 2009 | -- | $25,127 -1.1% |
| 2008 | -- | $25,403 +0.6% |
| 2007 | -- | $25,242 +411.1% |
| 2006 | -- | $4,939 +47.3% |
| 2005 | -- | $3,354 +2695% |
| 2004 | -- | $120 |
Find assessor info on the county website
Neighborhood: 66071
Nearby homes
- $231,6103 bd3 ba1.9k sqft23985 Eagle Ct, Paola, KS 66071Off Market
- $385,7003 bd2 ba1.6k sqft24039 Eagle Ct, Paola, KS 66071Off Market
- $419,2007,840 Square Feet24003 Eagle Ct, Paola, KS 66071Off Market
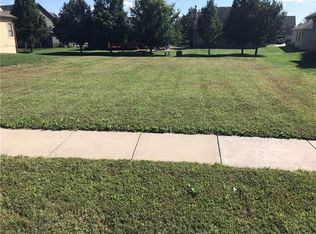
- $--3 bd3 ba3.2k sqft24012 Augusta Ct, Paola, KS 66071Sold

- $415,8004 bd2 ba1.3k sqft23992 Augusta Ct, Paola, KS 66071Off Market
- $424,2003 bd3 ba1.4k sqft23985 Eagle Ct, Paola, KS 66071Off Market
- $359,6003 bd2 ba1.5k sqft24036 Augusta Ct, Paola, KS 66071Off Market
- $376,0003 bd2 ba1.7k sqft23970 Augusta Ct, Paola, KS 66071Off Market
Nearby schools
GreatSchools rating
- NACottonwood Elementary SchoolGrades: PK-2Distance: 1.2 mi
- 7/10Paola Middle SchoolGrades: 6-8Distance: 1.3 mi
- 7/10Paola High SchoolGrades: 9-12Distance: 1.4 mi
Schools provided by the listing agent
- Elementary: Paola
- Middle: Paola
- High: Paola
Source: Heartland MLS as distributed by MLS GRID. This data may not be complete. We recommend contacting the local school district to confirm school assignments for this home.
Get a cash offer in 3 minutes
Find out how much your home could sell for in as little as 3 minutes with a no-obligation cash offer.
Estimated market value
$484,500
Get a cash offer in 3 minutes
Find out how much your home could sell for in as little as 3 minutes with a no-obligation cash offer.
Estimated market value
$484,500
- Kansas
- Miami County
- Paola
- 66071
- 24021 Eagle Ct
Nearby cities
Nearby neighborhoods
Nearby zip codes
Other Paola Topics
