Skip main navigation
Sold for $785,000
  • Tax assessed value
    $785,000

    24021 Marchand Ct, Hayward, CA 94541

    2beds
    1,818sqft
    Residential, Townhouse
    Built in 1986
    2,178 Square Feet Lot
    $711,000 Zestimate®
    $432/sqft
    $3,091 Estimated rent

    Home value

    $711,000

    $675,000 - $747,000

    $3,091/mo

    Zestimate® history
    Loading
    Loading...

    Owner options

    List your home for rent

    $3,091/mo

    Rent Zestimate®

    Find your next renter with Zillow Rental Manager. Plus, with online applications, you can quickly screen prospective tenants – for free.

    Learn more

    $3,091/mo

    Rent Zestimate®

    Refinance and save

    $5,636/mo

    Est. payment

    Refinancing to a lower rate could help reduce your monthly payments and save thousands over the life of the loan.

    See today's rates

    $5,636/mo

    Est. payment

    Explore your selling options

    Work with a Zillow partner agent

    Leverage their expertise and Zillow's premium Showcase listings to get your home seen by more buyers.

    Get started

    List with your own agent

    Get your home in front of millions of buyers by listing it on Zillow.

    Learn how to do it

    Sell it yourself

    Take full control of how buyers see your home on Zillow by listing For Sale by Owner (FSBO).

    List your home

    What's special

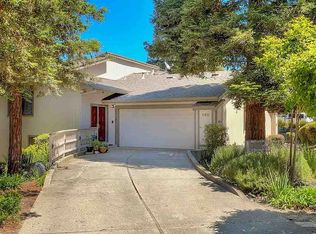
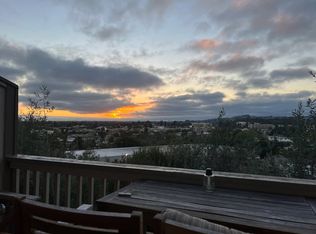
    VIEWS – VIEWS – VIEWS – minutes from downtown Hayward and Cal State. Welcome HOME – and it won’t take you forever to get here – the access is a commuters’ delight - close to 92/580/880/238 & Crow Canyon. Just bring your toothbrush this Home is Turnkey & Move-in ready… New recessed lights in the living room highlight the already bright, open, end-unit with soaring ceilings and cozy fireplace. This townhome boasts over 1800 square-feel with a spacious laundry room & plenty of storage. It is ready for you to call home. Live amongst the Redwood Trees in your very own retreat! Enjoy coffee in the morning from your private deck & sunsets with an adult beverage at night from your 2nd deck. Pull into your 2-car attached garage with palatial driveway. Situated in a prime location, this property is conveniently close to schools, shopping, and restaurants, ensuring convenience and relaxed CA Living at its’ best!!!!

    Zillow last checked:

    Listing updated:

    Listed by:

    Rebeca Tiger Harrison DRE #01407953 925-209-9411,

    Legacy Real Estate & Assoc.

    Bought with:

    Margo Hood, DRE #01137215

    Legacy Real Estate & Assoc.

    Source: Bay East AOR,MLS#: 41063676MLS Logo

    Facts & features

    Interior

    Bedrooms & bathrooms
    • Bedrooms: 2
    • Bathrooms: 3
    • Full bathrooms: 2
    • Partial bathrooms: 1
    Rooms
    • Room types: 0.5 Bath, Main Entry, Dining Room, Dining Area, Kitchen/Family Combo, Storage, Laundry
    Kitchen
    • Features: 220 Volt Outlet, Breakfast Bar, Counter - Tile, Dishwasher, Electric Range/Cooktop, Garbage Disposal, Ice Maker Hookup, Pantry, Range/Oven Built-in, Refrigerator
    Heating
    • Forced Air, Natural Gas, Fireplace(s)
    Cooling
    • Ceiling Fan(s)
    Appliances
    • Included: Dishwasher, Electric Range, Plumbed For Ice Maker, Range, Refrigerator
    • Laundry: Hookups Only, In Unit, Cabinets
    Features
    • Storage, Breakfast Bar, Pantry
    • Flooring: Laminate, Tile, Carpet
    • Number of fireplaces: 1
    • Fireplace features: Gas Starter, Living Room, Raised Hearth, Stone, Wood Burning
    • Common walls with other units/homes: End Unit
    Interior area
    • Total structure area: 1,818
    • Total interior livable area: 1,818 sqft

    Property

    Parking
    • Total spaces: 4
    • Parking features: Garage Faces Front, Garage Door Opener
    • Attached garage spaces: 2
    Features
    • Levels: Two
    • Stories: 2
    • Entry location: Ground Floor Location,No Steps to Entry
    • Patio & porch: Deck
    • Exterior features: Balcony, Low Maintenance
    • Pool features: In Ground, Fenced, Community
    • Has spa: Yes
    Lot
    • Size: 2,178 Square Feet
    • Features: Cul-De-Sac
    Details
    • Additional structures: Pool House
    • Parcel number: 4451033
    • Special conditions: Standard

    Construction

    Type & style
    • Home type: Townhouse
    • Architectural style: Ranch
    • Property subtype: Residential, Townhouse
    Materials
    • Composition Shingles
    • Roof: Composition
    Condition
    • Existing
    • New construction: No
    • Year built: 1986

    Utilities & green energy

    • Electric: No Solar, 220 Volts in Kitchen, 220 Volts in Laundry

    Community & HOA

    Community
    • Security: Double Strapped Water Heater
    • Subdivision: The Pines
    HOA
    • Has HOA: Yes
    • Amenities included: Pool, Picnic Area
    • Services included: Common Area Maint, Earthquake Insurance, Management Fee
    • HOA fee: $625 monthly
    • HOA name: CALL LISTING AGENT
    • HOA phone: 925-829-8999
    Location
    • Region: Hayward

    Financial & listing details

    • Price per square foot: $432/sqft
    • Tax assessed value: $785,000
    • Price range: $785K - $785K
    • Date on market: 6/18/2024
    • Listing agreement: Excl Right
    • Listing terms: Cash,Conventional
    • Electric utility on property: Yes

    Price history

    DateEventPrice
    7/23/2024Sold$785,000+7.5%$432/sqft
    Source: Bay East AOR #41063676 Report a problem
    6/30/2024Pending sale$729,999$402/sqft
    Source: bridgeMLS/CCAR/Bay East AOR #41063676 Report a problem
    6/18/2024Listed for sale$729,999+210.6%$402/sqft
    Source: bridgeMLS/CCAR/Bay East AOR #41063676 Report a problem
    3/30/2011Sold$235,000-6%$129/sqft
    Source: Bay East AOR #40489958 Report a problem
    10/10/2010Price change$250,000-9.1%$138/sqft
    Source: RE/MAX ACCORD #40489958 Report a problem
    10/1/2010Listed for sale$275,000-20.3%$151/sqft
    Source: RE/MAX ACCORD #40489958 Report a problem
    5/15/2003Sold$345,000$190/sqft
    Source: Bay East AOR #11180647 Report a problem

    Public tax history

    YearProperty taxesTax assessment
    2025-- $785,000 +166%
    2024$3,790 +1.5%$295,157 +2%
    2023$3,734 +1.9%$289,371 +2%
    2022$3,663 +0.9%$283,698 +2%
    2021$3,632 +1.1%$278,135 +1%
    2020$3,593 -0.7%$275,285 +2%
    2019$3,618 +8.7%$269,890 +2%
    2018$3,328 $264,600 +2%
    2017$3,328 +6.4%$259,413 +2%
    2016$3,127 +7.2%$254,328 +1.5%
    2015$2,919 $250,510 +2%
    2014$2,919 $245,602 +0.5%
    2013-- $244,493 +2%
    2012-- $239,700 +2%
    2011-- $235,000 -21.7%
    2010-- $300,000 -7.7%
    2009-- $325,000 -14.6%
    2008-- $380,407 +2%
    2007-- $372,947 +2%
    2006-- $365,637 +2%
    2005-- $358,468 +2%
    2004-- $351,441 +74.4%
    2003-- $201,535 +2%
    2002-- $197,583 +2%
    2001$2,028 $193,709
    Find assessor info on the county website

    Neighborhood: Mission-Foothill

    Nearby schools

    GreatSchools rating
    Get a cash offer in 3 minutes
    Find out how much your home could sell for in as little as 3 minutes with a no-obligation cash offer.
    Estimated market value
    $711,000
    Get a cash offer in 3 minutes
    Find out how much your home could sell for in as little as 3 minutes with a no-obligation cash offer.
    Estimated market value
    $711,000