Skip main navigation
Sold
  • Price Unknown

    24021 N Highway 59, Queen City, TX 75572

    3beds
    2,042sqft
    Single Family Residence
    Built in 1974
    1.03 Acres Lot
    $207,100 Zestimate®
    $--/sqft
    $1,699 Estimated rent

    Home value

    $207,100

    Estimated sales range

    Not available

    $1,699/mo

    Zestimate® history
    Loading
    Loading...

    Owner options

    List your home for rent

    $1,699/mo

    Rent Zestimate®

    Find your next renter with Zillow Rental Manager. Plus, with online applications, you can quickly screen prospective tenants – for free.

    Learn more

    $1,699/mo

    Rent Zestimate®

    Refinance and save

    Refinancing to a lower rate could help reduce your monthly payments and save thousands over the life of the loan.

    See today's rates

    Explore your selling options

    Work with a Zillow partner agent

    Leverage their expertise and Zillow's premium Showcase listings to get your home seen by more buyers.

    Get started

    List with your own agent

    Get your home in front of millions of buyers by listing it on Zillow.

    Learn how to do it

    Sell it yourself

    Take full control of how buyers see your home on Zillow by listing For Sale by Owner (FSBO).

    List your home

    What's special

    Split bedroom floor planUpdated vinyl plank flooringWalk in shower
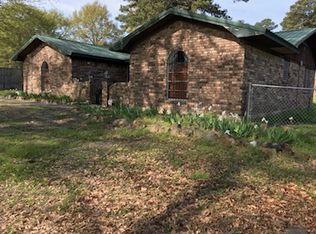
    Check out this updated 3 bedroom, 2 bathroom 2000+ square foot home on 1.03 acres. Lots of awesome features including an open concept kitchen/dining/living area, a split bedroom floor plan, updated vinyl plank flooring, an extra living area with a mini split A/C system, updated windows throughout, a walk in shower, water filtration for the well, an outdoor man cave/shop (18x25). Entire back yard is chain link fenced. Located outside city limits not far from Lake Wright Patman bordering Corp of Engineer property.

    Zillow last checked:

    Listing updated:

    Listed by:

    Frix Smith 903-244-4663,

    eXp Realty, LLC- TX

    Bought with:

    LaKeisha Willingham, SA00088210

    eXp Realty, LLC- TX

    Source: TMLS,MLS#: 118162

    Facts & features

    Interior

    Bedrooms & bathrooms
    • Bedrooms: 3
    • Bathrooms: 2
    • Full bathrooms: 2
    Bedroom
    • Description: All Bedrooms Downstairs,Split Primary Bedroom
    Bathroom
    • Description: Double Lavatories,Shower Only,Shower & Tub Combo
    Dining room
    • Description: Formal & Break/Bar
    Kitchen
    • Description: Pantry,U-Shaped
    Living room
    • Description: Two Living
    Heating
    • Central, Electric, Heat Pump, Ductless
    Cooling
    • Central Air, Electric, Heat Pump, Ductless
    Appliances
    • Included: Other, Dishwasher, Disposal, Electric Range, Microwave, Refrigerator, Self Cleaning Oven, Oven, Electric Water Heater
    • Laundry: Electric Dryer Hookup, Inside, Washer Hookup
    Features
    • Attic Stairs, Ceiling Fan(s)
    • Flooring: Carpet, Luxury Vinyl, Plank
    • Windows: Thermopane Windows, Blinds
    • Has basement: No
    • Number of fireplaces: 1
    • Fireplace features: Wood Burning
    Interior area
    • Total structure area: 2,042
    • Total interior livable area: 2,042 sqft

    Property

    Parking
    • Parking features: None
    Features
    • Levels: One
    • Stories: 1
    • Patio & porch: Covered, Patio, Porch
    • Exterior features: Lighting
    • Fencing: Chain Link
    Lot
    • Size: 1.03 Acres
    • Dimensions: 1-5
    Details
    • Additional structures: Metal, Storage, Workshop
    • Parcel number: 22402

    Construction

    Type & style
    • Home type: SingleFamily
    • Architectural style: Mediterranean,Spanish
    • Property subtype: Single Family Residence
    Materials
    • Brick
    • Foundation: Slab
    • Roof: Metal
    Condition
    • New construction: No
    • Year built: 1974

    Utilities & green energy

    • Electric: Electric - Bowie-Cass
    • Sewer: Septic Tank
    • Water: Well
    Green energy
    • Energy efficient items: Ridge Vent

    Community & HOA

    Community
    • Security: Security System
    HOA
    • Has HOA: No
    Location
    • Region: Queen City

    Financial & listing details

    • Date on market: 7/10/2025
    • Road surface type: Concrete, Paved

    Price history

    DateEventPrice
    8/19/2025Sold--
    Source: TMLS #118162 Report a problem
    7/24/2025Contingent$215,000$105/sqft
    Source: TMLS #118162 Report a problem
    7/10/2025Listed for sale$215,000+43.4%$105/sqft
    Source: TMLS #118162 Report a problem
    11/27/2020Sold--
    Source: LGVBOARD #20204965 Report a problem
    9/28/2020Listed for sale$149,900$73/sqft
    Source: CENTURY 21 PLATINUM PARTNERS #20204965 Report a problem

    Public tax history

    Tax history is unavailable.

    Neighborhood: 75572

    Nearby schools

    GreatSchools rating