Welcome Home! This spacious 1,360 sf, 3 bedroom, 2 bath brick ranch offers plenty of room and potential, featuring a nicely finished basement with a second kitchen and a 1-car attached garage. Inside, you’ll find an inviting living room filled with natural light, a huge, cozy family room perfect for entertaining or family gatherings, and a large eat-in kitchen with plenty of cabinets and counter space, a charming garden window, and all appliances included. The main floor also features a ceramic bath and three good-sized bedrooms. The finished basement provides additional living space, a full bath, and plenty of storage. Outside, enjoy relaxing or entertaining on the paver patio overlooking the fenced backyard. Updates include a hot water tank in 2024, and a new roof in 2015. Schedule your showing today and discover all the possibilities this home has to offer!
Pending
$180,000
24021 Outer Dr, Melvindale, MI 48122
3beds
2,228sqft
Single Family Residence
Built in 1952
7,405 Square Feet Lot
$178,200 Zestimate®
$81/sqft
$-- HOA
What's special
- 9 days
- 2,039
- 139
Zillow last checked:
Listing updated:
Listed by:
Carolena Reed 734-377-6326,
Premiere Realty Group LLC 734-676-6833
Source: Realcomp II,MLS#: 20261070030
Facts & features
Interior
Bedrooms & bathrooms
- Bedrooms: 3
- Bathrooms: 2
- Full bathrooms: 2
Primary bedroom
- Level: Entry
- Area: 140
- Dimensions: 14 X 10
Bedroom
- Level: Entry
- Area: 121
- Dimensions: 11 X 11
Bedroom
- Level: Entry
- Area: 126
- Dimensions: 14 X 9
Other
- Level: Entry
- Area: 70
- Dimensions: 10 X 7
Other
- Level: Basement
- Area: 40
- Dimensions: 5 X 8
Family room
- Level: Entry
- Area: 285
- Dimensions: 15 X 19
Kitchen
- Level: Entry
- Area: 171
- Dimensions: 19 X 9
Living room
- Level: Entry
- Area: 208
- Dimensions: 13 X 16
Heating
- Forced Air, Natural Gas
Cooling
- Central Air
Appliances
- Included: Dishwasher, Disposal, Dryer, Free Standing Electric Range, Free Standing Refrigerator, Washer
Features
- Programmable Thermostat
- Basement: Finished
- Has fireplace: No
Interior area
- Total interior livable area: 2,228 sqft
- Finished area above ground: 1,360
- Finished area below ground: 868
Property
Parking
- Total spaces: 1
- Parking features: One Car Garage, Attached, Electricityin Garage
- Attached garage spaces: 1
Features
- Levels: One
- Stories: 1
- Entry location: GroundLevelwSteps
- Patio & porch: Patio, Porch
- Exterior features: Lighting
- Pool features: None
- Fencing: Back Yard,Fenced
Lot
- Size: 7,405 Square Feet
- Dimensions: 66 x 110
Details
- Parcel number: 47011010009300
- Special conditions: Short Sale No,Standard
Construction
Type & style
- Home type: SingleFamily
- Architectural style: Ranch
- Property subtype: Single Family Residence
Materials
- Brick
- Foundation: Basement, Block
- Roof: Asphalt
Condition
- New construction: No
- Year built: 1952
Utilities & green energy
- Electric: Circuit Breakers
- Sewer: Public Sewer
- Water: Public
Community & HOA
Community
- Features: Sidewalks
- Subdivision: MELVINDALE PARK SUB-MELVINDALE
HOA
- Has HOA: No
Location
- Region: Melvindale
Financial & listing details
- Price per square foot: $81/sqft
- Tax assessed value: $45,536
- Annual tax amount: $3,092
- Date on market: 8/31/2026
- Cumulative days on market: 9 days
- Listing agreement: Exclusive Right To Sell
- Listing terms: Cash,Conventional,FHA,Va Loan
Estimated market value
$178,200
$169,000 - $187,000
$1,688/mo
Price history
| Date | Event | Price |
|---|---|---|
| 9/3/2026 | Pending sale | $180,000$81/sqft |
Source:  Realcomp II #20261070030 Report a problem Realcomp II #20261070030 Report a problem | ||
| 9/1/2026 | Listed for sale | $180,000+111.8%$81/sqft |
Source: Realcomp II #20261070030 Report a problem | ||
| 6/15/1995 | Sold | $85,000$38/sqft |
Source: Public Record Report a problem | ||
Public tax history
| Year | Property taxes | Tax assessment |
|---|---|---|
| 2025 | -- | $87,600 +11.3% |
| 2024 | -- | $78,700 +13.1% |
| 2023 | -- | $69,600 +20.4% |
| 2022 | -- | $57,800 +8% |
| 2021 | -- | $53,500 |
| 2020 | $2,709 +12.8% | $53,500 +14.1% |
| 2019 | $2,402 | $46,900 +16.7% |
| 2018 | $2,402 | $40,200 -1.5% |
| 2017 | -- | $40,800 +7.4% |
| 2016 | $1,514 | $38,000 +9.2% |
| 2015 | $1,514 -55.1% | $34,800 +0.9% |
| 2013 | $3,370 +122.6% | $34,500 |
| 2012 | $1,514 | $34,500 -29.7% |
| 2010 | -- | $49,100 -16.9% |
| 2009 | -- | $59,100 -19.4% |
| 2008 | -- | $73,300 -11.8% |
| 2007 | -- | $83,100 +4.8% |
| 2003 | -- | $79,300 +80.8% |
| 2001 | $3,063 | $43,861 |
Find assessor info on the county website
Monthly payment
Est. payment
Payment breakdown
Explore the cost of this home by adjusting the details. Changes won't be saved.Climate risks
Neighborhood: 48122

Similar homes
- $179,9003 bd2 ba2.1k sqft18647 Robert St, Melvindale, MI 48122For Sale

 MLS ID #20261067617, Ray Ashley, Coldwell Banker Town & Country. Realcomp II
 - $205,0003 bd2 ba1.7k sqft17960 Hanna St, Melvindale, MI 48122For Sale
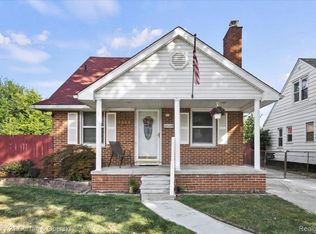 MLS ID #20261066074, Angela Griggs, Century 21 Curran & Oberski. Realcomp II
 - $179,9003 bd1 ba1.1k sqft19940 Stanley St, Melvindale, MI 48122For Sale
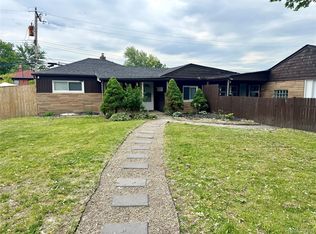 MLS ID #20261044457, Andrea Sleek, Time Wise Realty Group LLC. Realcomp II
 - $--3 bd1 ba1.2k sqft8014 Robinson Ave, Allen Park, MI 48101Auction
 Auction.com 1
 - $169,9003 bd2 ba1.1k sqft2040 Reo Ave, Lincoln Park, MI 48146For Sale
 MLS ID #26047391, Erik Romo, KW Advantage. MichRIC
 - $160,0003 bd2 ba2.1k sqft6572 Kolb Ave, Allen Park, MI 48101For SaleMLS ID #20261072340, Tarick M Salmaci, ARG Realty. Realcomp II
- $175,0003 bd2 ba2k sqft15402 Angelique Ave, Allen Park, MI 48101For SaleMLS ID #20261070315, Shannon Bagdonas, LPT Realty, LLC. Realcomp II
- $189,9003 bd1 ba1.3k sqft5643 Clippert St, Dearborn Heights, MI 48125For SaleMLS ID #20261071447, Rami Jabro, Top Agent Realty. Realcomp II
- $175,0003 bd2 ba1.6k sqft1610 Garfield Ave, Lincoln Park, MI 48146For SaleMLS ID #20261065226, Mariam Khalaf, Sunflower Realty LLC. Realcomp II
- $189,9003 bd2 ba1.6k sqft1428 Chandler Ave, Lincoln Park, MI 48146For SaleMLS ID #20261070664, Joseph Hammel, Keller Williams Somerset. Realcomp II
- $189,9003 bd1 ba1.2k sqft4697 Kingston St, Dearborn Heights, MI 48125For SaleMLS ID #20261067007, Ali Fawaz, Keller Williams Realty-Great Lakes. Realcomp II
- $175,0003 bd1 ba1.2k sqft17429 Oconnor Ave, Allen Park, MI 48101For SaleMLS ID #20261068833, Abe Taleb, RE/MAX Leading Edge. Realcomp II
- $199,4003 bd1 ba1.7k sqft5668 Gertrude St, Dearborn Heights, MI 48125For SaleMLS ID #20261068210, Qassim Al-Omairi, ARG Realty. Realcomp II
- $175,0003 bd1 ba1.2k sqft1835 Euclid St, Lincoln Park, MI 48146For SaleMLS ID #20261067537, Victor Chavez, 3Sixty5 Realty. Realcomp II
- $169,9993 bd2 ba1.6k sqft1115 Mill St, Lincoln Park, MI 48146For SaleMLS ID #20261069763, Jessica Aziz, Pro Realty. Realcomp II
- $145,9993 bd1 ba1.1k sqft17475 Prospect St, Melvindale, MI 48122For SaleMLS ID #20261051840, Moe Kharroubi, RE/MAX Team 2000. Realcomp II
- $149,9993 bd2 ba2.1k sqft3806 Williams St, Dearborn, MI 48124For SaleMLS ID #20261071164, Ali Nasser, Keller Williams Legacy. Realcomp II
