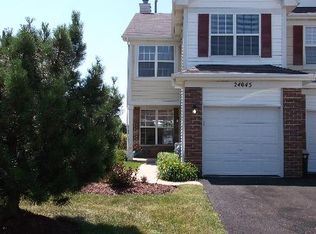
BACK ON THE MARKET! NO INSPECTION DONE. Highly renovated featuring extensive updates throughout! 2021 quartz countertops, new appliances, fresh paint throughout the entire home, updated window glass, fully updated bathrooms and stunning custom railings that open up the living space. Additional improvements include a new furnace, A/C, and water heater (2022), plus new flooring, carpet, washer/dryer and polyaspartic garage flooring (2023). Enjoy scenic water and birch tree views from the south-facing windows! Every bedroom offers its own walk-in closet and private full bathroom. Extended under-stair storage, top-rated schools and a quiet neighborhood Fully maintained solar system provided, cutting your electric expenses in HALF!
Closed
Zillow last checked:
Listing updated:
Bought with:
Blake Morgan
john greene, Realtor
Source: MRED as distributed by MLS GRID,MLS#: 12670394
Price history
| Date | Event | Price |
|---|---|---|
| 8/5/2026 | Sold | $301,000-1.9%$201/sqft |
Source:  MRED as distributed by MLS GRID #12670394 Report a problem MRED as distributed by MLS GRID #12670394 Report a problem | ||
| 7/14/2026 | Contingent | $306,900$205/sqft |
Source: MRED as distributed by MLS GRID #12670394 Report a problem | ||
| 7/8/2026 | Listed for sale | $306,900-4.1%$205/sqft |
Source: MRED as distributed by MLS GRID #12670394 Report a problem | ||
| 6/30/2026 | Contingent | $319,999$214/sqft |
Source: MRED as distributed by MLS GRID #12670394 Report a problem | ||
| 6/13/2026 | Listed for sale | $319,999+53.8%$214/sqft |
Source: MRED as distributed by MLS GRID #12670394 Report a problem | ||
| 4/5/2021 | Sold | $208,000$139/sqft |
Source: MRED as distributed by MLS GRID #11000214 Report a problem | ||
Nearby homes
- $326,5002 bd3 ba1.9k sqft24035 Pear Tree Cir #24035, Plainfield, IL 60585Off Market

- $298,3002 bd3 ba1.5k sqft24023 Pear Tree Cir #0, Plainfield, IL 60585Off Market
- $333,7003 bd2 ba-- sqft24045 Pear Tree Cir #1, Plainfield, IL 60585Off Market

- $360,3003 bd3 ba1.4k sqft24045 Pear Tree Cir, Plainfield, IL 60585Off Market
Get a cash offer in 3 minutes
Find out how much your home could sell for in as little as 3 minutes with a no-obligation cash offer.
Estimated market value
$301,100
