Skip main navigation
Sold
  • $1,310,100

    24021 SW Morgan Ln, Sherwood, OR 97140

    4beds
    2,745sqft
    Residential, Single Family Residence
    Built in 1988
    5.1 Acres Lot
    $1,310,100 Zestimate®
    $477/sqft
    $3,798 Estimated rent

    Home value

    $1,310,100

    $1.22M - $1.41M

    $3,798/mo

    Zestimate® history
    Loading
    Loading...

    Owner options

    List your home for rent

    $3,798/mo

    Rent Zestimate®

    Find your next renter with Zillow Rental Manager. Plus, with online applications, you can quickly screen prospective tenants – for free.

    Learn more

    $3,798/mo

    Rent Zestimate®

    Refinance and save

    $6,545/mo

    Est. payment

    Refinancing to a lower rate could help reduce your monthly payments and save thousands over the life of the loan.

    See today's rates

    $6,545/mo

    Est. payment

    Explore your selling options

    Work with a Zillow partner agent

    Leverage their expertise and Zillow's premium Showcase listings to get your home seen by more buyers.

    Get started

    List with your own agent

    Get your home in front of millions of buyers by listing it on Zillow.

    Learn how to do it

    Sell it yourself

    Take full control of how buyers see your home on Zillow by listing For Sale by Owner (FSBO).

    List your home

    What's special

    Flex spaceGated entranceHorse pastureHome officeGuest roomNewer roofSpacious lots

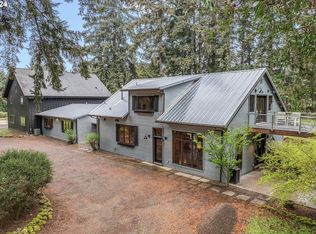
    Enjoy country living in this charming farmhouse-style home situated in a sprawling 5.1 acre setting in the heart of Sherwood. This picturesque property boasts a serene and private setting with gated entrance, long private paved driveway and offers close-in convenience to town, with a 5 minute drive to the I5 corridor. The perfect retreat for those who value peace, tranquility and close proximity.Featuring 3+ bedrooms and 2 bathrooms, this spacious 2,745 square foot one level home has been thoughtfully designed with comfort and convenience in mind. Upon entering, you're greeted by an open concept living room, dining room and kitchen combination, all overlooking a large covered outdoor living area you're sure to love! The newer roof with skylights brings in natural light which its complimented by the roomy sunroom and walls of windows found here.Updates including crisp newer paint on the interior and exterior of the home. Each of the bedrooms have been updated with newer carpets, and a large 4th room provides flex space for an additional living area, home office, guest room or 4th bedroom with the use of an armor.This spacious lots provides ample opportunity for outdoor recreation with tranquil walking and sitting areas, a horse pasture and space for farm animals. Another highlight of this property is the spacious outbuilding, which is perfect for storing your lawnmower, four wheeler, and other outdoor equipment. With plenty of room to spare, this building also presents a great opportunity to create a workshop or hobby space for those who love to create.Whether you're looking for a peaceful retreat from the hustle and bustle of city life or simply want to enjoy all the benefits of country living, this farmhouse-style home on 5.1 acres is the perfect choice. Don't miss out on this rare opportunity to own a slice of paradise in Sherwood!

    This property is off market, which means it's not currently listed for sale or rent on Zillow. This may be different from what's available on other websites or public sources.
    Zillow last checked:

    Listing updated:

    Listed by:

    Jason Gardner 971-832-1234,

    Premiere Property Group, LLC

    Bought with:

    Bethany Olson, 201212839

    Keller Williams Realty Mid-Willamette

    Source: RMLS (OR),MLS#: 23031272MLS Logo

    Facts & features

    Interior

    Bedrooms & bathrooms
    • Bedrooms: 4
    • Bathrooms: 2
    • Full bathrooms: 2
    • Main level bathrooms: 2
    Rooms
    • Room types: Den, Sun Room, Utility Room, Bedroom 2, Bedroom 3, Dining Room, Family Room, Kitchen, Living Room, Primary Bedroom
    Primary bedroom
    • Features: Fireplace, French Doors, Hardwood Floors, Double Closet, Double Sinks, Walkin Closet, Walkin Shower
    • Level: Main
    • Area: 255
    • Dimensions: 17 x 15
    Bedroom 2
    • Features: Closet, Wallto Wall Carpet
    • Level: Main
    • Area: 143
    • Dimensions: 13 x 11
    Bedroom 3
    • Features: Closet, Wallto Wall Carpet
    • Level: Main
    • Area: 143
    • Dimensions: 13 x 11
    Dining room
    • Features: Builtin Features, Hardwood Floors, High Ceilings
    • Level: Main
    • Area: 196
    • Dimensions: 14 x 14
    Kitchen
    • Features: Dishwasher, Eat Bar, Hardwood Floors, Island, Pantry, Sliding Doors, Granite
    • Level: Main
    • Area: 336
    • Width: 14
    Living room
    • Features: Hardwood Floors, High Ceilings
    • Level: Main
    • Area: 288
    • Dimensions: 18 x 16
    Heating
    • Forced Air, Fireplace(s)
    Cooling
    • Heat Pump
    Appliances
    • Included: Built-In Range, Dishwasher, Instant Hot Water, Stainless Steel Appliance(s), Trash Compactor, Electric Water Heater, Propane Water Heater
    Features
    • Granite, High Ceilings, Built-in Features, Sink, Closet, Eat Bar, Kitchen Island, Pantry, Double Closet, Double Vanity, Walk-In Closet(s), Walkin Shower
    • Flooring: Hardwood, Tile, Wall to Wall Carpet, Wood
    • Doors: French Doors, Sliding Doors
    • Windows: Skylight(s)
    • Basement: Crawl Space
    • Number of fireplaces: 2
    • Fireplace features: Stove, Wood Burning
    Interior area
    • Total structure area: 2,745
    • Total interior livable area: 2,745 sqft

    Property

    Parking
    • Total spaces: 3
    • Parking features: Driveway, Off Street, Attached
    • Attached garage spaces: 3
    • Has uncovered spaces: Yes
    Features
    • Levels: One
    • Stories: 1
    • Patio & porch: Covered Deck, Patio
    • Exterior features: Dog Run, Garden, Yard
    • Fencing: Cross Fenced,Fenced
    Lot
    • Size: 5.1 Acres
    • Dimensions: 222156
    • Features: Gentle Sloping, Level, Private, Trees, Acres 5 to 7
    Details
    • Additional structures: Corral, Outbuilding, PoultryCoop, Workshop
    • Parcel number: 00801163
    • Zoning: RRFF5

    Construction

    Type & style
    • Home type: SingleFamily
    • Architectural style: Ranch
    • Property subtype: Residential, Single Family Residence
    Materials
    • Board & Batten Siding
    • Roof: Composition
    Condition
    • Resale
    • New construction: No
    • Year built: 1988

    Utilities & green energy

    • Gas: Propane
    • Sewer: Septic Tank
    • Water: Well

    Community & HOA

    Community
    • Security: Security Gate
    HOA
    • Has HOA: No
    • HOA fee: $100 annually
    Location
    • Region: Sherwood

    Financial & listing details

    • Price per square foot: $477/sqft
    • Tax assessed value: $1,043,069
    • Annual tax amount: $5,538
    • Date on market: 5/3/2023
    • Cumulative days on market: 12 days
    • Listing terms: Cash,Conventional,FHA,VA Loan
    • Road surface type: Gravel

    Price history

    DateEventPrice
    6/23/2023Sold$1,255,000+0.5%$457/sqft
    Source: RMLS (OR) #23031272 Report a problem
    5/15/2023Pending sale$1,249,000+13.5%$455/sqft
    Source: RMLS (OR) #23031272 Report a problem
    6/22/2021Sold$1,100,000+145.5%$401/sqft
    Source: RMLS (OR) #21157135 Report a problem
    6/28/2001Sold$448,000$163/sqft
    Source: Public Record Report a problem

    Public tax history

    YearProperty taxesTax assessment
    2025$6,517 +4.1%$394,198 +3%
    2024$6,260 +1.4%$382,720 +3%
    2023$6,175 +11.5%$371,574 +3%
    2022$5,539 +2.4%$360,750 +3%
    2021$5,408 +2.2%$350,241 +3%
    2020$5,294 +2.3%$340,039 +3%
    2019$5,174 +1.8%$330,137 +3%
    2018$5,082 $320,526 +3%
    2017$5,082 +8.6%$311,188 +3%
    2016$4,682 $302,125 +3%
    2015$4,682 +3.9%$293,325 +3%
    2014$4,505 +9.3%$284,782 +3%
    2013$4,122 +0.4%$276,488 +2%
    2012$4,104 +0.4%$270,991 +3%
    2011$4,090 +2.8%$263,095 +3%
    2010$3,977 +2.5%$255,432 +3%
    2009$3,881 +7.4%$247,995 +3%
    2008$3,612 +2.1%$240,769 +3%
    2007$3,538 +20.3%$233,749 +3%
    2006$2,941 +2.7%$226,944 +3%
    2005$2,864 +1%$220,336 +3%
    2004$2,837 +3.5%$213,919 +3.4%
    2003$2,740 +2.7%$206,844 +3%
    2002$2,668 +1.3%$200,817 +3%
    2001$2,633 +4.8%$194,971 +3%
    2000$2,511 $189,297
    Find assessor info on the county website

    Neighborhood: 97140

    Nearby schools

    GreatSchools rating
    Schools provided by the listing agent
    • Elementary: Hawks View
    • Middle: Sherwood
    • High: Sherwood

    Source: RMLS (OR). This data may not be complete. We recommend contacting the local school district to confirm school assignments for this home.

    Get a cash offer in 3 minutes
    Find out how much your home could sell for in as little as 3 minutes with a no-obligation cash offer.
    Estimated market value
    $1,310,100
    Get a cash offer in 3 minutes
    Find out how much your home could sell for in as little as 3 minutes with a no-obligation cash offer.
    Estimated market value
    $1,310,100