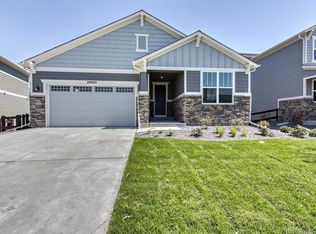
This gorgeous 5 bedroom, 5 bathroom home with a main floor office and a 3 car tandem garage is perfect for entertaining and relaxing. Over 4,100 finished square feet. The gourmet kitchen is a chef's dream with an oversized granite island with seating space, stainless steel appliances, 5 burner gas cooktop, two ovens and a walk in pantry. The open floor plan flows from the kitchen to the dining area and a family room with a fireplace and lots of windows with beautiful views. Upstairs you'll find a spacious primary suite that features 2 walk in closets and a luxury 5 piece bathroom with a soaking tub. There are also 3 additional bedrooms, 2 full bathrooms, a large loft and a convenient upstairs laundry room. Looking for even more space? Enjoy the finished basement with a large entertainment room with a wet bar, flex space, bedroom, bathroom and storage room. Professionally landscaped backyard features an extended stamped concrete path from the covered patio to a gas firepit. Large corner lot backs to open space. Minutes to shopping & dining, and quick access to E-470. Community amenities include an outdoor swimming pool, tennis courts, sports rink, playground, 12 miles of trails, shade structures, benches, exterior lighting, and even an outdoor pizza oven. For more community info visit https://inspirationmetro.org/amenities. This is a must see home that is sure to impress. Schedule your showing today!
Sold for $815,000
$815,000
24023 E Minnow Circle, Aurora, CO 80016
5beds
4,479sqft
Single Family Residence
Built in 2020
7,275 Square Feet Lot
$841,100 Zestimate®
$182/sqft
$4,585 Estimated rent
Home value
$841,100
$799,000 - $883,000
$4,585/mo
Zestimate® history
Owner options
List your home for rent
$4,585/mo
Rent Zestimate®
Find your next renter with Zillow Rental Manager. Plus, with online applications, you can quickly screen prospective tenants – for free.
$4,585/mo
Rent Zestimate®
Refinance and save
$5,068/mo
Est. payment
Refinancing to a lower rate could help reduce your monthly payments and save thousands over the life of the loan.
$5,068/mo
Est. payment
Explore your selling options
Work with a Zillow partner agent
Leverage their expertise and Zillow's premium Showcase listings to get your home seen by more buyers.
Get startedList with your own agent
Get your home in front of millions of buyers by listing it on Zillow.
Learn how to do itSell it yourself
Take full control of how buyers see your home on Zillow by listing For Sale by Owner (FSBO).
List your homeWhat's special
Gas firepitLarge corner lotMinutes to shoppingFlex spaceLots of windowsGourmet kitchenLarge loft
Zillow last checked:
Listing updated:
Listed by:
Shae Bordewick 720-837-8191 shae@homerealtybydesign.com,
HomeSmart
Bought with:
Chloe Bode, 100084489
NAV Real Estate
Source: REcolorado as distributed by MLS GRID,MLS#: 8540334
Facts & features
Interior
Bedrooms & bathrooms
- Bedrooms: 5
- Bathrooms: 5
- Full bathrooms: 3
- 3/4 bathrooms: 1
- 1/2 bathrooms: 1
- Main level bathrooms: 1
Primary bedroom
- Description: Spacious Room With En Suite Bathroom
- Level: Upper
Bedroom
- Description: Bedroom #2 Access To Jack & Jill Bathroom
- Level: Upper
Bedroom
- Description: Bedroom #3 Access To Jack & Jill Bathroom
- Level: Upper
Bedroom
- Description: Bedroom #4 Gorgeous Views
- Level: Upper
Bedroom
- Description: Bedroom #5 (Basement) Large Egress Window, Walk In Closet
- Level: Basement
Primary bathroom
- Description: 5 Piece Luxury Bathroom, Dual Walk In Closets, Large Soaking Tub
- Level: Upper
Bathroom
- Description: Main Floor
- Level: Main
Bathroom
- Description: Jack And Jill Full Bathroom
- Level: Upper
Bathroom
- Description: Secondary Full Bathroom
- Level: Upper
Bathroom
- Description: Basement Bathroom With Shower
- Level: Basement
Bonus room
- Description: Extra Space To Fit Your Needs: Exercise Room, Craft Room, Game Room, Etc.
- Level: Basement
Family room
- Description: Perfect Room For Movies/Games, Wet Bar
- Level: Basement
Kitchen
- Description: Gourmet Kitchen, Oversized Granite Island , 5 Pc Gas Cooktop, Two Ovens, Large Pantry
- Level: Main
Laundry
- Description: Upstairs Laundry Room Near Bedrooms
- Level: Upper
Living room
- Description: Open To Kitchen & Dining Area, Fireplace, Large Windows With Great Views
- Level: Main
Loft
- Description: Large Loft Area Between Bedrooms
- Level: Upper
Office
- Description: Main Floor Study With French Doors
- Level: Main
Heating
- Forced Air
Cooling
- Central Air
Appliances
- Included: Cooktop, Dishwasher, Disposal, Dryer, Microwave, Oven, Refrigerator, Washer
- Laundry: In Unit
Features
- Ceiling Fan(s), Eat-in Kitchen, Five Piece Bath, Granite Counters, Jack & Jill Bathroom, Kitchen Island, Open Floorplan, Pantry, Primary Suite, Quartz Counters, Smart Thermostat, Smoke Free, Walk-In Closet(s), Wet Bar
- Flooring: Carpet, Tile, Wood
- Windows: Double Pane Windows, Window Coverings
- Basement: Finished
- Number of fireplaces: 1
- Fireplace features: Family Room
Interior area
- Total structure area: 4,479
- Total interior livable area: 4,479 sqft
- Finished area above ground: 3,164
- Finished area below ground: 1,000
Property
Parking
- Total spaces: 3
- Parking features: Tandem
- Attached garage spaces: 3
Features
- Levels: Two
- Stories: 2
- Patio & porch: Covered, Front Porch, Patio
- Exterior features: Fire Pit
- Fencing: Full
Lot
- Size: 7,275 Square Feet
- Features: Corner Lot, Landscaped, Open Space, Sprinklers In Front, Sprinklers In Rear
Details
- Parcel number: R0488332
- Zoning: Residential
- Special conditions: Standard
Construction
Type & style
- Home type: SingleFamily
- Architectural style: Contemporary
- Property subtype: Single Family Residence
Materials
- Frame, Stone, Wood Siding
- Roof: Composition
Condition
- Year built: 2020
Details
- Builder name: Meritage Homes
Utilities & green energy
- Sewer: Public Sewer
- Water: Public
- Utilities for property: Electricity Connected, Natural Gas Connected
Community & HOA
Community
- Security: Carbon Monoxide Detector(s), Smoke Detector(s)
- Subdivision: Rocking Horse
HOA
- Has HOA: Yes
- Amenities included: Clubhouse, Park, Playground, Pool, Tennis Court(s), Trail(s)
- Services included: Maintenance Grounds, Recycling, Trash
- HOA fee: $294 quarterly
- HOA name: Inspiration Metropolitan District
- HOA phone: 303-627-2632
Location
- Region: Aurora
Financial & listing details
- Price per square foot: $182/sqft
- Tax assessed value: $837,917
- Annual tax amount: $5,340
- Date on market: 1/4/2024
- Listing terms: Cash,Conventional,FHA,Jumbo,VA Loan
- Exclusions: Seller's Personal Property, Black Out Curtains And Hardware In Primary Suite, Exterior Cameras And Ring Doorbell.
- Ownership: Individual
- Electric utility on property: Yes
- Road surface type: Paved
Price history
| Date | Event | Price |
|---|---|---|
| 2/13/2024 | Sold | $815,000+1.9%$182/sqft |
Source:  REcolorado as distributed by MLS GRID #8540334 Report a problem REcolorado as distributed by MLS GRID #8540334 Report a problem | ||
| 2/1/2024 | Contingent | $800,000$179/sqft |
Source:  HomeSmart #8540334 Report a problem HomeSmart #8540334 Report a problem | ||
| 1/6/2024 | Pending sale | $800,000$179/sqft |
Source: REcolorado as distributed by MLS GRID #8540334 Report a problem | ||
| 1/4/2024 | Listed for sale | $800,000+30.6%$179/sqft |
Source: REcolorado as distributed by MLS GRID #8540334 Report a problem | ||
| 10/1/2020 | Sold | $612,500-2.8%$137/sqft |
Source: Public Record Report a problem | ||
| 8/13/2020 | Listed for sale | $629,990$141/sqft |
Source: Meritage Homes Report a problem | ||
Public tax history
| Year | Property taxes | Tax assessment |
|---|---|---|
| 2025 | $6,682 -2.3% | $52,370 -13.5% |
| 2024 | $6,838 +28% | $60,530 -1% |
| 2023 | $5,340 -12.9% | $61,120 +47.4% |
| 2022 | $6,132 | $41,460 -2.8% |
| 2021 | -- | $42,640 +51.8% |
| 2020 | $4,052 +25.7% | $28,090 |
| 2019 | $3,222 0% | $28,090 +27.3% |
| 2018 | $3,222 +10.1% | $22,060 +5.4% |
| 2017 | $2,926 +579.1% | $20,920 +245.8% |
| 2016 | $431 +4.1% | $6,050 |
| 2015 | $414 | $6,050 |
Find assessor info on the county website
Neighborhood: Inspiration
Nearby homes
- $718,4004 bd3 ba4.1k sqft24013 E Minnow Cir, Aurora, CO 80016Off Market

- $636,2002 bd2 ba3.8k sqft24003 E Minnow Cir, Parker, CO 80016Off Market
- $751,1004 bd4 ba3.9k sqft8800 S Duquesne Ct, Aurora, CO 80016Off Market

- $729,0004 bd3 ba3.6k sqft24022 E Minnow Cir, Aurora, CO 80016Sold

- $694,0003 bd3 ba2.8k sqft24002 E Minnow Cir, Aurora, CO 80016Off Market
- $725,1003 bd3 ba3.8k sqft23993 E Minnow Cir, Parker, CO 80016Off Market
- $735,4004 bd3 ba4.1k sqft23982 E Minnow Cir, Aurora, CO 80016Off Market
- $756,4004 bd4 ba4k sqft8810 S Duquesne Ct, Aurora, CO 80016Off Market
Nearby schools
GreatSchools rating
- 8/10Pine Lane Elementary SchoolGrades: PK-6Distance: 2.6 mi
- 4/10Sierra Middle SchoolGrades: 7-8Distance: 3.3 mi
- 8/10Chaparral High SchoolGrades: 9-12Distance: 5.4 mi
Schools provided by the listing agent
- Elementary: Pine Lane Prim/Inter
- Middle: Sierra
- High: Chaparral
- District: Douglas RE-1
Source: REcolorado as distributed by MLS GRID. This data may not be complete. We recommend contacting the local school district to confirm school assignments for this home.
Get a cash offer in 3 minutes
Find out how much your home could sell for in as little as 3 minutes with a no-obligation cash offer.
Estimated market value
$841,100
Get a cash offer in 3 minutes
Find out how much your home could sell for in as little as 3 minutes with a no-obligation cash offer.
Estimated market value
$841,100
- Colorado
- Douglas County
- Aurora
- 80016
- Inspiration
- 24023 E Minnow Circle
Nearby cities
Nearby neighborhoods
Nearby zip codes
Other Aurora Topics
