Listed by Seth Malott with CENTURY 21 ClearView Realty 605.545.2609 Why build new when this better-than-new 2025 construction home on 1.41 acres has already had every upgrade done for you! This stunning 2,296 sq. ft. finished ranch-style home in Bridle Ridge features 4 bedrooms, 3 bathrooms, a fully finished basement, and a 3-car garage with a gas run for a heater. All of this while boasting breathtaking hill, prairie, and neighborhood views just minutes from town. Since being purchased new, the current owners have spared no expense in transforming this property: enjoy brand new "Hideout" luxury flooring throughout (858 sq. ft., ordered from Stuga), a stunning master shower with Natural Blanco Black/Gold tile, a beautiful new archway separating the entryway from the living room, a newly constructed deck staircase with hand railing and concrete pad, Alustra Imperial Gold Calacatta 12"x24" tile, and a freshly graded and hydroseeded yard (+$16,000 in work already applied towards your perfect yard). To top it all off, a brand new 363-foot, 6-foot-tallwood privacy fence with a 4-foot main gate was installed in October 2025, creating a private and secure backyard oasis. This is truly a turnkey, move-in-ready home where all the hard work and expense have already been done, just unpack and enjoy!
For sale
Price cut: $20K (8/29)
$619,900
24024 Bridle Ridge Rd, Rapid City, SD 57701
4beds
2,368sqft
Site Built
Built in 2025
1.41 Acres Lot
$614,200 Zestimate®
$262/sqft
$-- HOA
What's special
Fully finished basement
- 47 days
- 608
- 20
Zillow last checked:
Listing updated:
Listed by:
Seth Malott,
Century 21 Clearview Realty
Source: Mount Rushmore Area AOR,MLS#: 89694
Facts & features
Interior
Bedrooms & bathrooms
- Bedrooms: 4
- Bathrooms: 3
- Full bathrooms: 3
Primary bedroom
- Level: Main
- Area: 154
- Dimensions: 14 x 11
Bedroom 2
- Level: Main
- Area: 121
- Dimensions: 11 x 11
Bedroom 3
- Level: Main
- Area: 121
- Dimensions: 11 x 11
Bedroom 4
- Level: Basement
- Area: 156
- Dimensions: 13 x 12
Dining room
- Level: Main
- Area: 169
- Dimensions: 13 x 13
Kitchen
- Level: Main
- Dimensions: 13 x 12
Living room
- Level: Main
- Area: 195
- Dimensions: 15 x 13
Heating
- Natural Gas, Forced Air
Cooling
- Refrig. C/Air
Appliances
- Included: Refrigerator, Gas Range Oven
Features
- Vaulted Ceiling(s), Ceiling Fan(s)
- Flooring: Carpet, Vinyl
- Basement: Full
- Number of fireplaces: 1
- Fireplace features: None
Interior area
- Total structure area: 2,368
- Total interior livable area: 2,368 sqft
Property
Parking
- Total spaces: 3
- Parking features: Three Car, Attached, Garage Door Opener
- Attached garage spaces: 3
Lot
- Size: 1.41 Acres
Details
- Parcel number: 26740406R
Construction
Type & style
- Home type: SingleFamily
- Architectural style: Ranch
- Property subtype: Site Built
Materials
- Foundation: Poured Concrete Fd.
- Roof: Composition
Condition
- Year built: 2025
Community & HOA
Community
- Subdivision: Bridle Ridge
HOA
- Amenities included: None
- Services included: Road Maintenance, Water
Location
- Region: Rapid City
Financial & listing details
- Price per square foot: $262/sqft
- Tax assessed value: $65,000
- Annual tax amount: $874
- Date on market: 7/28/2026
- Listing terms: Cash,New Loan
Estimated market value
$614,200
$583,000 - $645,000
$3,593/mo
Price history
| Date | Event | Price |
|---|---|---|
| 8/29/2026 | Price change | $619,900-3.1%$262/sqft |
Source:  Black Hills AOR #180772 Report a problem Black Hills AOR #180772 Report a problem | ||
| 7/6/2026 | Listed for sale | $639,900-1.5%$270/sqft |
Source: Black Hills AOR #179860 Report a problem | ||
| 7/3/2026 | Listing removed | $649,900$274/sqft |
Source: Black Hills AOR #179074 Report a problem | ||
| 5/15/2026 | Listed for sale | $649,900+14%$274/sqft |
Source: Black Hills AOR #179074 Report a problem | ||
| 10/27/2025 | Sold | $569,900$241/sqft |
Source: Public Record Report a problem | ||
| 9/17/2025 | Contingent | $569,900$241/sqft |
Source: Black Hills AOR #175713 Report a problem | ||
| 9/16/2025 | Listed for sale | $569,900$241/sqft |
Source: Black Hills AOR #175713 Report a problem | ||
| 9/16/2025 | Listing removed | $569,900$241/sqft |
Source: Black Hills AOR #174548 Report a problem | ||
| 7/3/2025 | Listed for sale | $569,900$241/sqft |
Source: Black Hills AOR #174548 Report a problem | ||
Public tax history
| Year | Property taxes | Tax assessment |
|---|---|---|
| 2025 | $874 | $65,000 +2.8% |
| 2024 | -- | $63,250 +37.5% |
| 2023 | $604 | $46,000 +15% |
| 2022 | -- | $40,000 |
Find assessor info on the county website
Monthly payment
Est. payment
Payment breakdown
Explore the cost of this home by adjusting the details. Changes won't be saved.Climate risks
Neighborhood: 57701
Nearby schools
Schools provided by the listing agent
- District: Douglas
Source: Mount Rushmore Area AOR. This data may not be complete. We recommend contacting the local school district to confirm school assignments for this home.
Similar homes
- $449,9004 bd2 ba1.8k sqft24020 Bridle Ridge Rd, Rapid City, SD 57701For Sale
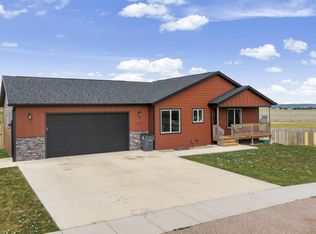 MLS ID #179935, DANIEL TRIBBY, RE/MAX ADVANTAGE. Black Hills AOR
 - $595,0003 bd3 ba3.2k sqft3632 City View Dr, Rapid City, SD 57701For Sale
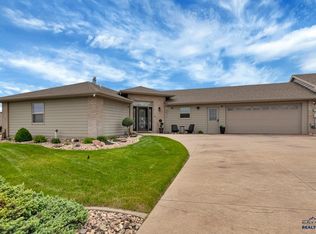 MLS ID #179168, KELLY HOWIE, RE/MAX ADVANTAGE. Black Hills AOR
 - $599,0004 bd3 ba2.3k sqft21621 Northwood Dr, Piedmont, SD 57769For Sale
 MLS ID #180958, SCOTT LAWHUN, BERKSHIRE HATHAWAY HOMESERVICES MIDWEST REALTY. Black Hills AOR
 - $574,9004 bd3 ba2.8k sqft6701 Southside Dr, Rapid City, SD 57703For Sale
 MLS ID #180783, THERESA L BENNINGTON, EXP REALTY. Black Hills AOR
