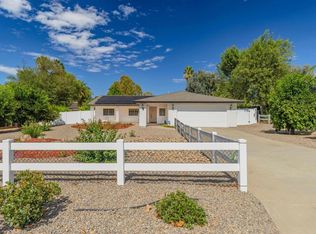
TURN KEY and immaculate! This .43 of an acre parcel is fenced and features low maintenance, water efficient landscaping, 2 large storage sheds, rear covered patio with extension of attractive patio pavers, gazebo and potential RV parking with hookups. The 3BR/2BA ranch styled home was re-roofed and HVAC installed. Enter home to a great room with vaulted ceilings, inviting fireplace with wood stove insert and slider to rear yard and covered patio. The kitchen is enhanced with granite counters and wrap-around breakfast bar that seats 6-8, newer appliances and opens to dining room. The master suite has an entry and side door to patio and attractive bath with granite counters, dual sinks, separate soaking tub from roomy tiled shower and large walk-in closet with built-in organizers. The additional two bedrooms shared a full combo tub/shower and closet doors are mirrored. Great location and walking distance to school via horse easement. Come and see for yourself! Note attached list of seller amenities.
Sold for $750,000
Listed by: Coldwell Banker Country Realty • Sharon Quisenberry • Contact: 760-787-3177
Bought with: Berkshire Hathaway HomeServices California Properties
$750,000
24024 Del Amo Rd, Ramona, CA 92065
3beds
1,886sqft
Single Family Residence
Built in 1987
0.43 Acres Lot
$757,800 Zestimate®
$398/sqft
$3,643 Estimated rent
Home value
$757,800
$720,000 - $796,000
$3,643/mo
Zestimate® history
Owner options
List your home for rent
$3,643/mo
Rent Zestimate®
Find your next renter with Zillow Rental Manager. Plus, with online applications, you can quickly screen prospective tenants – for free.
$3,643/mo
Rent Zestimate®
Refinance and save
$5,212/mo
Est. payment
Refinancing to a lower rate could help reduce your monthly payments and save thousands over the life of the loan.
$5,212/mo
Est. payment
Explore your selling options
Work with a Zillow partner agent
Leverage their expertise and Zillow's premium Showcase listings to get your home seen by more buyers.
Get startedList with your own agent
Get your home in front of millions of buyers by listing it on Zillow.
Learn how to do itSell it yourself
Take full control of how buyers see your home on Zillow by listing For Sale by Owner (FSBO).
List your homeWhat's special
Separate soaking tubWrap-around breakfast barRear covered patioAttractive patio paversDual sinks
Zillow last checked:
Listing updated:
Listed by:
Sharon Quisenberry DRE #00768893 760-787-3177,
Coldwell Banker Country Realty
Bought with:
Vince Cavataio, DRE #01983824
Berkshire Hathaway HomeServices California Properties
Source: CRMLS,MLS#: NDP2408903 Originating MLS: California Regional MLS (North San Diego County & Pacific Southwest AORs)
Originating MLS: California Regional MLS (North San Diego County & Pacific Southwest AORs)Facts & features
Interior
Bedrooms & bathrooms
- Bedrooms: 3
- Bathrooms: 2
- Full bathrooms: 2
- Main level bathrooms: 2
- Main level bedrooms: 3
Rooms
- Room types: Bedroom, Great Room, Primary Bathroom, Primary Bedroom
Primary bedroom
- Features: Main Level Primary
Bedroom
- Features: Bedroom on Main Level
Bathroom
- Features: Bathtub, Dual Sinks, Granite Counters, Separate Shower, Tub Shower
Other
- Features: Dressing Area
Kitchen
- Features: Granite Counters, Kitchen/Family Room Combo
Heating
- Central, Forced Air, Propane, Wood Stove
Cooling
- Central Air, See Remarks
Appliances
- Included: Dishwasher, Free-Standing Range, Disposal, Microwave, Propane Cooktop, Propane Water Heater, Refrigerator
- Laundry: Electric Dryer Hookup, Gas Dryer Hookup, In Garage
Features
- Breakfast Bar, Ceiling Fan(s), Cathedral Ceiling(s), Granite Counters, Open Floorplan, See Remarks, Bedroom on Main Level, Dressing Area, Main Level Primary
- Flooring: Carpet, Tile
- Doors: Sliding Doors
- Windows: Double Pane Windows, Screens, Shutters
- Has fireplace: Yes
- Fireplace features: Insert, Great Room, Wood Burning, Wood BurningStove
- Common walls with other units/homes: No Common Walls
Interior area
- Total interior livable area: 1,886 sqft
Property
Parking
- Total spaces: 6
- Parking features: Circular Driveway, Concrete, Door-Single, Driveway, Garage Faces Front, Garage, Garage Door Opener, On Site
- Attached garage spaces: 2
- Uncovered spaces: 4
Features
- Levels: One
- Stories: 1
- Entry location: Great Room
- Patio & porch: Concrete, Covered, Patio
- Pool features: Community, Gunite, Association
- Has spa: Yes
- Spa features: Association, In Ground
- Fencing: Chain Link,Good Condition,See Remarks,Wood
- Has view: Yes
- View description: Mountain(s), Neighborhood
Lot
- Size: 0.43 Acres
- Dimensions: AP x . 105 x 180
- Features: Back Yard, Front Yard, Horse Property, Level, Rocks, Yard
Details
- Additional structures: Gazebo, Outbuilding, Shed(s), Cabana
- Parcel number: 2884420100
- Zoning: R-1 Single Family Residen
- Special conditions: Standard
- Horses can be raised: Yes
- Horse amenities: Riding Trail
Construction
Type & style
- Home type: SingleFamily
- Architectural style: Contemporary,Ranch
- Property subtype: Single Family Residence
Materials
- Drywall, Concrete, Stucco, Copper Plumbing
- Foundation: Concrete Perimeter, Permanent
- Roof: Concrete,Tile
Condition
- Turnkey
- New construction: No
- Year built: 1987
Utilities & green energy
- Electric: 220 Volts Other, See Remarks, Standard
- Sewer: Public Sewer, Sewer Assessment(s)
- Utilities for property: Cable Available, Electricity Connected
Community & HOA
Community
- Features: Biking, Dog Park, Gutter(s), Horse Trails, Stable(s), Lake, Mountainous, Street Lights, Suburban, Valley, Pool
- Security: Firewall(s), Smoke Detector(s)
HOA
- Has HOA: Yes
- Amenities included: Clubhouse, Golf Course, Horse Trail(s), Lake or Pond, Barbecue, Picnic Area, Playground, Park, Pool, Pets Allowed, Spa/Hot Tub, Tennis Court(s), Trail(s)
- HOA fee: $155 monthly
- HOA name: San Diego Country Estates
- HOA phone: 760-789-3788
Location
- Region: Ramona
Financial & listing details
- Price per square foot: $398/sqft
- Tax assessed value: $765,000
- Date on market: 10/3/2024
- Listing terms: Cash,Conventional,Cal Vet Loan,FHA,USDA Loan,VA Loan
- Road surface type: Paved
Price history
| Date | Event | Price |
|---|---|---|
| 10/31/2024 | Sold | $750,000-0.8%$398/sqft |
Source:  CRMLS #NDP2408903 Report a problem CRMLS #NDP2408903 Report a problem | ||
| 10/13/2024 | Pending sale | $755,800$401/sqft |
Source: CRMLS #NDP2408903 Report a problem | ||
| 10/4/2024 | Listed for sale | $755,800$401/sqft |
Source: CRMLS #NDP2408903 Report a problem | ||
Public tax history
| Year | Property taxes | Tax assessment |
|---|---|---|
| 2026 | -- | $765,000 +2% |
| 2025 | $8,944 +79.2% | $750,000 +95.6% |
| 2024 | $4,992 +5.9% | $383,460 +2% |
| 2023 | $4,715 -4.1% | $375,942 +2% |
| 2022 | $4,918 +1.4% | $368,571 +2% |
| 2021 | $4,851 +0.8% | $361,345 +1% |
| 2020 | $4,813 +30.2% | $357,640 +2% |
| 2019 | $3,696 -19.5% | $350,629 +2% |
| 2018 | $4,594 +1.6% | $343,755 +2% |
| 2017 | $4,522 +4.2% | $337,016 +2% |
| 2016 | $4,340 +2.6% | $330,409 +1.5% |
| 2015 | $4,231 +15.4% | $325,447 +20.5% |
| 2014 | $3,666 | $270,000 |
| 2013 | -- | $270,000 |
| 2012 | -- | $270,000 -11.6% |
| 2011 | -- | $305,307 +0.8% |
| 2010 | -- | $303,026 -0.2% |
| 2009 | -- | $303,747 +2% |
| 2008 | -- | $297,793 +25.1% |
| 2007 | -- | $238,033 +2% |
| 2006 | -- | $233,367 +2% |
| 2005 | -- | $228,792 +2% |
| 2004 | -- | $224,307 +1.9% |
| 2003 | -- | $220,196 +2% |
| 2002 | -- | $215,879 +11.9% |
| 2001 | -- | $192,903 |
Find assessor info on the county website
Neighborhood: 92065
Nearby homes
- $773,0003 bd2 ba2k sqft24030 Del Amo Rd, Ramona, CA 92065Off Market
- $801,1004 bd3 ba2.5k sqft24018 Del Amo Rd, Ramona, CA 92065Off Market
- $897,4005 bd4 ba2.9k sqft24027 Del Amo Pl, Ramona, CA 92065Off Market
- $700,0003 bd2 ba1.5k sqft24010 Del Amo Rd, Ramona, CA 92065Sold
- $765,2003 bd2 ba2k sqft24021 Del Amo Pl, Ramona, CA 92065Off Market
- $724,0003 bd2 ba1.6k sqft24021 Del Amo Rd, Ramona, CA 92065Off Market
- $665,2003 bd2 ba1.6k sqft16309 Del Amo Ct, Ramona, CA 92065Off Market
- $697,5003 bd-- ba1.9k sqft24034 Del Amo Pl, Ramona, CA 92065Off Market
Nearby schools
GreatSchools rating
- 5/10Barnett Elementary SchoolGrades: K-6Distance: 0.3 mi
- 4/10Olive Peirce Middle SchoolGrades: 7-8Distance: 3.8 mi
- 7/10Ramona High SchoolGrades: 9-12Distance: 3.6 mi
Schools provided by the listing agent
- Elementary: Barnett
- Middle: Ramona
- High: Ramona
Source: CRMLS. This data may not be complete. We recommend contacting the local school district to confirm school assignments for this home.
Get a cash offer in 3 minutes
Find out how much your home could sell for in as little as 3 minutes with a no-obligation cash offer.
Estimated market value
$757,800
Get a cash offer in 3 minutes
Find out how much your home could sell for in as little as 3 minutes with a no-obligation cash offer.
Estimated market value
$757,800
- California
- San Diego County
- Ramona
- 92065
- 24024 Del Amo Rd
