Skip main navigation
Off market
  • $502,000

    24025 Lynwood Dr W, Novi, MI 48374

    3beds
    2,043sqft
    Single Family Residence
    Built in 1960
    0.46 Acres Lot
    $502,000 Zestimate®
    $246/sqft
    $3,142 Estimated rent

    Home value

    $502,000

    $447,000 - $567,000

    $3,142/mo

    Zestimate® history
    Loading
    Loading...

    Owner options

    List your home for rent

    $3,142/mo

    Rent Zestimate®

    Find your next renter with Zillow Rental Manager. Plus, with online applications, you can quickly screen prospective tenants – for free.

    Learn more

    $3,142/mo

    Rent Zestimate®

    Refinance and save

    $3,345/mo

    Est. payment

    Refinancing to a lower rate could help reduce your monthly payments and save thousands over the life of the loan.

    See today's rates

    $3,345/mo

    Est. payment

    Explore your selling options

    Work with a Zillow partner agent

    Leverage their expertise and Zillow's premium Showcase listings to get your home seen by more buyers.

    Get started

    List with your own agent

    Get your home in front of millions of buyers by listing it on Zillow.

    Learn how to do it

    Sell it yourself

    Take full control of how buyers see your home on Zillow by listing For Sale by Owner (FSBO).

    List your home

    What's special

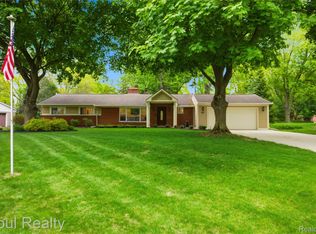
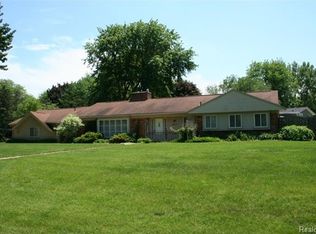
    Beautiful Sprawling Home located on 1/2 Acre and Tree Lined Street! 3 Bedrooms~2.5 Baths~Main level all Hardwood Flrs~Kitchen Granite & Butcher Block counters~Hood Vent~Backsplash~New Appliances~Large Primary Bedroom (2 rooms were turned into 1)~Lg Walk-in Closet~Updated full Baths~remodeled Lower Family Room~Bose commercial sound system included. Large Storage/Laundry Room with plenty of space~all new lighting~new proch. Backyard with a beautiful in-ground Pool (Size 16' x 34' & 3.5' to 8' deep) fenced in and an additional yard space beyond the fence. All newer Pool equipment included. Newer Roof~Siding~Furnace~A/C~Pool new Epoxy~Coupling & Tile 2021. This home is a little oasis! Dog is not included in the sale! BATVAD

    This property is not currently displayed as for sale or rent on Zillow. This may be different from what's on other websites or public sources.

    Zillow last checked:

    Listing updated:

    Listed by:

    Teresa McCollom 313-600-1629,

    RE/MAX Classic

    Bought with:

    James Altene Jr, 6506046918

    Keller Williams Premier

    Source: Realcomp II,MLS#: 20221004981MLS Logo

    Facts & features

    Interior

    Bedrooms & bathrooms
    • Bedrooms: 3
    • Bathrooms: 3
    • Full bathrooms: 2
    • 1/2 bathrooms: 1
    Heating
    • ENERGYSTAR Qualified Furnace Equipment, Forced Air, Natural Gas
    Cooling
    • Ceiling Fans, Central Air
    Appliances
    • Included: Built In Electric Oven, Disposal, Dryer, Electric Cooktop, Exhaust Fan, Energy Star Qualified Dishwasher, Energy Star Qualified Refrigerator, Ice Maker, Microwave, Washer
    • Laundry: Gas Dryer Hookup, Other, Washer Hookup
    Features
    • High Speed Internet, Programmable Thermostat
    • Has basement: No
    • Has fireplace: Yes
    • Fireplace features: Family Room, Wood Burning
    Interior area
    • Total interior livable area: 2,043 sqft
    • Finished area above ground: 2,043

    Property

    Parking
    • Total spaces: 2
    • Parking features: Two Car Garage, Attached, Driveway, Electricityin Garage, Garage Door Opener, Garage Faces Side, Side Entrance
    • Garage spaces: 2
    Features
    • Levels: Tri Level
    • Entry location: GroundLevelwSteps
    • Patio & porch: Deck, Patio, Porch, Terrace
    • Exterior features: Chimney Caps, Lighting
    • Pool features: In Ground
    • Fencing: Back Yard,Fencing Requiredwith Pool
    Lot
    • Size: 0.46 Acres
    • Dimensions: 150.00 x 166.00 x 100.00 x 155.00
    • Features: Irregular Lot, Sprinklers
    Details
    • Additional structures: Sheds
    • Parcel number: 2229204011
    • Special conditions: Short Sale No,Standard
    • Other equipment: Dehumidifier

    Construction

    Type & style
    • Home type: SingleFamily
    • Architectural style: Split Level
    • Property subtype: Single Family Residence
    Materials
    • Brick, Vinyl Siding
    • Foundation: Poured, Slab
    • Roof: Asphalt
    Condition
    • Platted Sub
    • New construction: No
    • Year built: 1960
    • Major remodel year: 2017

    Utilities & green energy

    • Electric: Volts 220, Circuit Breakers
    • Sewer: Septic Tank
    • Water: Well
    • Utilities for property: Above Ground Utilities, Cable Available

    Community & HOA

    Community
    • Security: Carbon Monoxide Detectors, Smoke Detectors
    • Subdivision: ECHO VALLEY ESTATES
    HOA
    • Has HOA: Yes
    • Services included: Maintenance Grounds
    • HOA fee: $60 annually
    • HOA phone: 248-349-4539
    Location
    • Region: Novi

    Financial & listing details

    • Price per square foot: $246/sqft
    • Tax assessed value: $84,030
    • Annual tax amount: $3,102
    • Date on market: 6/16/2022
    • Cumulative days on market: 2 days
    • Listing agreement: Exclusive Right To Sell
    • Listing terms: Cash,Conventional,FHA,Va Loan
    • Exclusions: Exclusion(s) Do Not Exist

    Price history

    DateEventPrice
    7/22/2022Sold$385,000$188/sqft
    Source: Realcomp II #20221004981 Report a problem
    6/18/2022Pending sale$385,000$188/sqft
    Source: Realcomp II #20221004981 Report a problem
    6/16/2022Listed for sale$385,000$188/sqft
    Source: Realcomp II #20221004981 Report a problem

    Public tax history

    Tax history is unavailable.

    Neighborhood: 48374

    Nearby schools

    GreatSchools rating
    Get a cash offer in 3 minutes
    Find out how much your home could sell for in as little as 3 minutes with a no-obligation cash offer.
    Estimated market value
    $502,000
    Get a cash offer in 3 minutes
    Find out how much your home could sell for in as little as 3 minutes with a no-obligation cash offer.
    Estimated market value
    $502,000